
Open House Sun, Sep 20th 1:00 PM - 3:00 PM
Address
11418 Se Kirby Street Se, Bowne Twp, MI
Price
$ 337,500
Property Attributes
- ID#65026048516
- TypeSingle Family
- Listing Status Active
- CountyKENT
- CityBowne Twp
- AreaBowne Twp
- Zip49302
- StyleBungalow,Craftsman,Farmhouse
- Year Built1900
- Taxes$ 3008
- Price$ 337,500
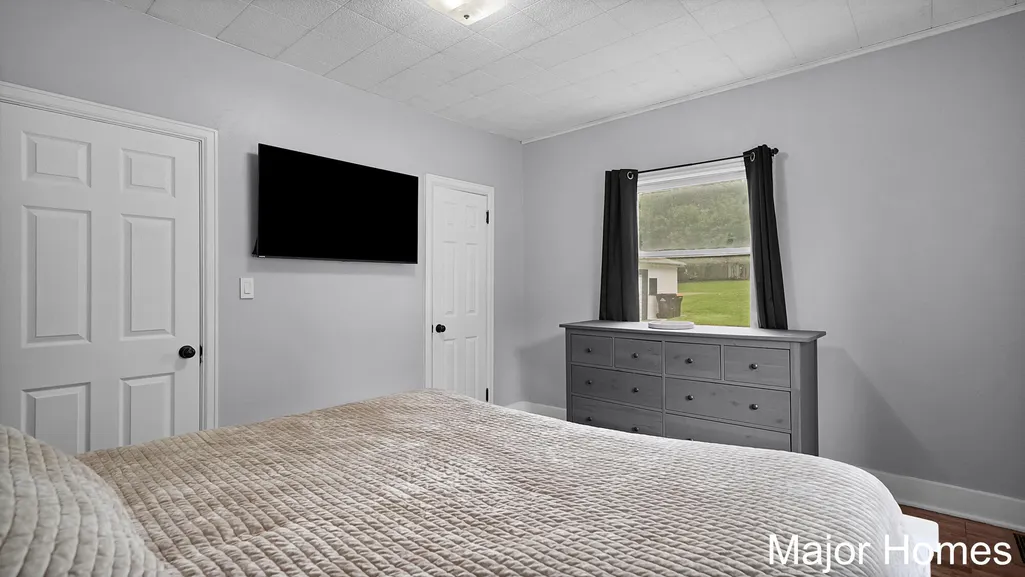
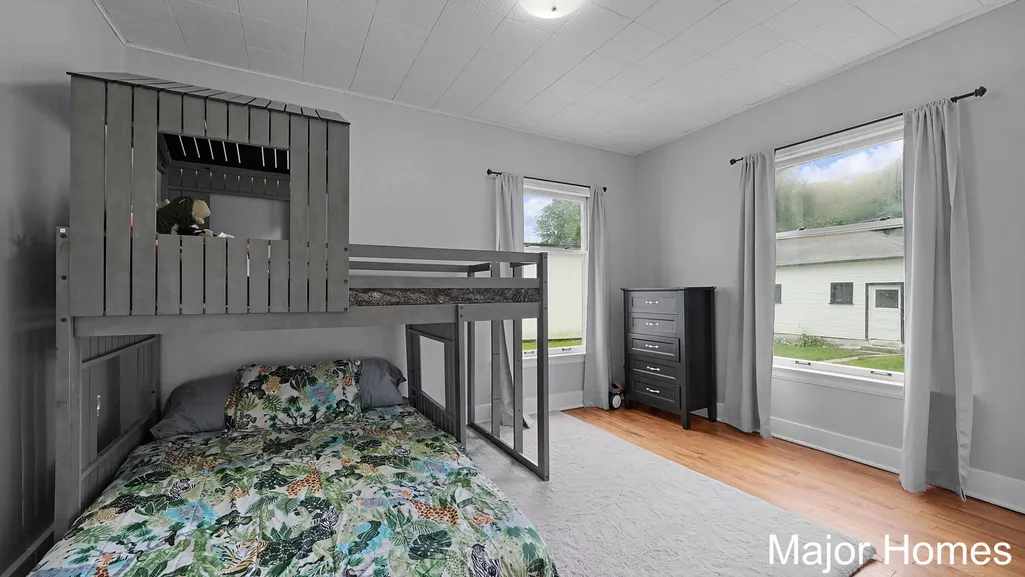
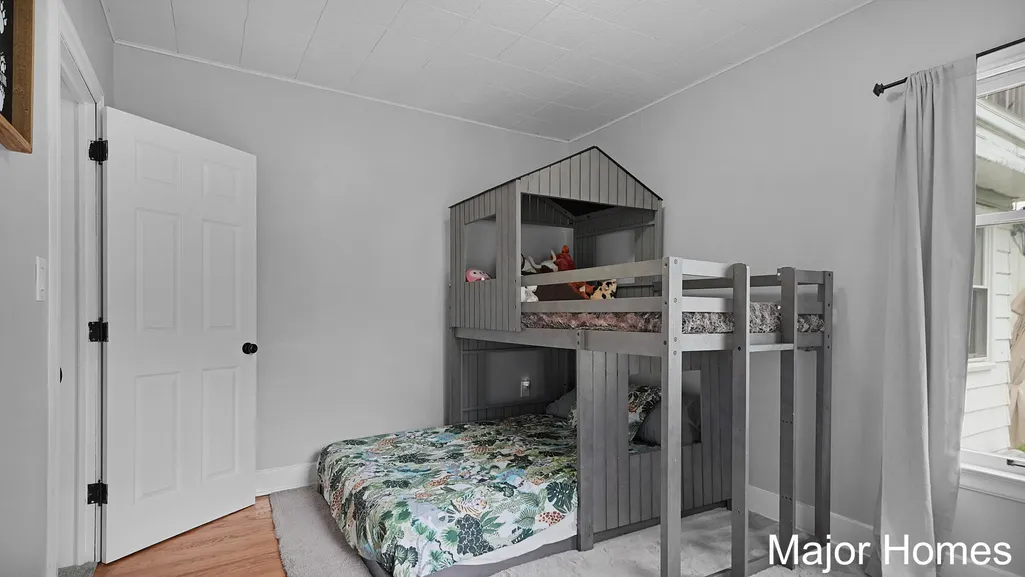
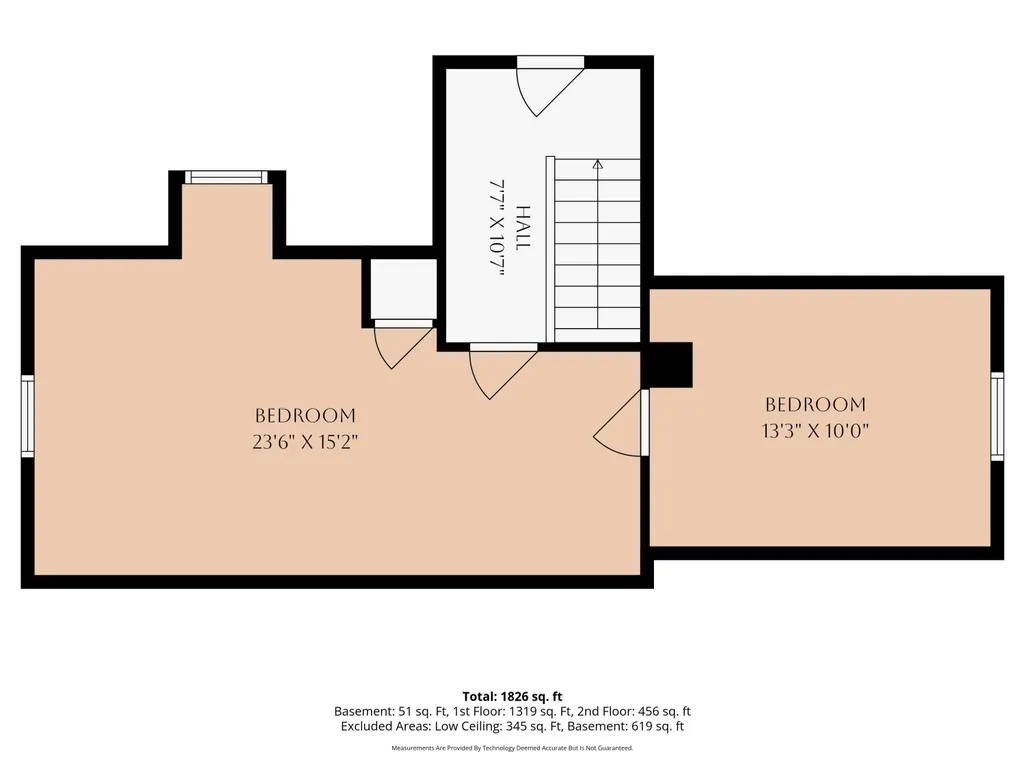
- Bedrooms4
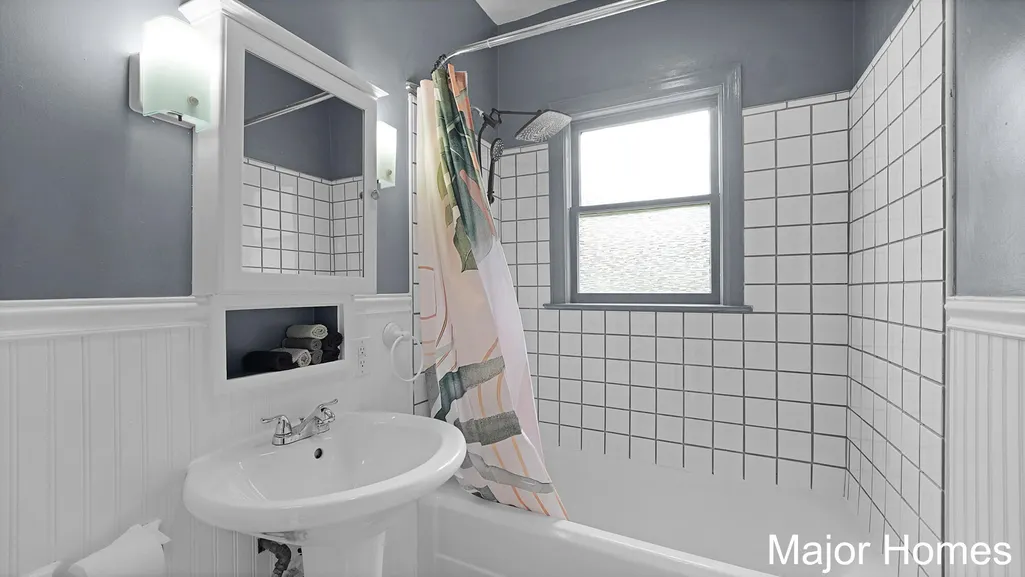
- Full Bathrooms1
- Half Bathrooms1
- Sqr Footage1745
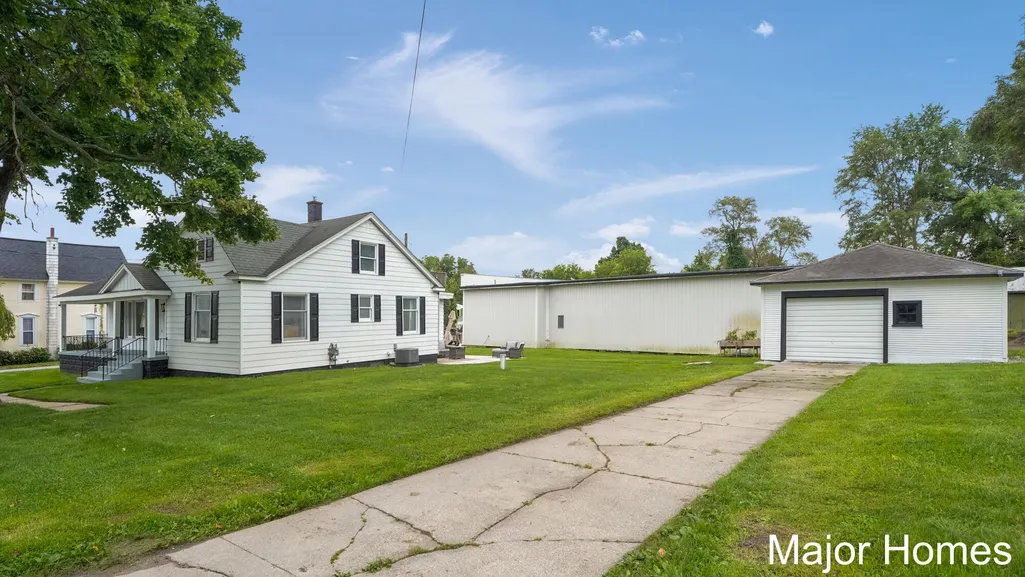
- Lot Size1.07 Acres
Data Source:
RealComp
Property Description
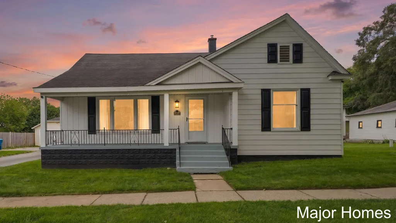
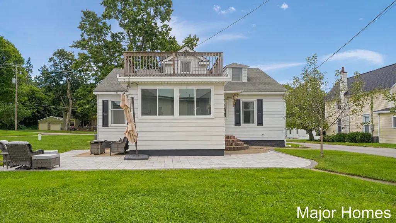
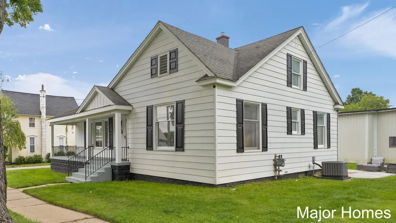
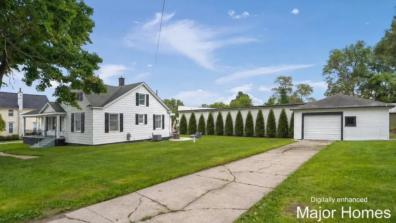
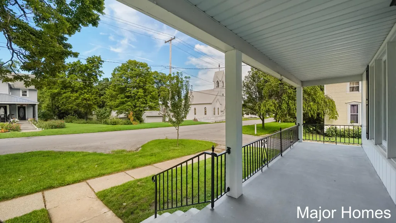
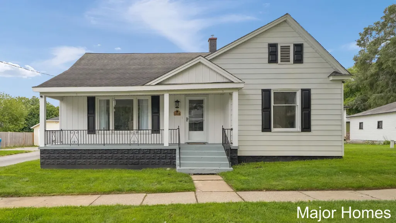
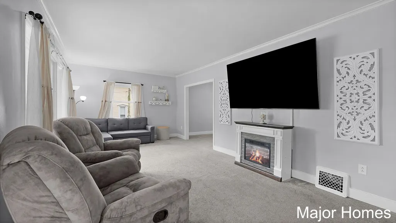
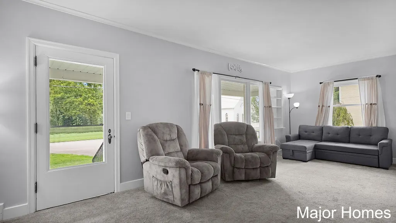
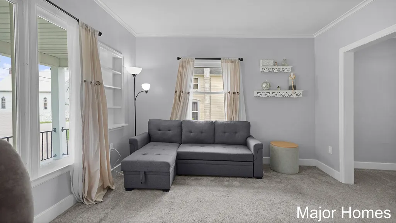
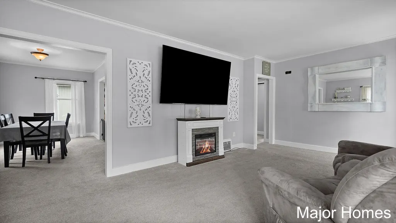
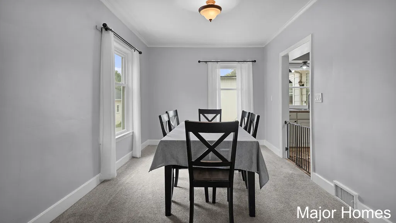
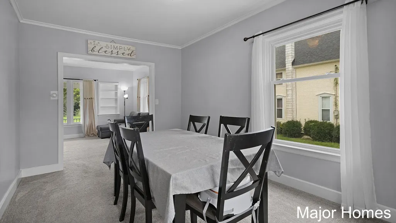
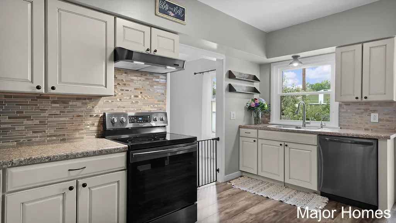
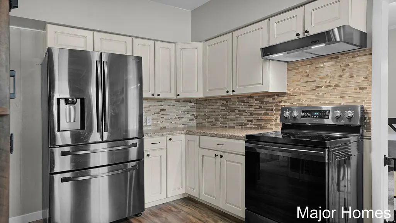
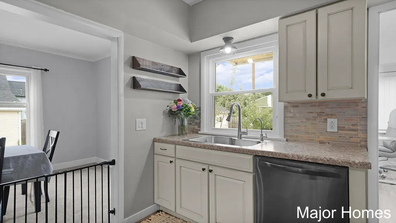
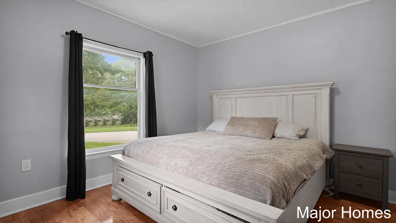
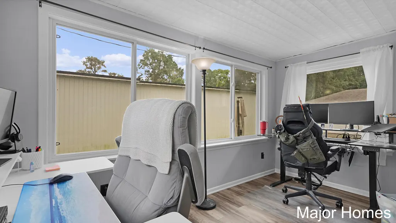
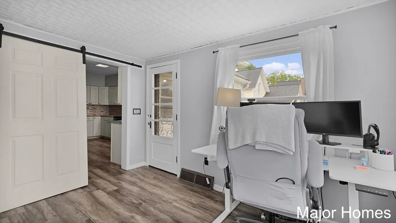
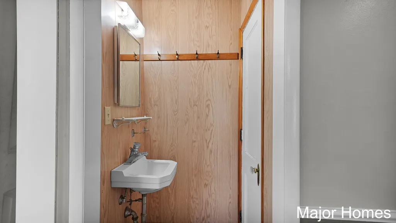
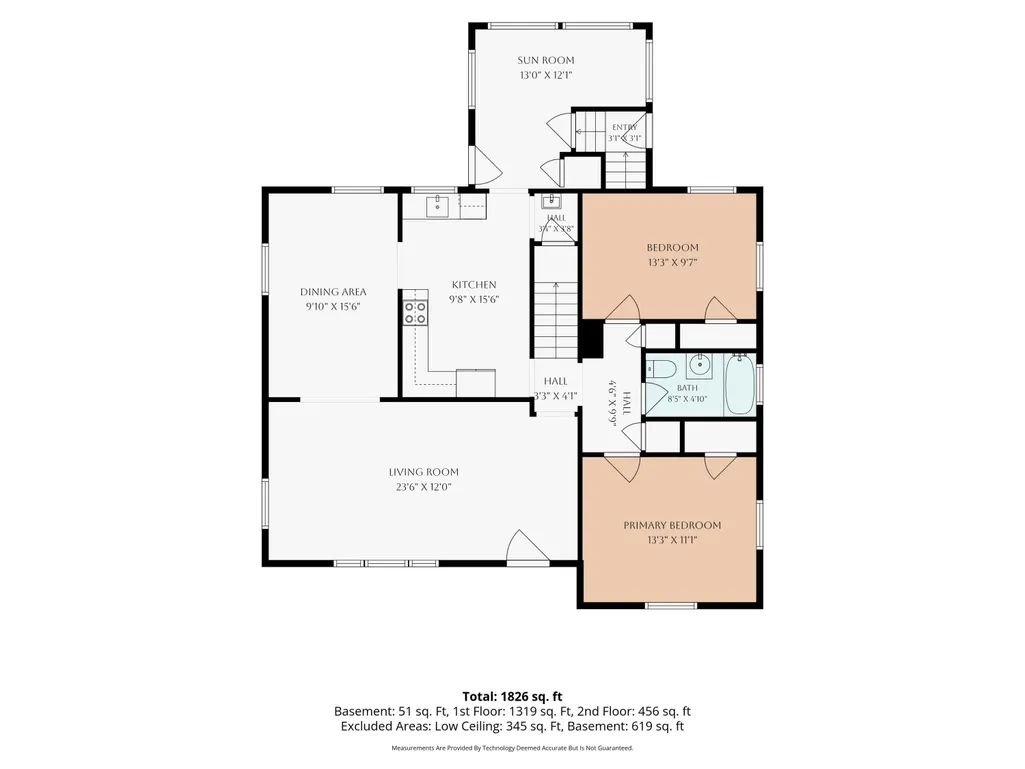
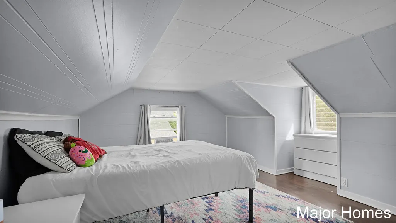
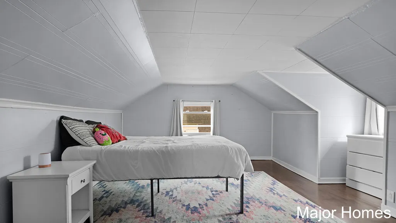
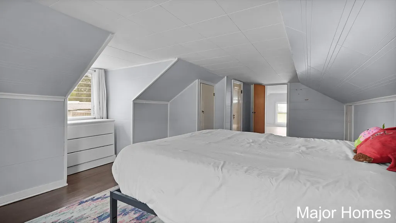
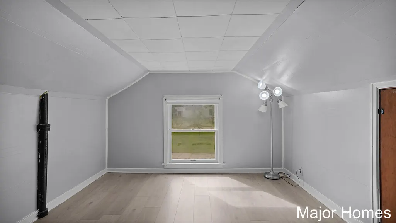
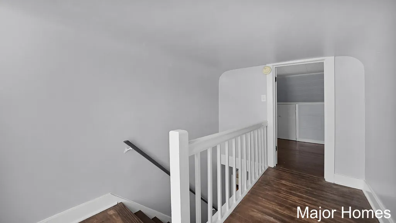
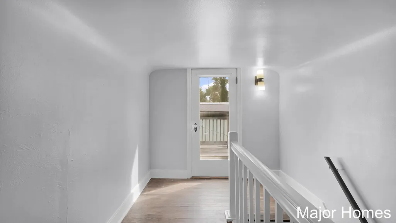
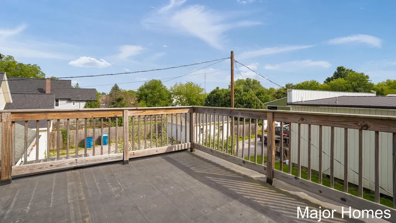
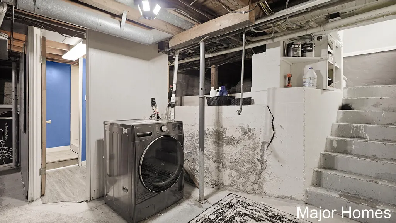
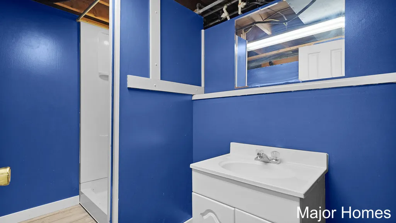
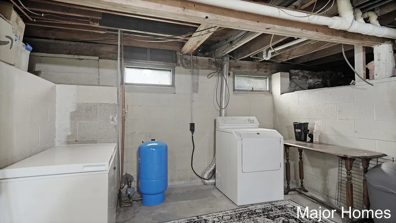
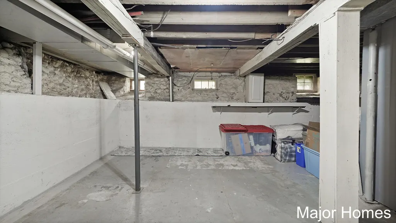
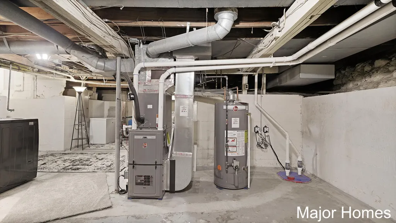
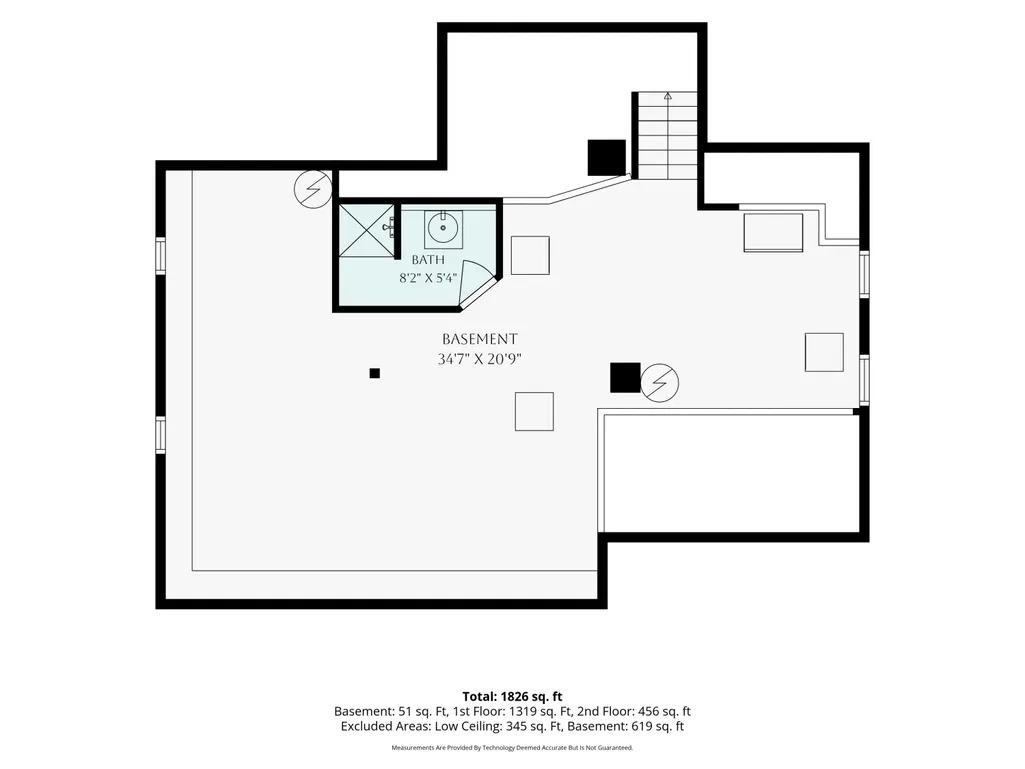
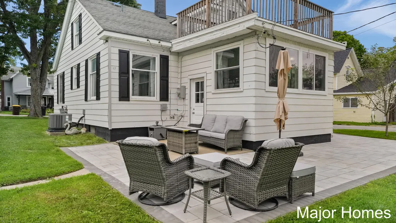
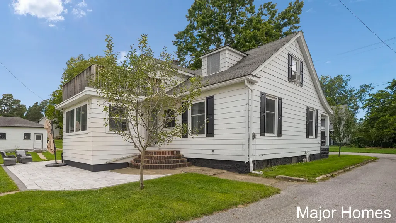
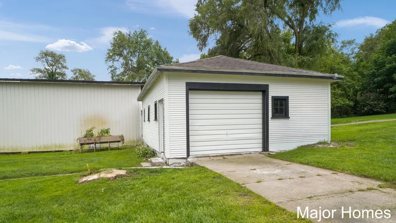
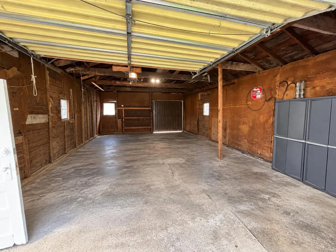
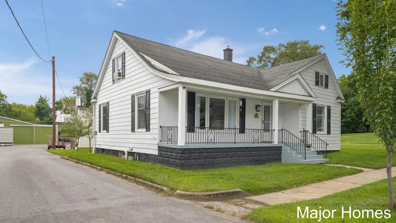
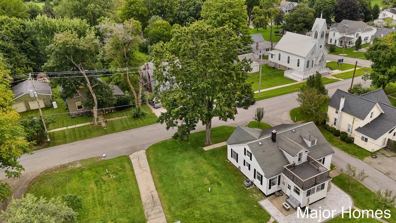
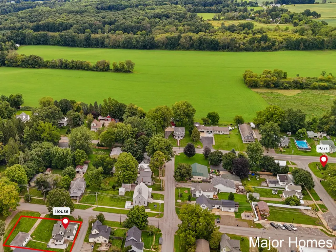
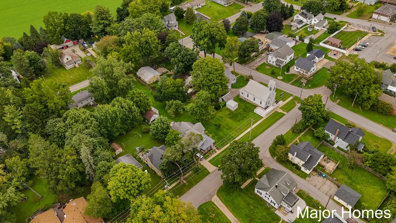
Take a look at this stunning 4 bed, 1 bath 1900 farmhouse situated on 1 acre in the heart of Alto! In the same family for decades, properties like this rarely come up for sale. Enjoy the lg covered front porch, spacious living & dedicated dining areas, hardwood floors in the bedrooms & updated kitchen w/ bonus wash sink area that could be converted to a 1/2 bath or pantry. The back sunroom is currently an office but could make a great mudroom leading to the patio. Upstairs features a bonus rooftop patio! There is main floor laundry hook up option in the closet off the sun room/office. Outside you'll find a maple tree for tapping & 5 healthy fruit trees (peach, apple & pear). Bonus shower & sink in the basement! Updates include an electrical panel, new well (2021), NEW furnace & AC (2022), fresh paint throughout & basement waterproofing (2021) w/ very dry storage. Enjoy small-town living w/ convenient access to downtown Alto, major highways & amenities. Book your showing today!
| Price History | |
|---|---|
| 9/11/2026 | Listed $337,500 |
General Features
| Sewer | PublicSewer |
|---|---|
| Heating | ForcedAir, NaturalGas |
| Cooling | CeilingFans, CentralAir |
| Utilities | NaturalGasConnected |
| Possession | SeeRemarks |
| Roof | Rubber, Shingle |
| Appliances | Dishwasher, Dryer, Microwave, Oven, Refrigerator, Washer |
| Garage Spaces | 2.0 |
| Patio/Porch Features | Covered, Patio, Porch |
| Architectural Style | Bungalow, Craftsman, Farmhouse |
| Security Features | SmokeDetectors |
| Construction Materials | AluminumSiding |
| Year Built | 1900 |
| Stories Count | 2 |
| Property Subtype | SingleFamilyResidence |
| Tax Year | 2025 |
| Community Features | Sidewalks |
| County | Kent |
| New Construction | No |
| Property Type | Residential |
| HOA | No |
| Attached Garage | No |
| Garage Y/N | Yes |
| Total Rooms | 8 |
| Full Baths | 1 |
| Status | Active |
| City | BowneTownship_Kent |
| Senior Community Y/N | No |
| High School District | Lowell |
| MLS Area | Area41241BowneTwp |
| Lot Size Units | SquareFeet |
| Carport Y/N | No |
| Land Lease Y/N | No |
| Tax Annual Amount | 3008.0 |
| Home Warranty Y/N | No |
| Lease Renewal Y/N | No |
| Additional Parcels Y/N | No |
| Lease Considered Y/N | No |
| Rent Control Y/N | No |
| Virtual Tour | https://www.zillow.com/view-3d-home/7a1b3b81-501e-4c15-b20c-0e97e21ef2e7?setAttribution=mls&wl=true |
| Building Area Units | SquareFeet |
| Living Area Units | SquareFeet |
| Standard Status | Active |
| Occupancy Type | Owner |
| Tax Assessed Value | 98048 |
| Virtual Tour | https://www.zillow.com/view-3d-home/7a1b3b81-501e-4c15-b20c-0e97e21ef2e7?setAttribution=mls&wl=true |
| MobileHomeRemainsYN | No |
| PostalCity | Alto_Kent |
| Legal Description | 412404129010 PART OF LOTS 35 TO 39 INCL COM AT NW COR OF SD LOT 35 TH S ALONG W LOT LINE 80 FT TH ELY TO A PT ON E LINE OF LOT 39 WHICH IS 92 FT S ALONG E LOT LINE FROM NE COR THEREOF TH N ALONG SD E |
Interior Features
| Interior Amenities | WindowTreatments |
|---|---|
| Basement | Full |
| Flooring | Wood |
| Basement (Y/N) | Yes |
| Air Conditioning Y/N | Yes |
| Heating Y/N | Yes |
| Fireplace Y/N | No |
| Above Grade Finished Area | 1715.0 |
| Half Baths | 1 |
| Laundry Features | InBasement |
| Total Bedrooms | 4 |
| Below Grade Finished Area | 30.0 |
| WaterHeaterFuel | NaturalGas |
| Below Grade Finished Area Unit Type | SquareFeet |
| LivingAreaSource | PublicRecords |
| Above Grade Finished Area Unit Type | SquareFeet |
| Total Baths | 2 |
Exterior Features
| Vegetation | FruitTrees |
|---|---|
| Parking Features | Concrete, Detached, GarageFacesFront |
| Lot Features | CornerLot, Level, LandscapedGroundCover |
| Water Source | Well |
| Lot Size Area | 46566.0 |
| Foundation Details | Basement |
| Spa | No |
| Building Area Total | 3041.0 |
| Lot Dimensions | 126x92x126x82 |
| Lot Size Acres | 1.07 |
| Road Surface Type | Paved |
| Waterfront Y/N | No |
| Crops Included Y/N | No |
| Road Responsibility | PublicMaintainedRoad |
| Horse Y/N | No |
| Irrigation Water Rights Y/N | No |
Amenities
- Foreclosure
- Views
- Short Sale
- New Construction
- Adult 55+
- Lease To Own
- No HOA Fees
- Furnished
- Primary On Main
- Air Conditioning
- Seller Finance
- Green
- Fixer Upper
- Horse
- Golf
- Fireplace
- Deck
- Garage
- Basement
- Pool
 IDX provided courtesy of Realcomp II Ltd., via Millard/Procopio Team and The Originating MLS(found above), © 2026 Realcomp II Ltd. Shareholders. Shareholders. The information being provided is for consumers personal, non-commercial use and may not be used for any purpose other than to identify prospective properties consumers may be interested in purchasing.
Data is updated as of September 16, 2026 8:20 PM UTC Information deemed reliable but not guaranteed.
The data relating to real estate on this web site comes in part from the Internet Data Exchange (IDX) Program of Realcomp Ltd
Property vs Single Family Average in 49302
Price
Taxes
Year Built
