
Open House Sat, Sep 19th 9:00 AM - 10:30 AM
Address
7961 Loralyn Court Se # 40, Caledonia Twp, MI
Price
$ 700,000
Property Attributes
- ID#65026046575
- TypeSingle Family
- Listing Status Active
- CountyKENT
- CityCaledonia Twp
- AreaCaledonia Twp
- NeighborhoodDUTTON PRESERVE
- Zip49316
- StyleTraditional
- Year Built2026
- Taxes$ 300
- Price$ 700,000
- Bedrooms4
- Full Bathrooms2
- Half Bathrooms1
- Sqr Footage2297
- Lot Size0.38 Acres
Data Source:
RealComp
Property Description
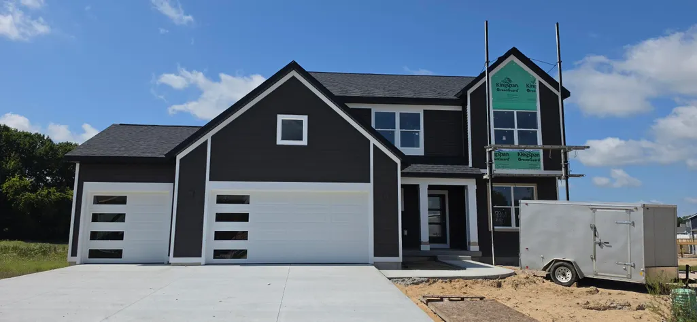
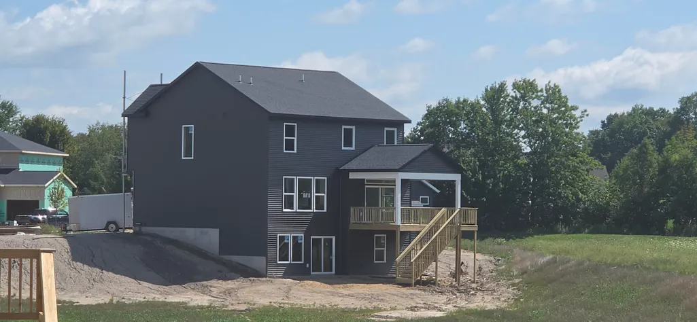
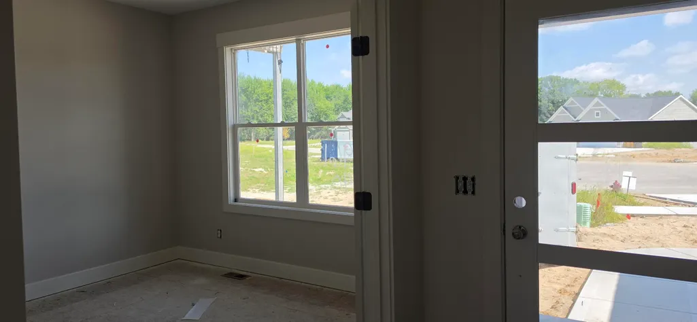
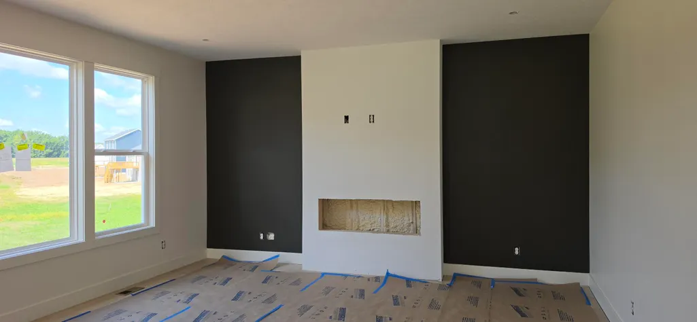
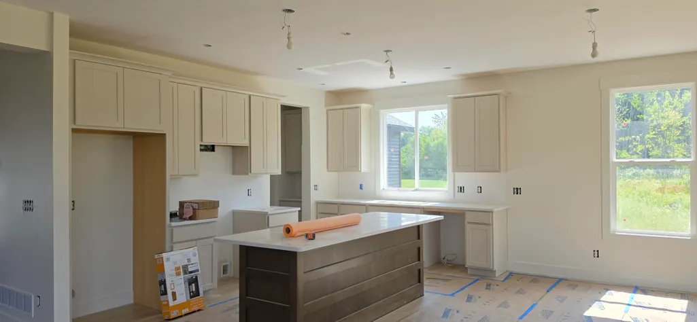
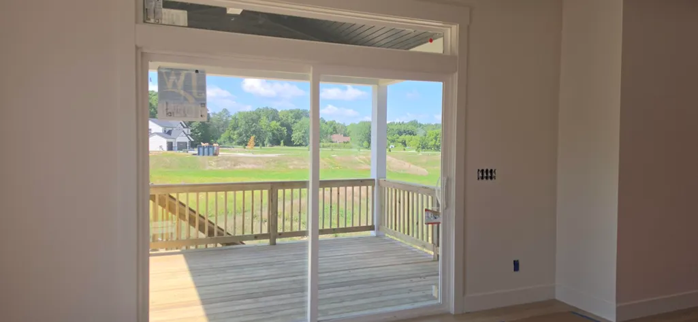
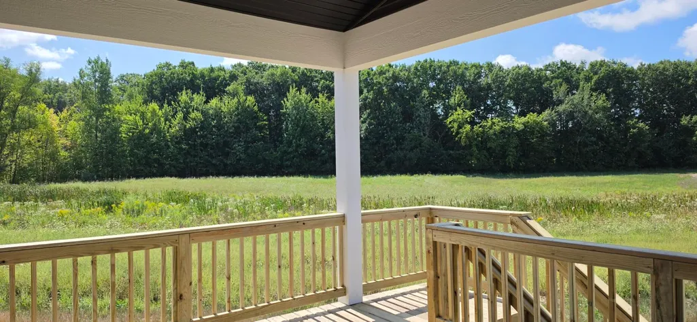
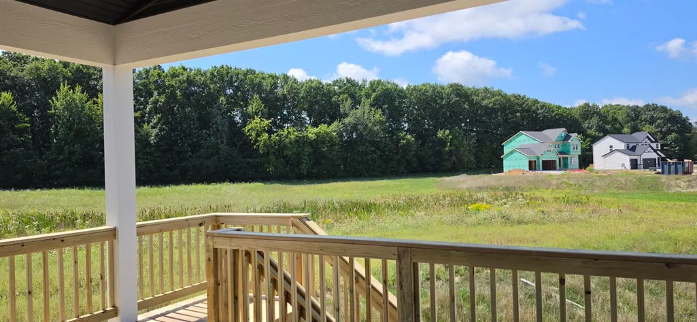
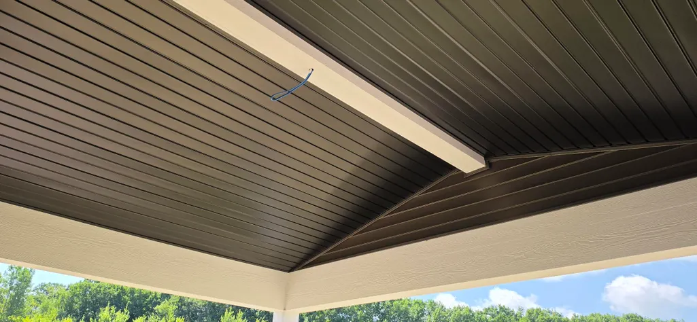
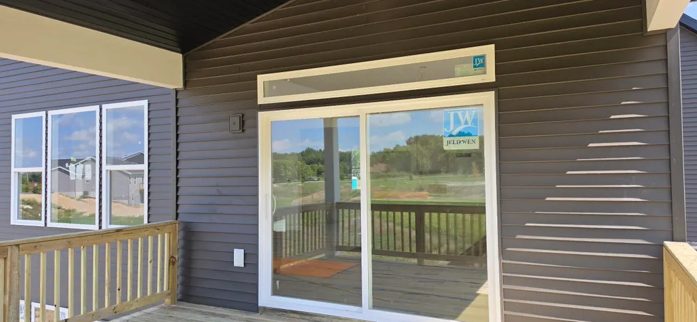
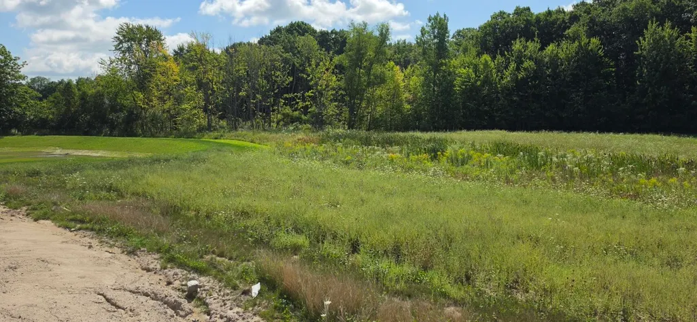
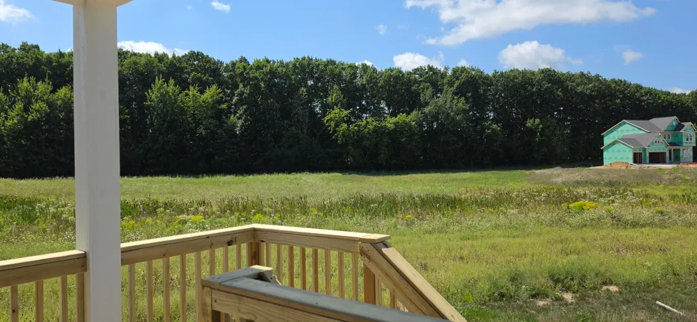
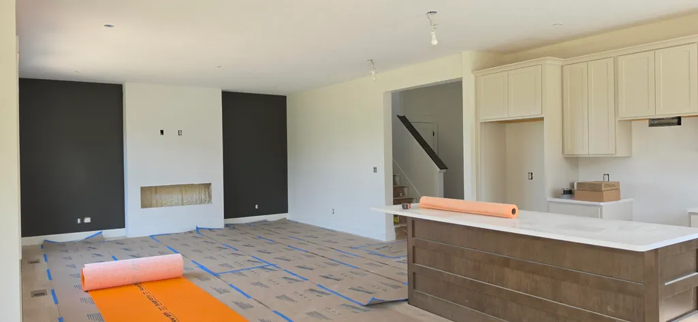
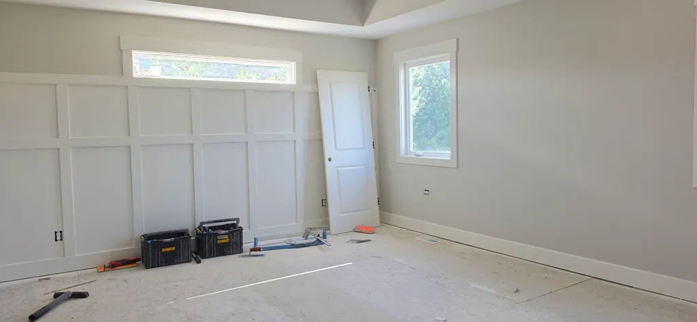
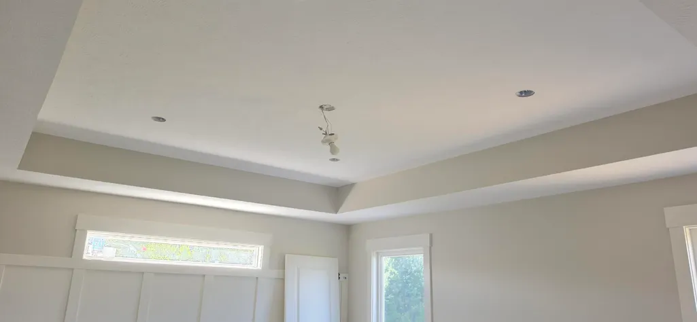
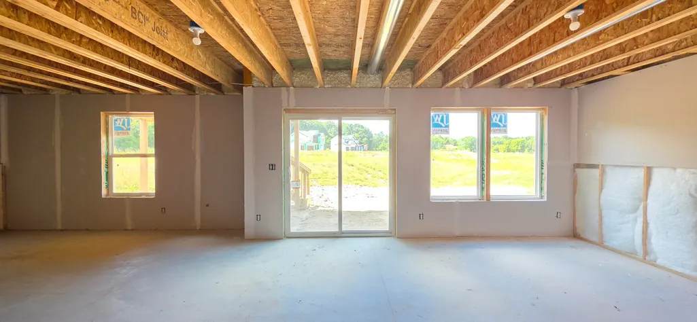
A designer curated Maplewood in Dutton Preserve loaded with upgrades and modern style. A sharp 3 stall garage with mosaic doors is a stunning first impression. Enjoy your large, private lot from the walkout basement on your expanded patio or covered 16x12 deck with stairs. Inside, the 50" electric fireplace with full-height stone steals the show, paired with a tray ceiling primary suite with custom wainscot detail. The kitchen stuns with painted cabinetry, stained island, quartz counters, composite single bowl sink, and GE Slate appliances. Luxe tilework elevates Bath 1 with a frameless Euro door, while upgraded carpet, laminate flooring, and Dove Wing trim create a polished, cohesive look. Urban Bronze siding, black accents, gutters, and premium lighting complete this standout home--style, function, and curb appeal all in one.
| Price History | |
|---|---|
| 9/2/2026 | Listed $700,000 |
General Features
| Sewer | PublicSewer |
|---|---|
| Heating | ForcedAir, NaturalGas |
| Cooling | CeilingFans, CentralAir |
| Utilities | NaturalGasConnected, PhoneAvailable |
| Possession | CloseOfEscrow |
| Roof | Asphalt, Fiberglass |
| Appliances | Dishwasher, Disposal, Humidifier, Microwave, Refrigerator, Range |
| Development Status | Completed |
| HOA Fee | 650.0 |
| Garage Spaces | 3.0 |
| Patio/Porch Features | Covered, Deck, Patio, Porch |
| Architectural Style | Traditional |
| Construction Materials | Stone, VinylSiding |
| Year Built | 2026 |
| Stories Count | 2 |
| Unit Number | 40 |
| Property Subtype | SingleFamilyResidence |
| Tax Year | 2026 |
| Community Features | Sidewalks |
| HOA Fee 2 | 500.0 |
| Assoc Fee Paid Per | Annually |
| County | Kent |
| New Construction | Yes |
| Property Type | Residential |
| Association Amenities | Playground |
| HOA | Yes |
| Attached Garage | Yes |
| Energy Efficient | Hvac |
| Subdivision Name | DUTTON PRESERVE |
| Garage Y/N | Yes |
| Total Rooms | 8 |
| Full Baths | 2 |
| Status | Active |
| Directions | Neighborhood located next to Dutton Elementary- corner of Patterson & 76th. Enter neighborhood from Patterson. Drive straight past playground. Home in far cul-de-sac. |
| City | CaledoniaTownship_Kent |
| Association Name | Dutton Preserve |
| Senior Community Y/N | No |
| High School District | Caledonia |
| Zoning Description | Residential |
| MLS Area | Area41231CaledoniaTwp |
| Lot Size Units | SquareFeet |
| Carport Y/N | No |
| HOA Fee 2 Frequency | OneTime |
| Land Lease Y/N | No |
| Tax Annual Amount | 300.0 |
| Home Warranty Y/N | No |
| Property Condition | NewConstruction, SiteCondo |
| Lease Renewal Y/N | No |
| Additional Parcels Y/N | No |
| Lease Considered Y/N | No |
| Rent Control Y/N | No |
| Virtual Tour | https://my.matterport.com/show/?mls=1&m=mHeCfEzT319 |
| Living Area Units | SquareFeet |
| Builder Name | JTB Homes |
| Standard Status | Active |
| Occupancy Type | Vacant |
| Tax Assessed Value | 1594 |
| Virtual Tour | https://my.matterport.com/show/?m=mHeCfEzT319 |
| MobileHomeRemainsYN | No |
| PostalCity | Caledonia_Kent |
| Legal Description | 412318151040 UNIT 40 * DUTTON PRESERVE KENT COUNTY CONDOMINIUM SUBDIVISION PLAN NO.1212 INSTRUMENT NO.20251003-0064548 SPLIT/COMBINED ON 12/10/2025 FROM 41-23-18-101-007; |
Interior Features
| Interior Amenities | Pantry |
|---|---|
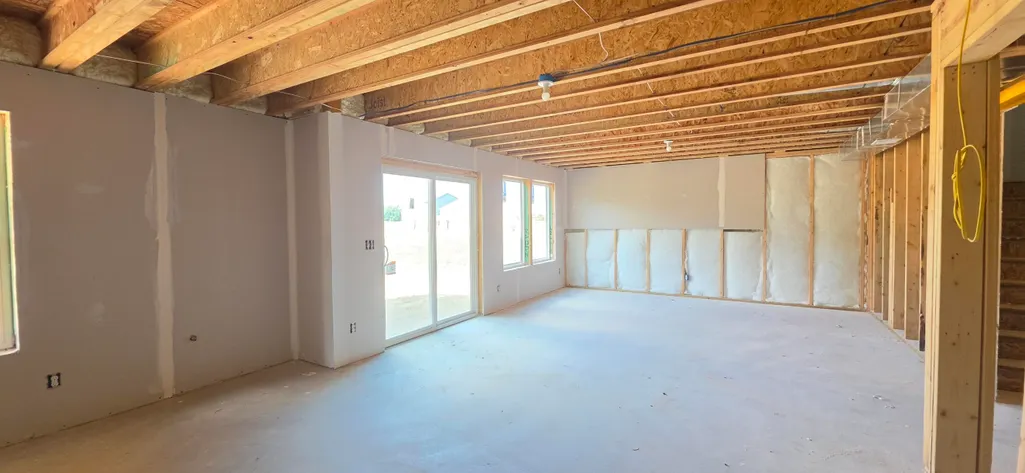
| Basement | BathStubbed, Full, WalkOutAccess |
| Flooring | Laminate |
| Total Fireplaces | 1 |
| Fireplace Features | LivingRoom |
| Basement (Y/N) | Yes |
| Air Conditioning Y/N | Yes |
| Heating Y/N | Yes |
| Window Features | InsulatedWindows, LowEmissivityWindows, Screens |
| Fireplace Y/N | Yes |
| Above Grade Finished Area | 2297.0 |
| Half Baths | 1 |
| Laundry Features | GasDryerHookup, LaundryRoom, UpperLevel, WasherHookup |
| Total Bedrooms | 4 |
| WaterHeaterFuel | NaturalGas |
| Below Grade Finished Area Unit Type | SquareFeet |
| LivingAreaSource | Plans |
| Above Grade Finished Area Unit Type | SquareFeet |
| Total Baths | 3 |
Exterior Features
| Parking Features | Attached, Concrete, GarageDoorOpener, Paved |
|---|---|
| Lot Features | CulDeSac |
| Water Source | Public |
| Lot Size Area | 16366.0 |
| Foundation Details | Basement |
| Spa | No |
| Lot Dimensions | 48x161x83x203x64 |
| Lot Size Acres | 0.38 |
| Road Surface Type | Paved |
| Waterfront Y/N | No |
| Road Frontage Type | PrivateRoad |
| Crops Included Y/N | No |
| Horse Y/N | No |
| Irrigation Water Rights Y/N | No |
Amenities
- Foreclosure
- Views
- Short Sale
- New Construction
- Adult 55+
- Lease To Own
- No HOA Fees
- Furnished
- Primary On Main
- Air Conditioning
- Seller Finance
- Green
- Fixer Upper
- Horse
- Golf
- Fireplace
- Deck
- Garage
- Basement
- Pool
 IDX provided courtesy of Realcomp II Ltd., via Millard/Procopio Team and The Originating MLS(found above), © 2026 Realcomp II Ltd. Shareholders. Shareholders. The information being provided is for consumers personal, non-commercial use and may not be used for any purpose other than to identify prospective properties consumers may be interested in purchasing.
Data is updated as of September 18, 2026 8:27 PM UTC Information deemed reliable but not guaranteed.
The data relating to real estate on this web site comes in part from the Internet Data Exchange (IDX) Program of Realcomp Ltd
Property vs Single Family Average in 49316
Price
Taxes
Year Built
Visits
In The Neighborhood
Open House
Caledonia Twp
$ 550,000
4830 Beesing Circle Se # 18
Caledonia Twp, MI 49316
- Type
- Single Family
- Size
- 2,048 SqFt
- Rooms
- 4 Beds + 2.5 Baths
Open House
Caledonia Twp
$ 525,000
4833 Duttonvale Drive Se # 2
Caledonia Twp, MI 49316
- Type
- Single Family
- Size
- 1,952 SqFt
- Rooms
- 4 Beds + 2.5 Baths
Open House
Caledonia Twp
$ 550,000
7920 Loralyn Court # 34
Caledonia Twp, MI 49316
- Type
- Single Family
- Size
- 2,192 SqFt
- Rooms
- 4 Beds + 2.5 Baths
