


Address
11301 108th Street Se, Bowne Twp, MI
Price
$ 775,000
Property Attributes
- ID#65026044287
- TypeSingle Family
- Listing Status Active
- CountyKENT
- CityBowne Twp
- AreaBowne Twp
- Zip49325
- StyleLog Home
- Year Built1989
- Taxes$ 3514
- Price$ 775,000
- Bedrooms1
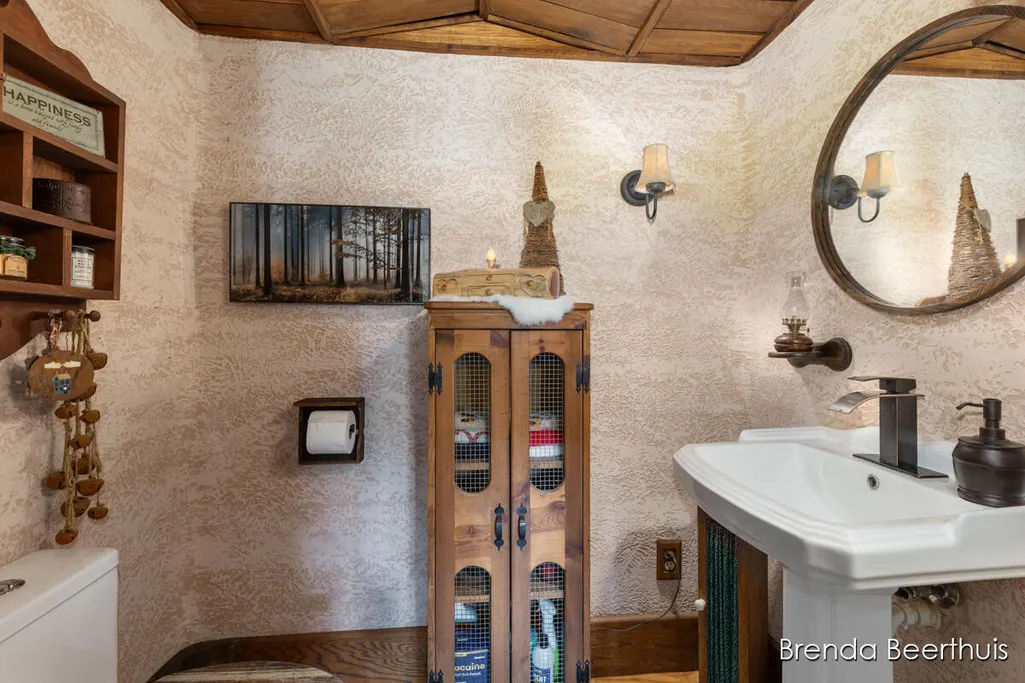
- Full Bathrooms1
- Half Bathrooms1
- Sqr Footage1583
- Lot Size9.11 Acres
Data Source:
RealComp
Property Description
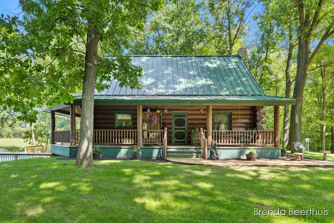
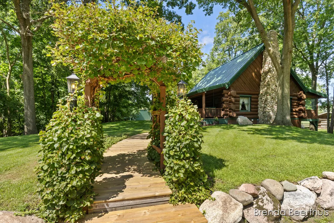
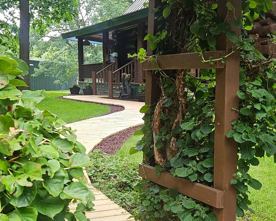
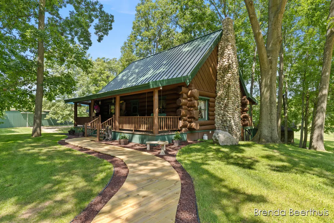
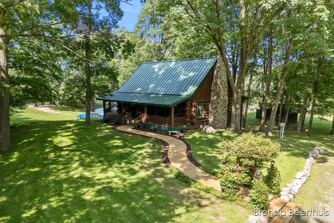
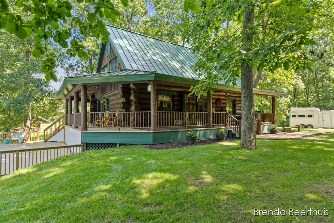
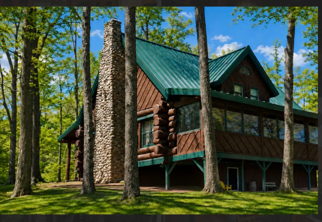
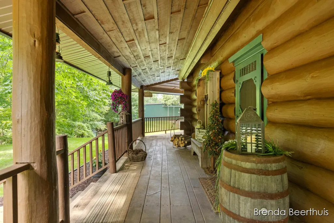
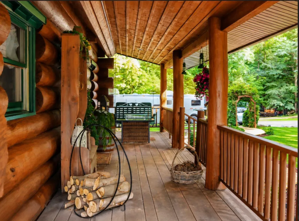
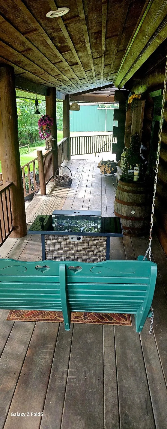
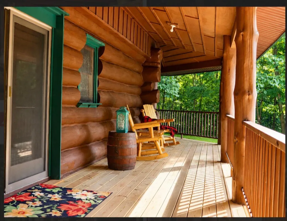
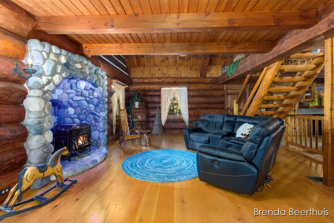
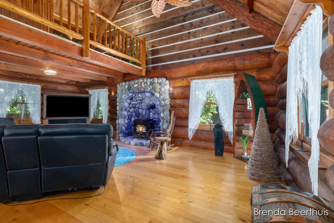
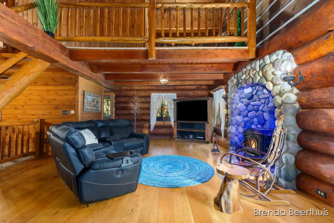
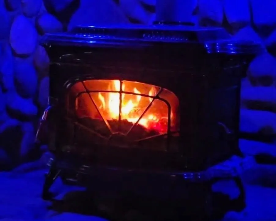
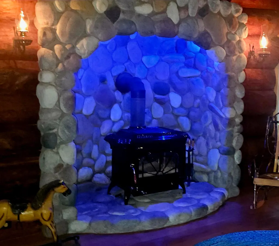
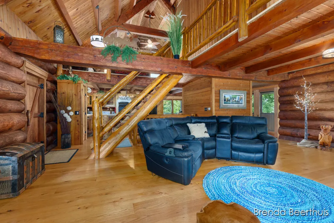
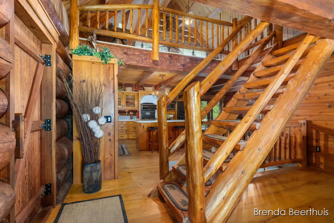
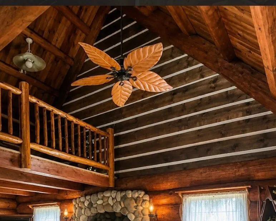
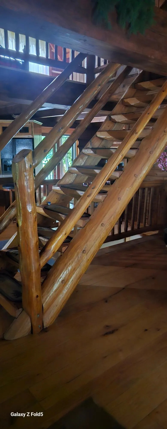
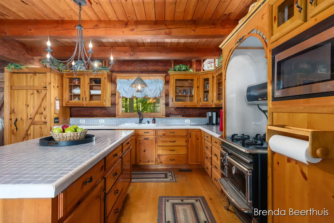
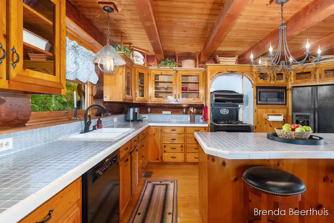
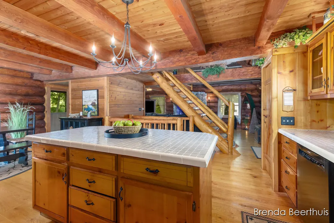
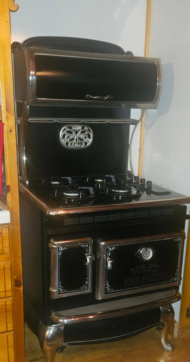
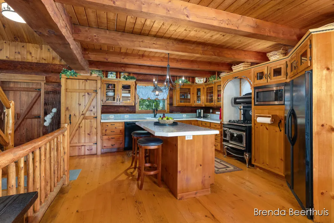
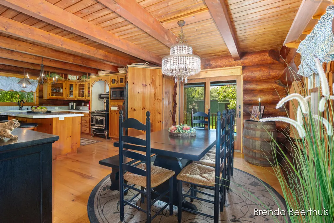
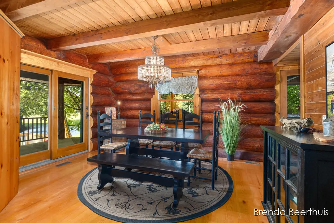
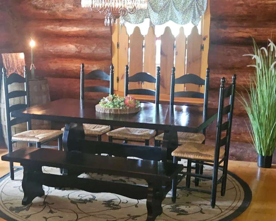
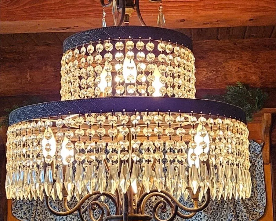
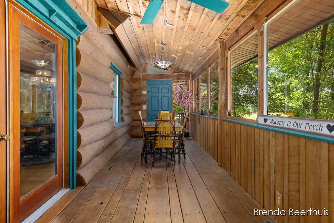
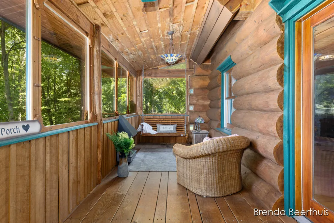
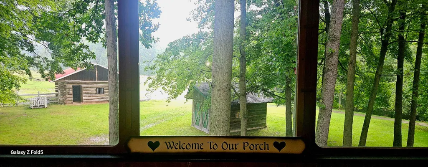
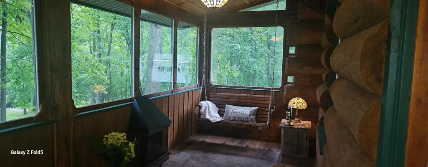
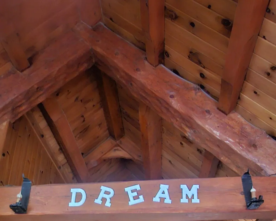
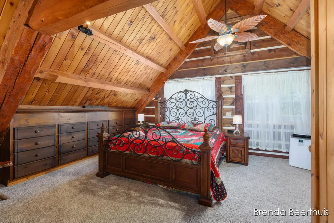
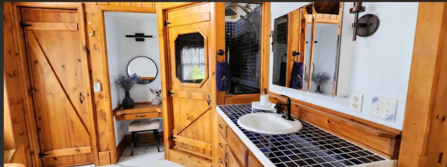
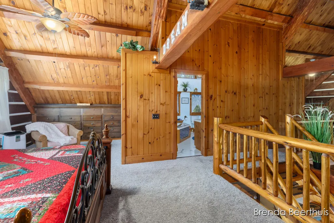
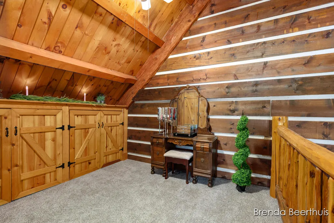
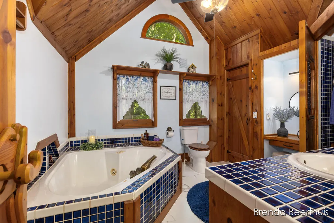
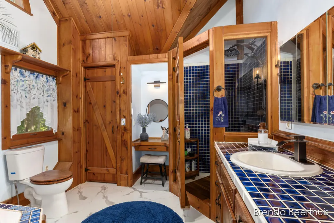
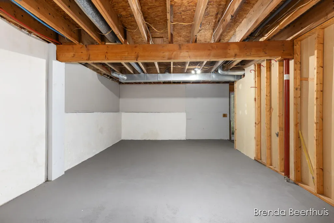
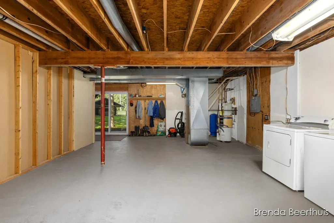
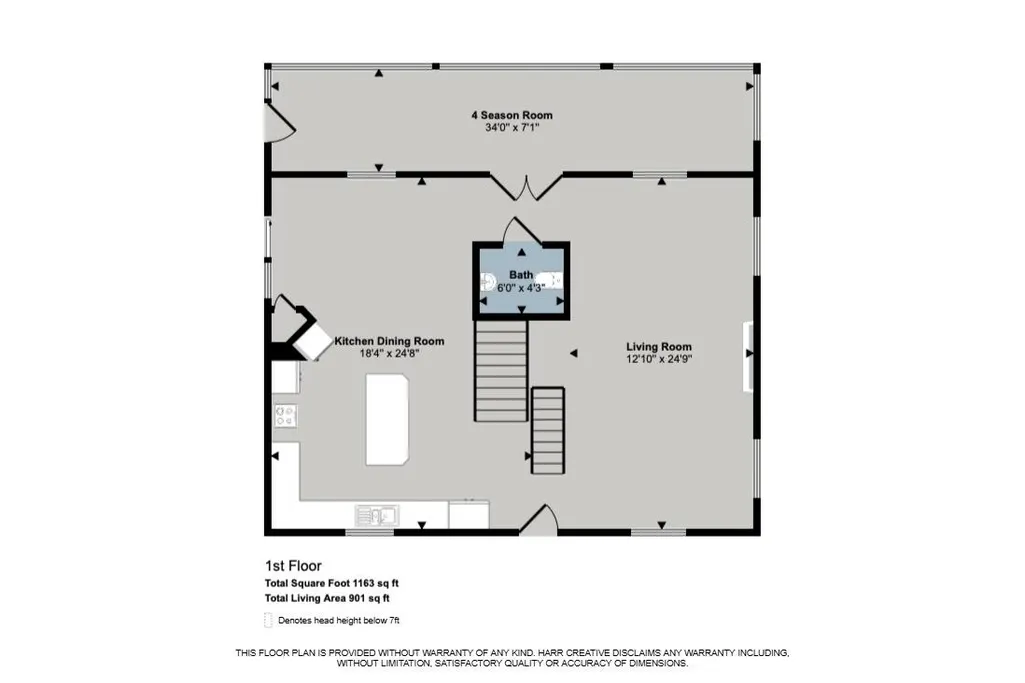
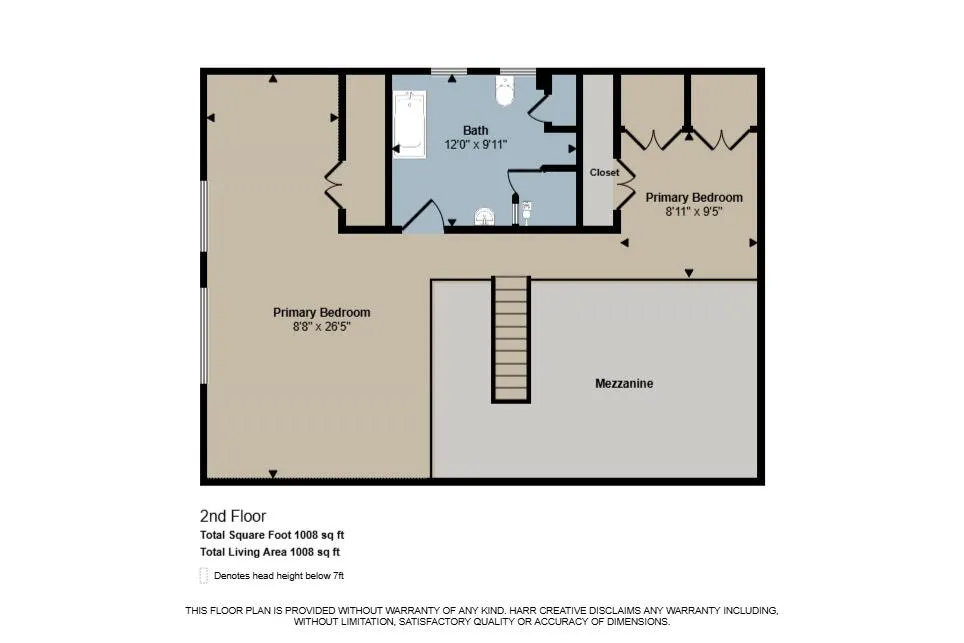
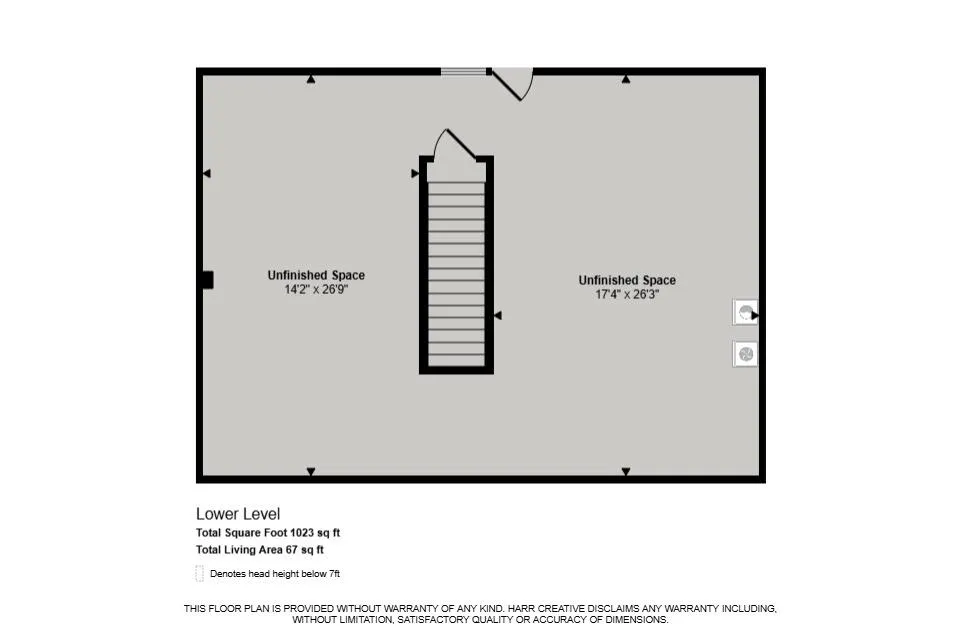
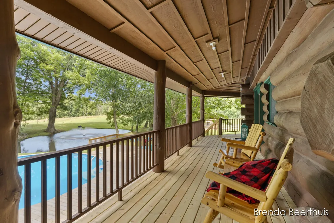
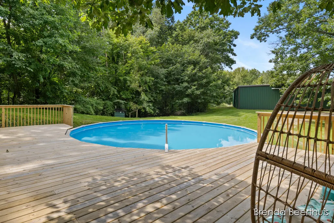
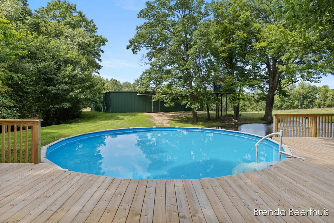
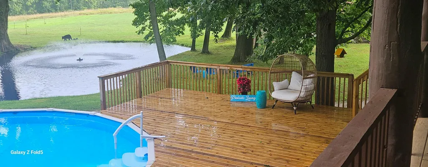
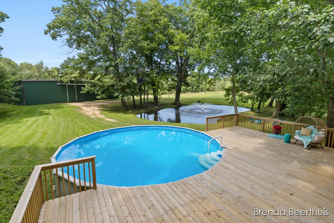
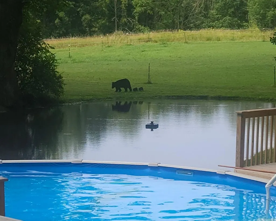
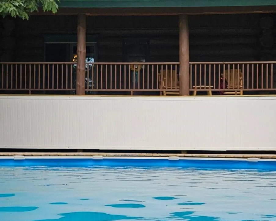
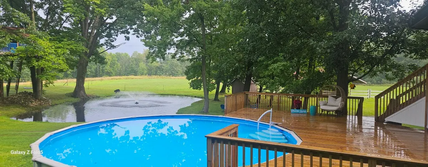
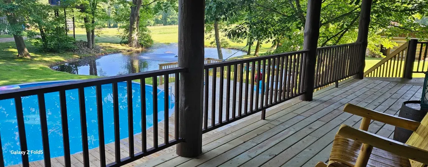
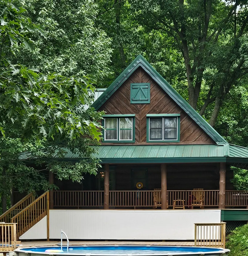
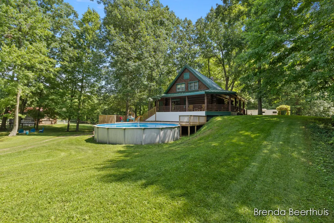
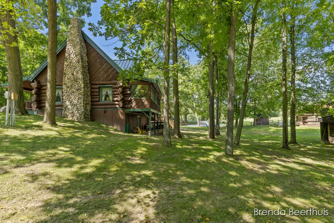
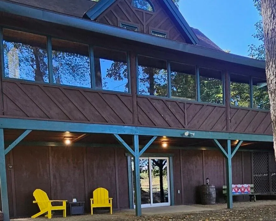
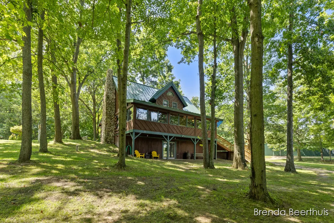
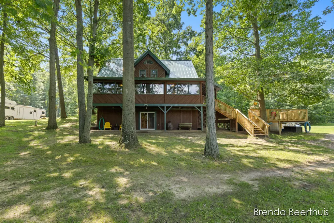
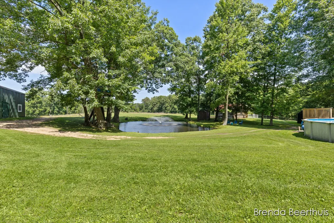
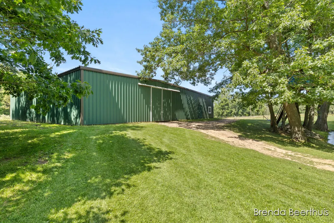
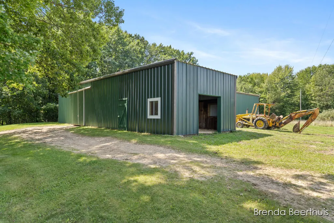
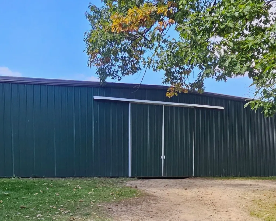
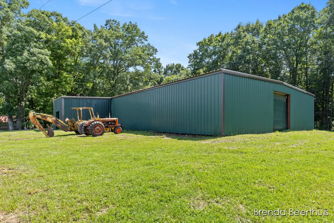
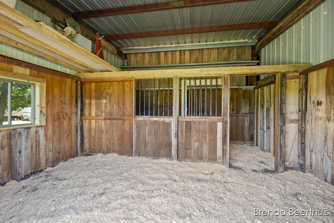
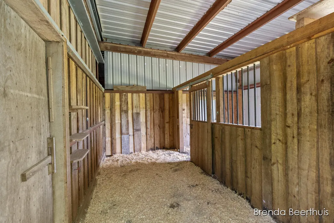
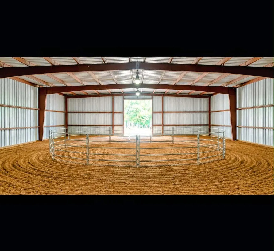
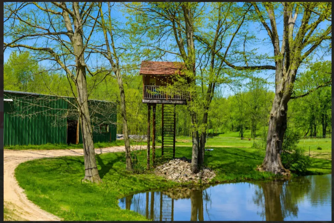
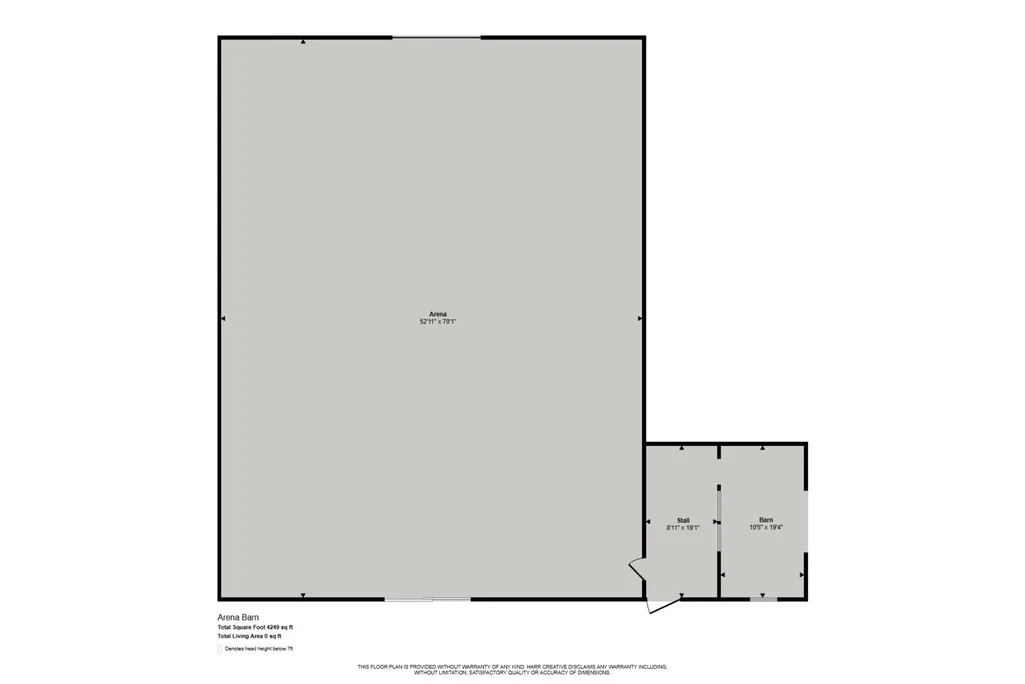
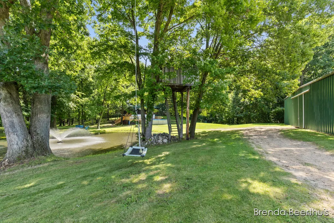
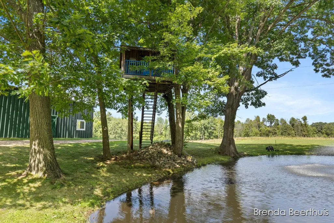
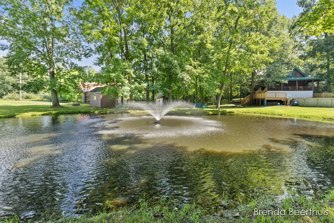
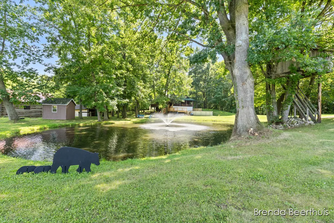
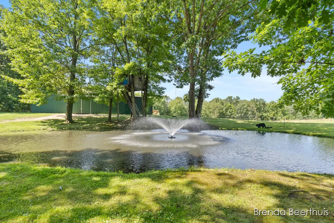
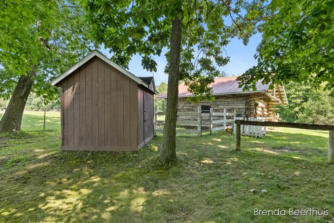
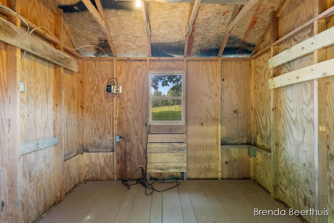
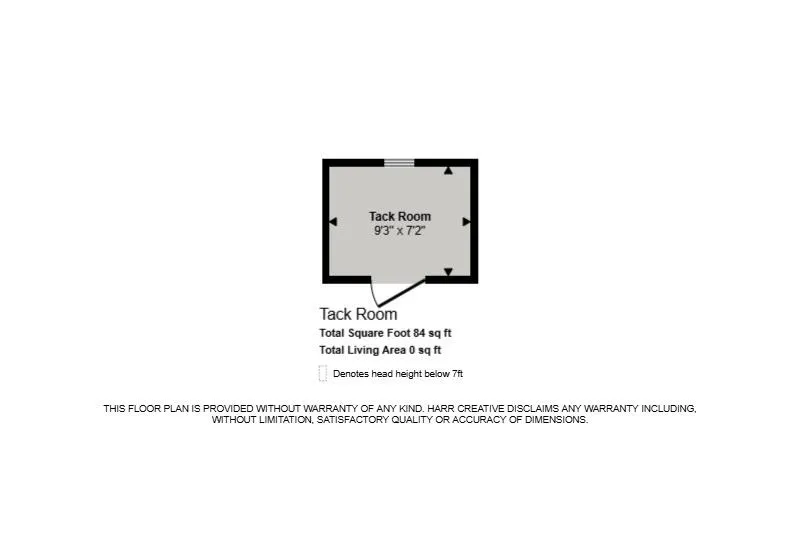
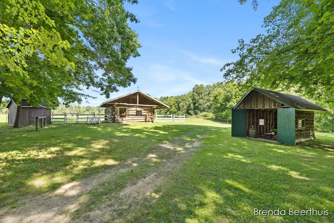
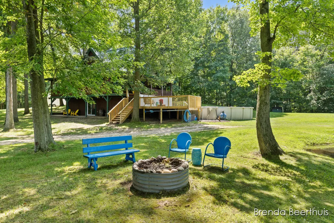
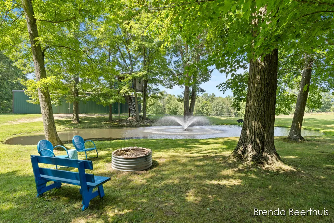
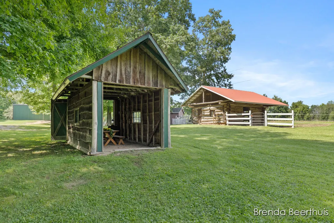
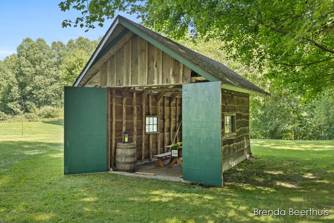
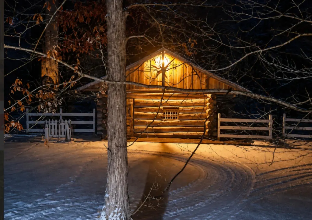
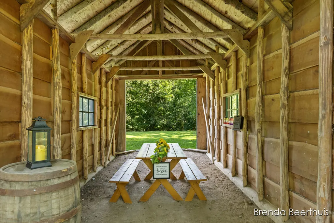
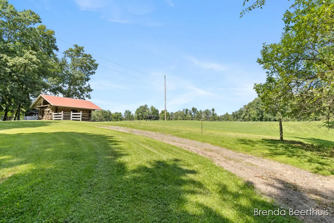
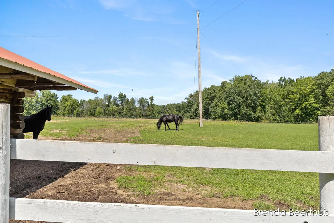
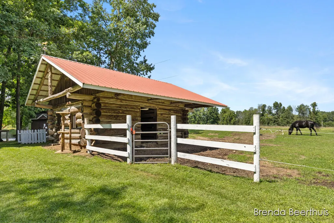
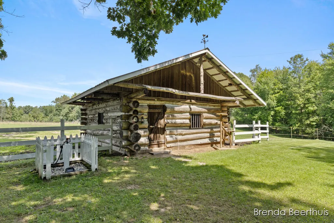
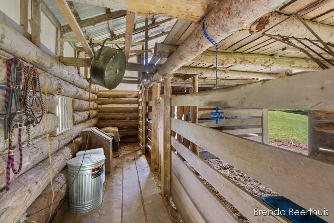
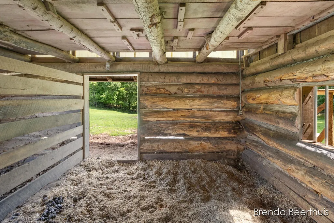
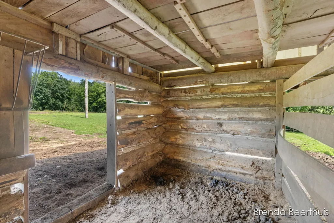
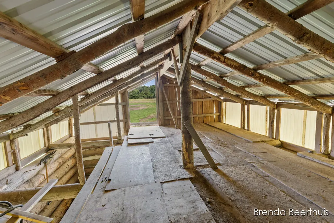
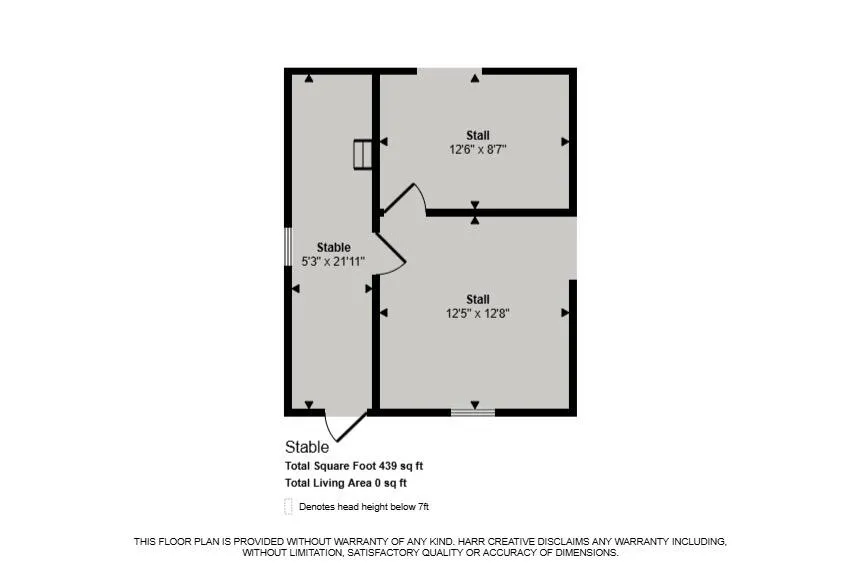
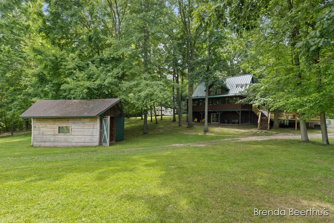
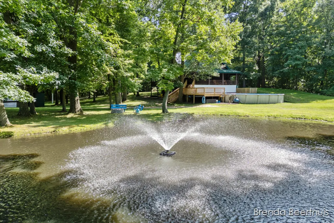
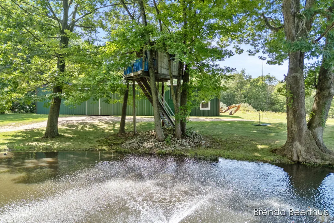
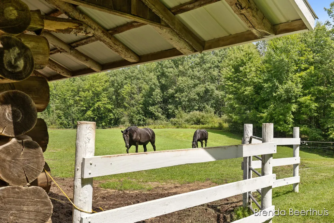
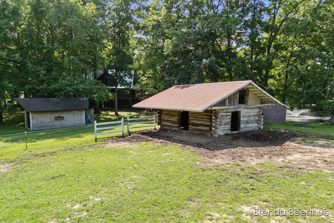
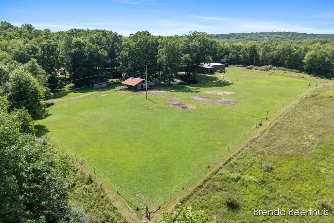
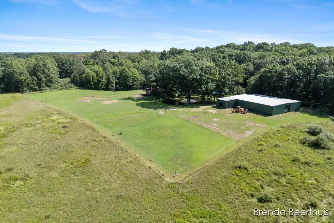
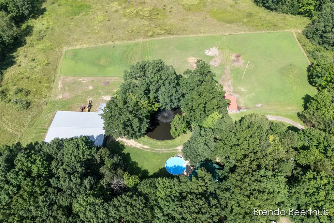
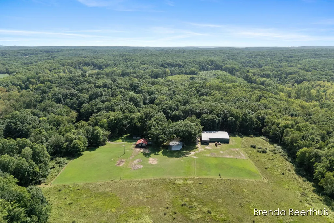
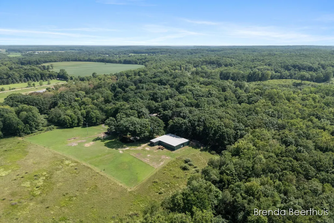
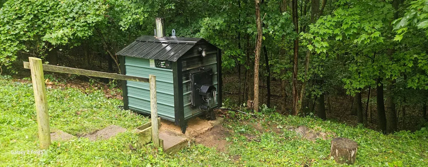
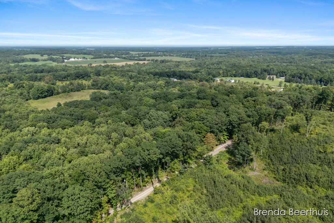
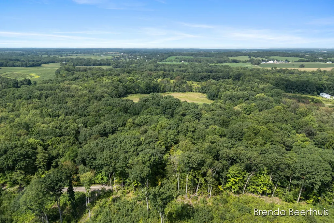
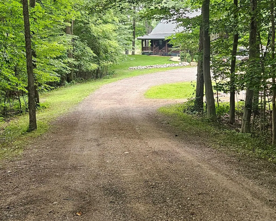
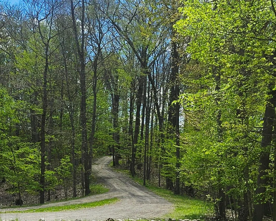
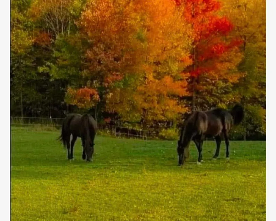
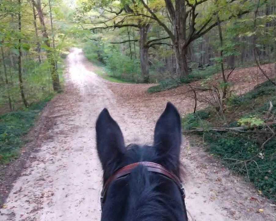
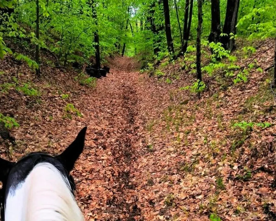
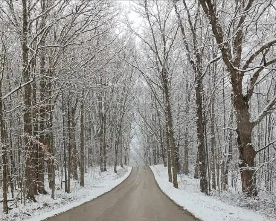
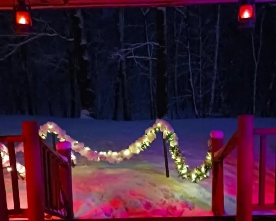
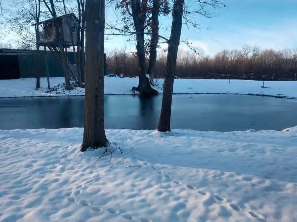
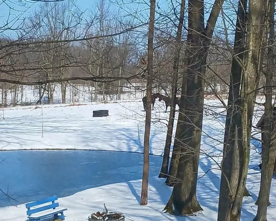
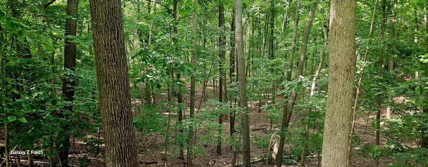
A truly extraordinary Scandinavian Full-Scribe Log Estate, privately set on 9.11 rolling, wooded acres. Handcrafted log construction and exceptional workmanship are evident throughout this home, from exposed hand-hewn logs and beams, wide-plank hardwood floors to custom woodwork, hand-built latches and a stunning floor-to-ceiling, hand placed round fieldstone that allows the cast iron wood stove to be nestled in a stunning surround with custom lighting. Even the front door tells a story--an original silo door reclaimed from the owner's grandfather's barn. The soaring great room opens to the upper loft and flows into a warm, inviting kitchen featuring knotty pine cabinetry, double tiered crystal chandelier that catches the warm tones of the surrounding logs and a striking Elmira Stove Works heritage-style range.The four-season porch overlooks the pond, pasture and surrounding countryside, while the wrap-around covered porch provides another beautiful place to enjoy this peaceful setting. The spacious upper-level primary suite features vaulted pine ceilings, exposed beams, built-in storage and a spa-inspired bath with garden Jacuzzi soaking tub and walk-in shower. Additional loft space offers flexibility for guests, sleeping space or a quiet retreat. Lower-level walk-out of the home offers over 1,000 sq. ft. of additional unfinished potential with current laundry. Plumbed for future bath, 3 framed in window spaces ready for the future lower level to be finished to expand living space. Outside, this property becomes something truly special. Enjoy a private pond with a fountain and firepit???beautiful for relaxing and gathering in the warmer months, and when winter arrives and conditions allow, imagine ice skating on the pond followed by warming up around the firepit. A new 27' pool and deck, fenced pasture, horse barn and tack room with electric, timber-frame gathering barn and an impressive 60x80 steel barn with electric-great for an indoor arena, grooming and training, 20x20 lean-to adds incredible versatility. A
| Price History | |
|---|---|
| 8/21/2026 | Listed $775,000 |
General Features
| Sewer | SepticTank |
|---|---|
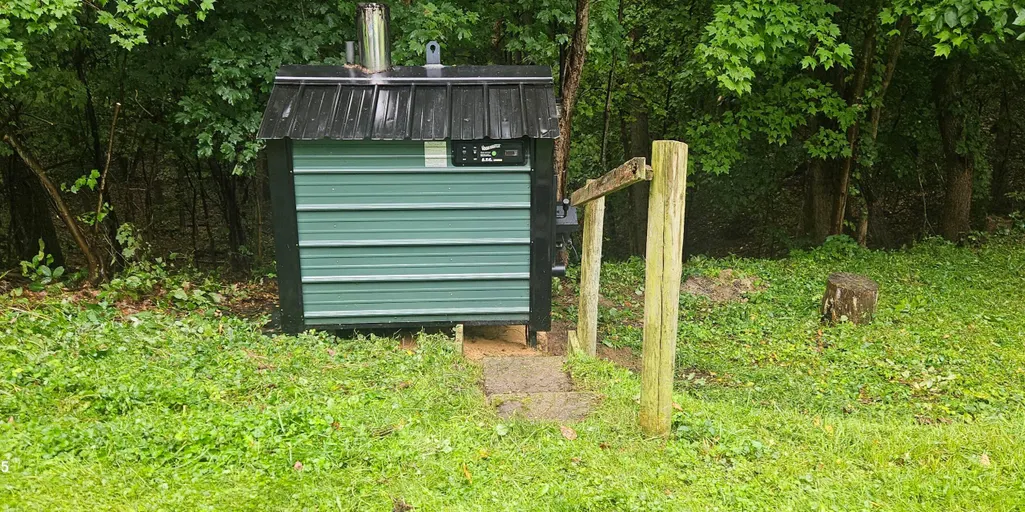
| Heating | ForcedAir, HeatPump, Propane, Wood |
| Cooling | CeilingFans |
| Possession | ClosePlus30Days |
| Roof | Metal |
| Appliances | Dishwasher, Dryer, Microwave, Refrigerator, Range, Washer |
| Patio/Porch Features | Covered, Deck, Porch |
| Architectural Style | LogHome |
| Pool Features | AboveGround |
| Security Features | SmokeDetectors |
| Construction Materials | Log |
| Year Built | 1989 |
| Stories Count | 2 |
| Property Subtype | SingleFamilyResidence |
| Tax Year | 2025 |
| Waterfront Features | Pond, PrivateWaterFrontage, WaterAccessRights |
| County | Kent |
| New Construction | No |
| Property Type | Residential |
| HOA | No |
| Attached Garage | No |
| Garage Y/N | No |
| Other Structures | Barns, Other, PoleBarn, Sheds, Stables |
| Total Rooms | 6 |
| Full Baths | 1 |
| Status | Active |
| Directions | 100th St, S on Coldwater Ave SE, E on 108th St SE |
| City | BowneTownship_Kent |
| Body of Water | Pond |
| Senior Community Y/N | No |
| High School District | Caledonia |
| Zoning Description | Residential |
| MLS Area | Area41241BowneTwp |
| Lot Size Units | SquareFeet |
| Carport Y/N | No |
| Land Lease Y/N | No |
| Tax Annual Amount | 3514.06 |
| Home Warranty Y/N | No |
| Lease Renewal Y/N | No |
| Additional Parcels Y/N | No |
| Lease Considered Y/N | No |
| Rent Control Y/N | No |
| Virtual Tour | https://tours.harrcreative.com/tour/1g83bg3194f |
| Building Area Units | SquareFeet |
| Living Area Units | SquareFeet |
| Standard Status | Active |
| Tax Assessed Value | 116614 |
| Virtual Tour | https://tours.harrcreative.com/tour/1g83bg3194f |
| MobileHomeRemainsYN | No |
| PostalCity | Freeport_Kent |
| Legal Description | 412433300024 W 9.11 A. OF E 15.11 A. OF S 872 FT OF W 1/2 SW 1/4 * SEC 33 T5N R9W 9.11 A. SPLIT/COMBINED ON 01/24/2020 FROM 41-24-33-300-006, 41-24-33-300-007; |
Interior Features
| Interior Amenities | Pantry, VaultedCeilings, WindowTreatments |
|---|---|
| Basement | BathStubbed, Full, SumpPump, WalkOutAccess |
| Flooring | Carpet, Vinyl, Wood |
| Total Fireplaces | 1 |
| Fireplace Features | LivingRoom, OtherLocations, RecreationRoom |
| Basement (Y/N) | Yes |
| Air Conditioning Y/N | No |
| Heating Y/N | Yes |
| Window Features | InsulatedWindows |
| Fireplace Y/N | Yes |
| Above Grade Finished Area | 1583.0 |
| Half Baths | 1 |
| Laundry Features | LowerLevel |
| Total Bedrooms | 1 |
| WaterHeaterFuel | Other, Propane |
| Below Grade Finished Area Unit Type | SquareFeet |
| LivingAreaSource | Measured |
| Above Grade Finished Area Unit Type | SquareFeet |
| Total Baths | 2 |
Exterior Features
| Exterior Amenities | Balcony, Fountain |
|---|---|
| Vegetation | FruitTrees |
| Fencing | Other |
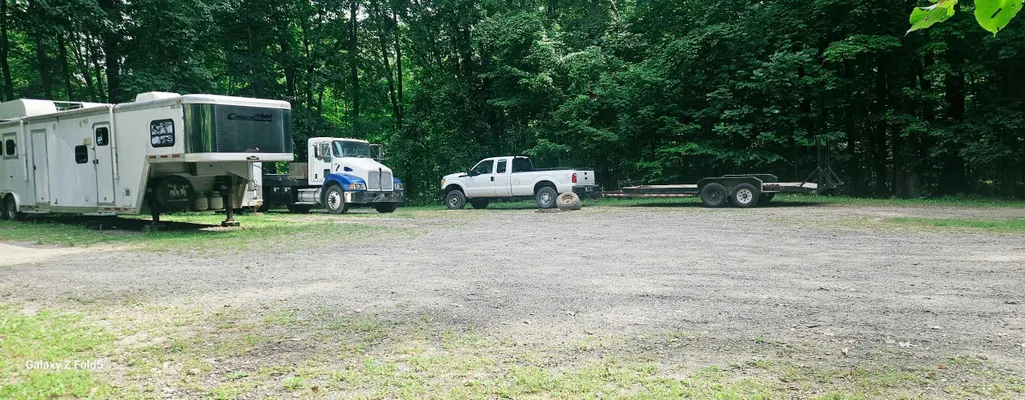
| Parking Features | Gravel, Unpaved |
| Lot Features | HillyRavine, Level, LandscapedGroundCover, Other, Sprinklers, Tillable, Wooded |
| Water Source | Well |
| Lot Size Area | 396832.0 |
| Foundation Details | Basement |
| Spa | No |
| Building Area Total | 2606.0 |
| Lot Dimensions | 449x864x449x865 |
| Lot Size Acres | 9.11 |
| Road Surface Type | Dirt, UnpavedRoad |
| Waterfront Y/N | No |
| Crops Included Y/N | No |
| Road Responsibility | PublicMaintainedRoad |
| Horse Y/N | No |
| Irrigation Water Rights Y/N | No |
Amenities
- Foreclosure
- Views
- Short Sale
- New Construction
- Adult 55+
- Lease To Own
- No HOA Fees
- Furnished
- Primary On Main
- Air Conditioning
- Seller Finance
- Green
- Fixer Upper
- Horse
- Golf
- Fireplace
- Deck
- Garage
- Basement
- Pool
 IDX provided courtesy of Realcomp II Ltd., via Millard/Procopio Team and The Originating MLS(found above), © 2026 Realcomp II Ltd. Shareholders. Shareholders. The information being provided is for consumers personal, non-commercial use and may not be used for any purpose other than to identify prospective properties consumers may be interested in purchasing.
Data is updated as of September 16, 2026 8:20 PM UTC Information deemed reliable but not guaranteed.
The data relating to real estate on this web site comes in part from the Internet Data Exchange (IDX) Program of Realcomp Ltd
Property vs Single Family Average in 49325
Price
Taxes
Year Built
