
Address
4271 Pickerel Cove Road, Gun Lake, MI
Price
$ 950,000
Property Attributes
- ID#65026039278
- TypeSingle Family
- Listing Status Active
- CountyBARRY
- CityGun Lake
- AreaOrangeville Twp
- Zip49344
- Style
- Year Built1982
- Taxes$ 6754
- Price$ 950,000
- Bedrooms3
- Full Bathrooms2
- Half Bathrooms0
- Sqr Footage2837
- Lot Size0.26 Acres
Data Source:
RealComp
Property Description
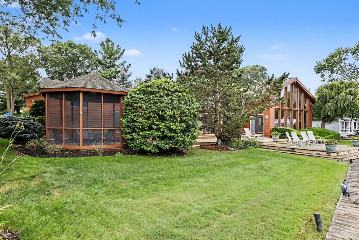
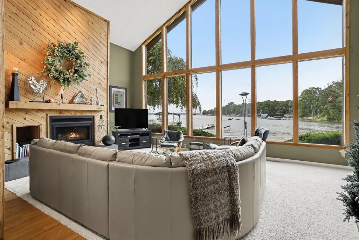
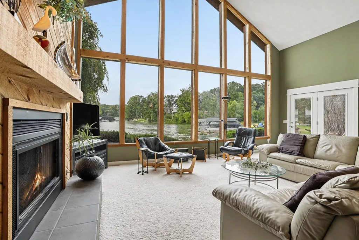
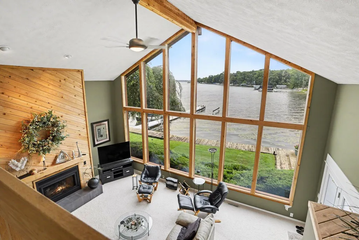
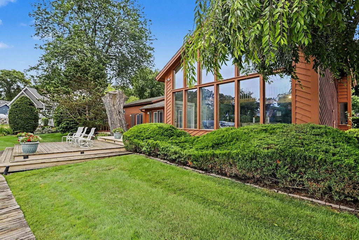
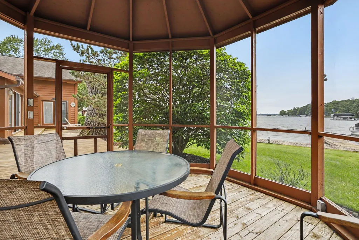
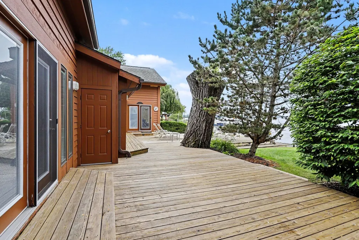
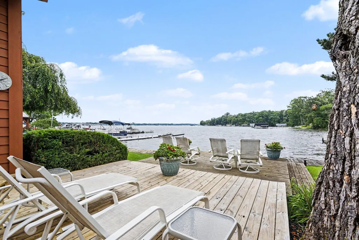
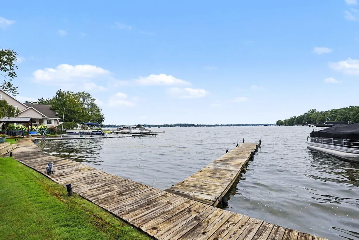
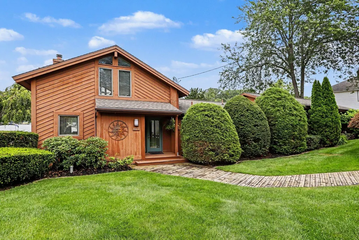
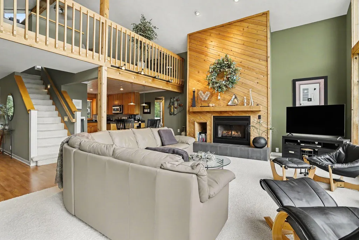
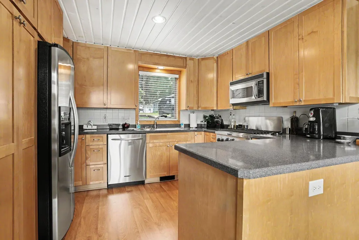
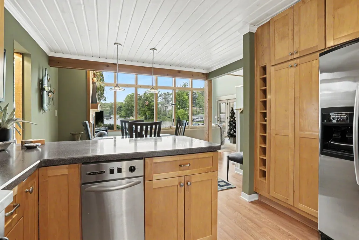
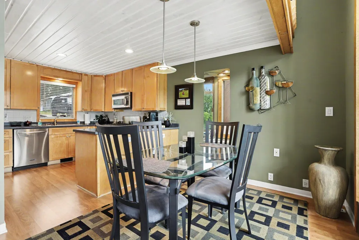
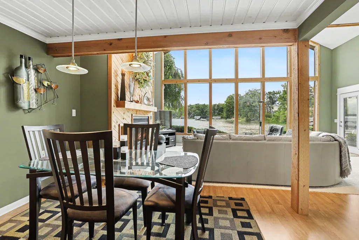
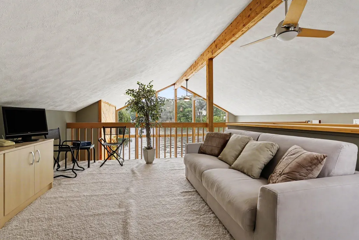
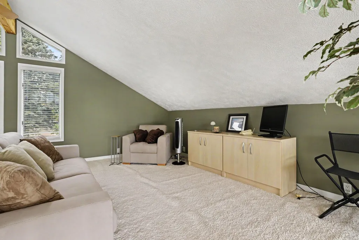
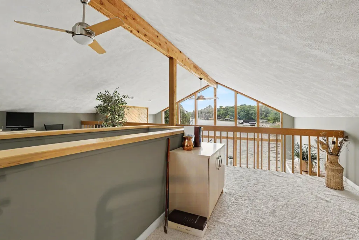
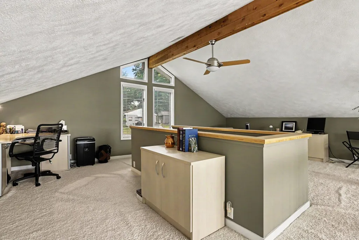
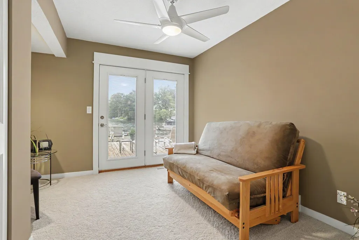
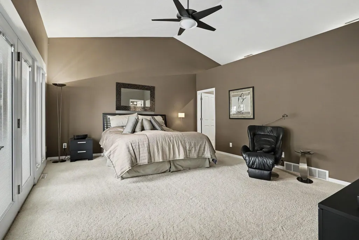
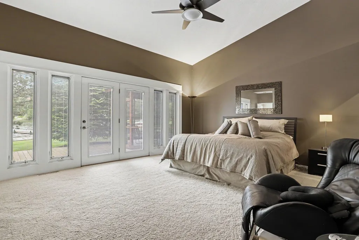
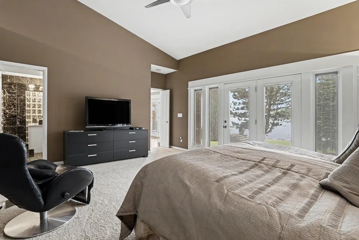
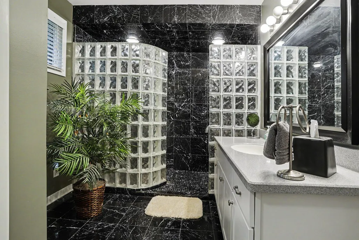
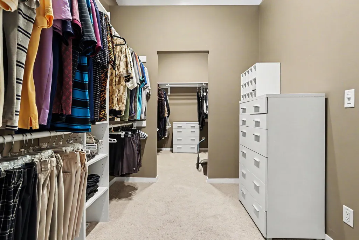
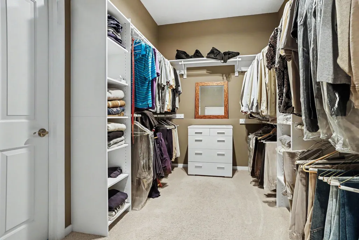
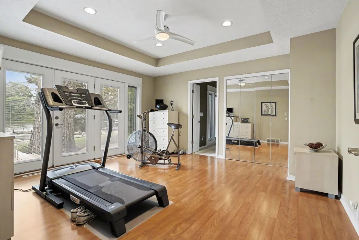
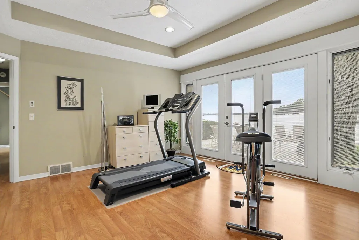
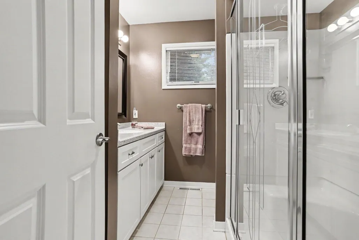
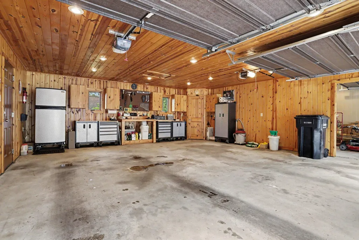
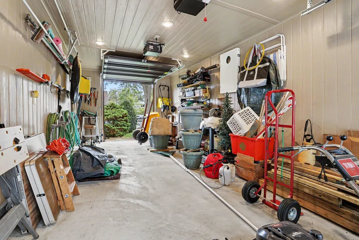
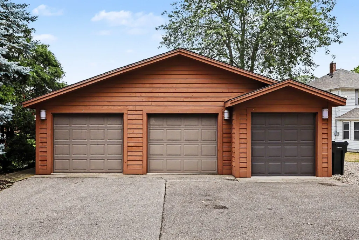
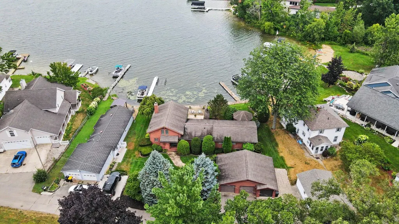
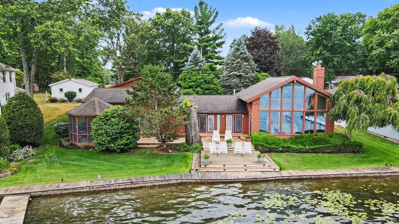
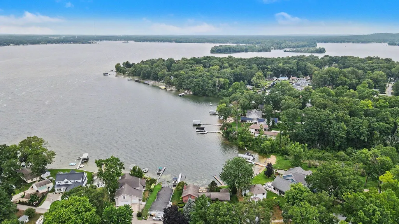
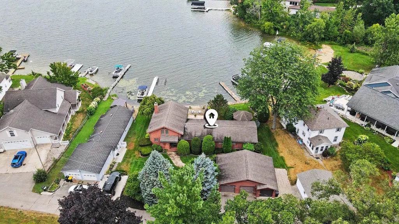
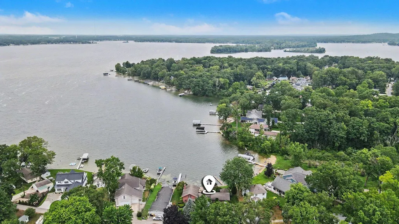
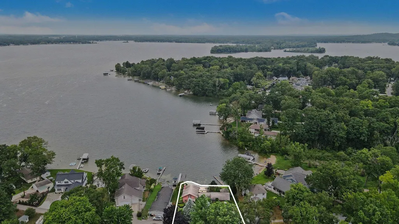
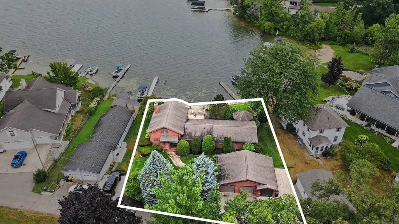
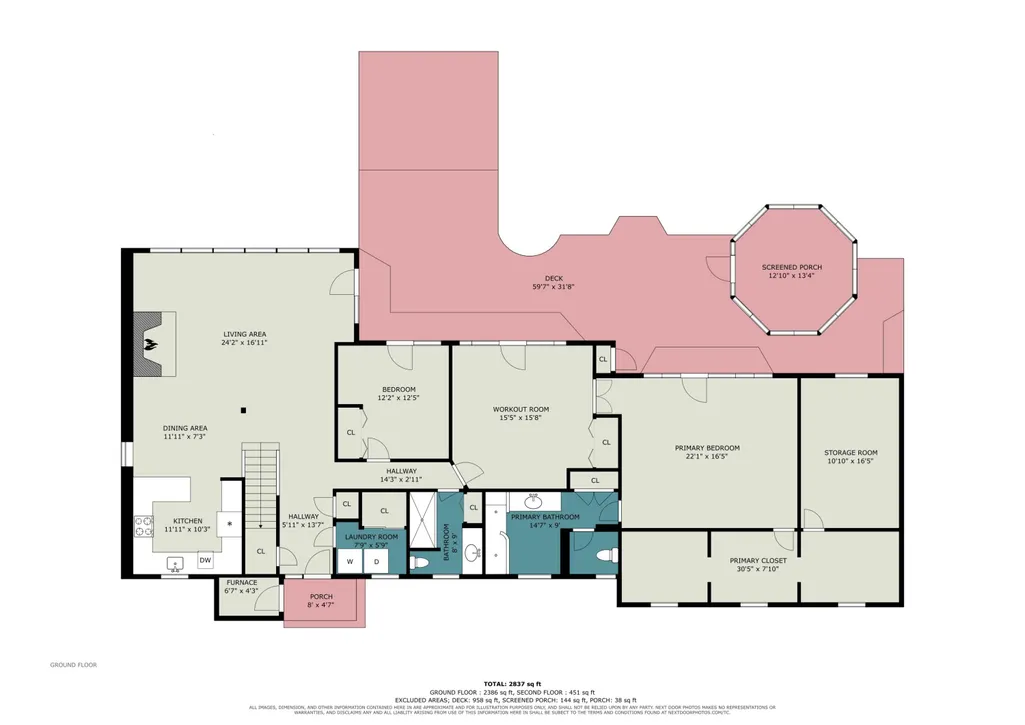
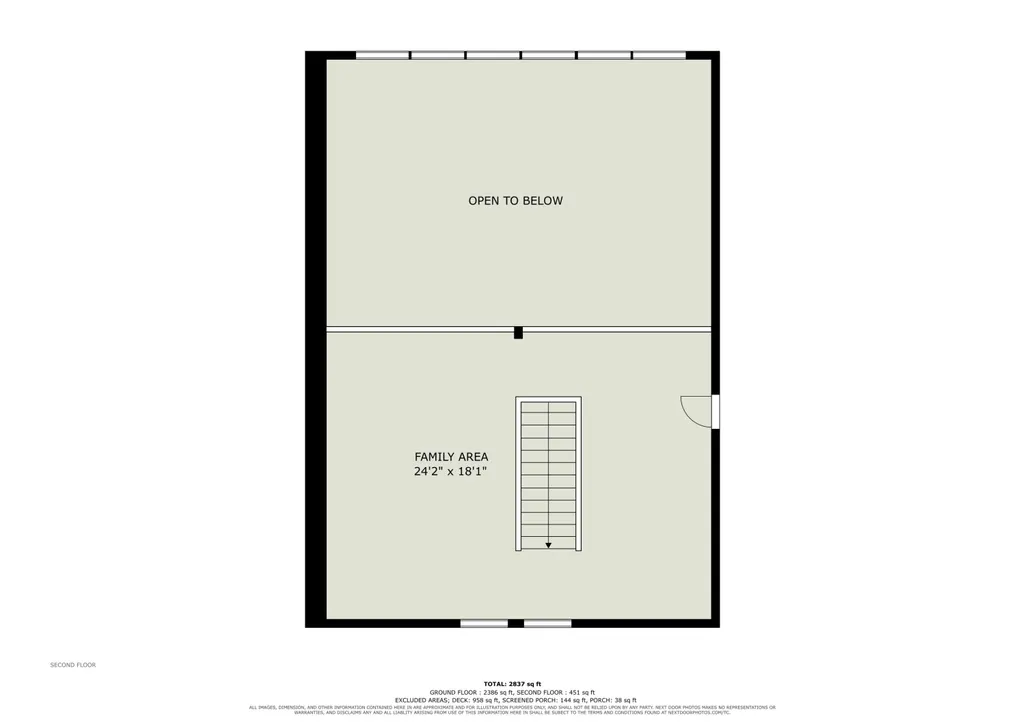
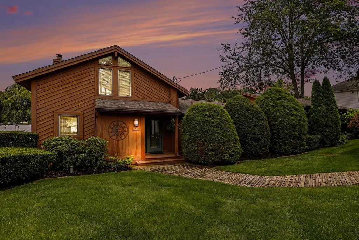
Experience the best of lakefront living in this exceptional waterfront home! Nestled on the shores of beautiful all-sports lake Gun Lake, this property offers breathtaking panoramic water views, nearly 100' of private frontage, and the perfect blend of comfort, recreation, and relaxation. Step inside to discover a bright, open-concept floor plan featuring abundant natural light, spacious living area, and expansive windows that showcase the stunning lake views from nearly every room. The well-appointed kitchen offers ample cabinetry, breakfast bar area, and a seamless flow into the dining and living areas--ideal for entertaining family and friends. The primary suite provides a peaceful retreat with picturesque water views and a private ensuite bath as well as oversized walk-in closets. Additional bedrooms offer comfortable accommodations for guests or family, while the finished living space on the second level provide flexibility for a home office, rec room, or additional sleeping spaceOutside, enjoy your own private lakeside oasis complete with a spacious deck, screened gazebo, and easy access to the water. Outside in the detached garage you will find the garage of your dreams complete with lakeside overhead door and fully finished for your enjoyment. Conveniently located near dining, parks, golf courses, and major roadways, this remarkable lakefront home combines everyday convenience with the tranquility of waterfront living. Don't miss this rare opportunity to own your own slice of paradise and create lasting memories on the lake!
| Price History | |
|---|---|
| 7/30/2026 | Listed $950,000 |
General Features
| Sewer | PublicSewer |
|---|---|
| Heating | ForcedAir, NaturalGas |
| Cooling | CeilingFans, CentralAir |
| Utilities | CableConnected, NaturalGasConnected, PhoneAvailable |
| Possession | ClosePlus16to29Days, ClosePlus6to15Days |
| Roof | Composition |
| Appliances | Dishwasher, Disposal, Dryer, Microwave, Refrigerator, Range, TrashCompactor, Washer, WaterSoftenerOwned |
| Garage Spaces | 2.0 |
| Patio/Porch Features | Deck |
| Architectural Style | Other |
| Construction Materials | WoodSiding |
| Year Built | 1982 |
| View | Water |
| Stories Count | 2 |
| Property Subtype | SingleFamilyResidence |
| Tax Year | 2025 |
| Waterfront Features | AllSportsLake, DockFacilities, LakeFront, PrivateWaterFrontage, WaterAccessRights |
| County | Barry |
| New Construction | No |
| Property Type | Residential |
| HOA | No |
| Attached Garage | No |
| Garage Y/N | Yes |
| Other Structures | Gazebo |
| Total Rooms | 8 |
| Full Baths | 2 |
| Status | Active |
| City | Unknown_OutOfState |
| Body of Water | Gun Lake |
| Senior Community Y/N | No |
| High School District | DeltonKellogg |
| MLS Area | Area91091OrangevilleTwp |
| Lot Size Units | SquareFeet |
| Carport Y/N | No |
| Land Lease Y/N | No |
| Tax Annual Amount | 6754.64 |
| Home Warranty Y/N | No |
| Lease Renewal Y/N | No |
| Additional Parcels Y/N | No |
| Lease Considered Y/N | No |
| Rent Control Y/N | No |
| Building Area Units | SquareFeet |
| Living Area Units | SquareFeet |
| Standard Status | Active |
| Tax Assessed Value | 287549 |
| MobileHomeRemainsYN | No |
| PostalCity | Shelbyville_Barry |
| Legal Description | ORANGEVILLE TWP TAX DESCRIPTION FROM UNDATED SURVEY BY WILLIAM HUME ROGERS: COM E 1/4 POST SEC 6 T2N R10W, TH S85*23'W 785.6FT ON E-W 1/4 LINE, TH N06*39'W 283.03FT, TH N05*29'W 500FT, TH N72*15'W 22 |
Interior Features
| Interior Amenities | VaultedCeilings |
|---|---|
| Total Fireplaces | 1 |
| Fireplace Features | GasLog, LivingRoom |
| Basement (Y/N) | No |
| Air Conditioning Y/N | Yes |
| Heating Y/N | Yes |
| Fireplace Y/N | Yes |
| Above Grade Finished Area | 2837.0 |
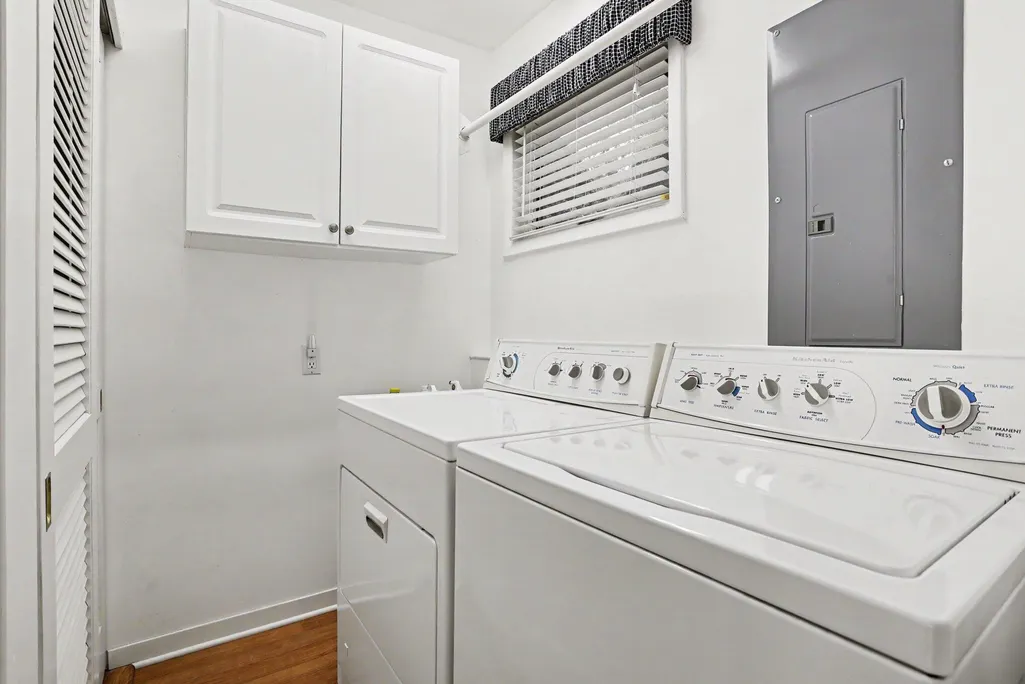
| Laundry Features | GasDryerHookup, LaundryRoom, MainLevel, WasherHookup |
| Total Bedrooms | 3 |
| WaterHeaterFuel | NaturalGas |
| LivingAreaSource | Measured |
| Above Grade Finished Area Unit Type | SquareFeet |
| Total Baths | 2 |
Exterior Features
| Exterior Amenities | Gazebo |
|---|---|
| Vegetation | Shrubs |
| Parking Features | Detached, GarageDoorOpener, Paved |
| Lot Features | Sprinklers |
| Water Source | Well |
| Lot Size Area | 11282.0 |
| Foundation Details | CrawlSpace |
| Spa | No |
| Building Area Total | 2837.0 |
| Lot Dimensions | 112.60 x 119.2 x 95 x 166.4 |
| Lot Size Acres | 0.26 |
| Road Surface Type | Paved |
| Waterfront Y/N | Yes |
| Road Frontage Type | PrivateRoad |
| Crops Included Y/N | No |
| Horse Y/N | No |
| Irrigation Water Rights Y/N | No |
Amenities
- Foreclosure
- Views
- Short Sale
- New Construction
- Adult 55+
- Lease To Own
- No HOA Fees
- Furnished
- Primary On Main
- Air Conditioning
- Seller Finance
- Green
- Fixer Upper
- Horse
- Golf
- Fireplace
- Deck
- Garage
- Basement
- Pool
 IDX provided courtesy of Realcomp II Ltd., via Millard/Procopio Team and The Originating MLS(found above), © 2026 Realcomp II Ltd. Shareholders. Shareholders. The information being provided is for consumers personal, non-commercial use and may not be used for any purpose other than to identify prospective properties consumers may be interested in purchasing.
Data is updated as of September 15, 2026 11:13 AM UTC Information deemed reliable but not guaranteed.
The data relating to real estate on this web site comes in part from the Internet Data Exchange (IDX) Program of Realcomp Ltd
Property vs Single Family Average in 49344
Price
Taxes
Year Built
