
Address
6065 W Back Forty Drive Ne, Cannon Twp, MI
Price
$ 1,200,000
Property Attributes
- ID#65026038178
- TypeSingle Family
- Listing Status Active
- CountyKENT
- CityCannon Twp
- AreaCannon Twp
- NeighborhoodDIX FARM
- Zip49306
- StyleCraftsman
- Year Built2006
- Taxes$ 9603
- Price$ 1,200,000
- Bedrooms6
- Full Bathrooms4
- Half Bathrooms1
- Sqr Footage5747
- Lot Size0.62 Acres
Data Source:
RealComp
Property Description
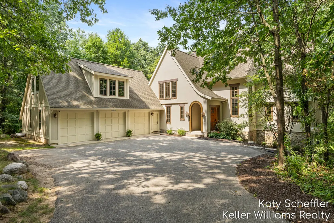
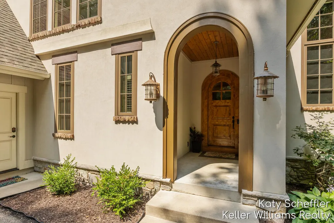
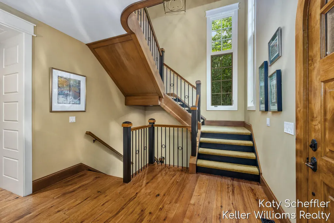
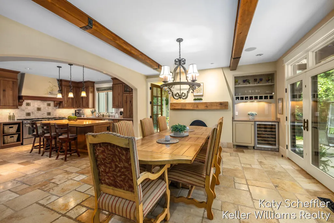
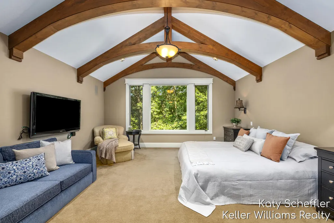
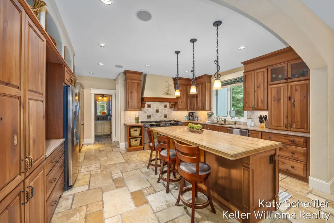
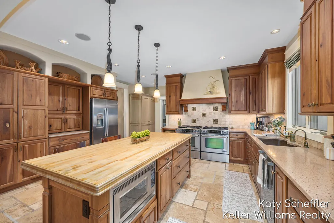
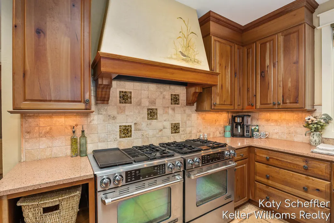
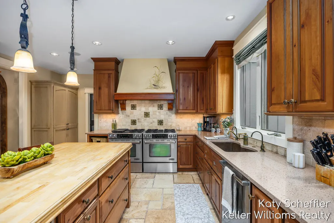
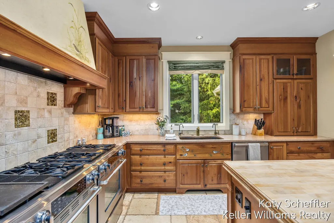
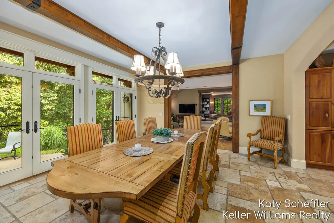
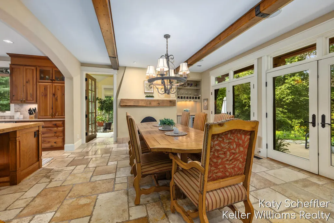
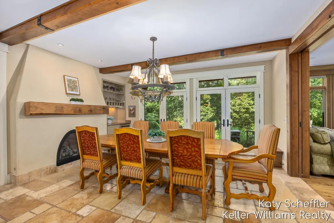
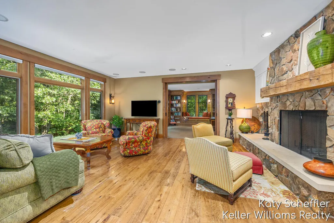
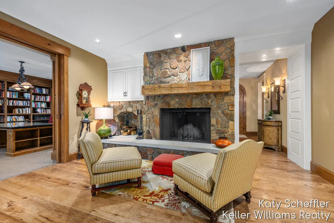
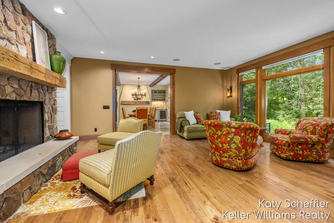
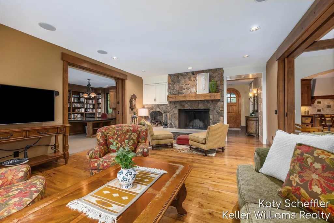
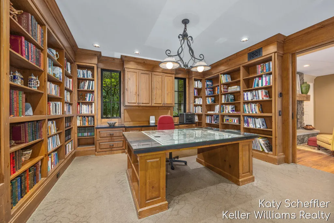
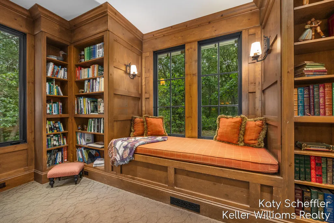
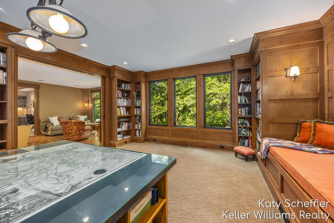
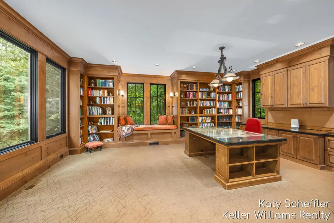
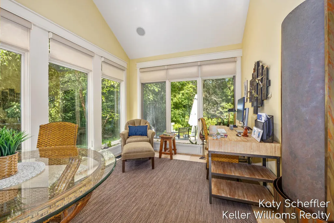
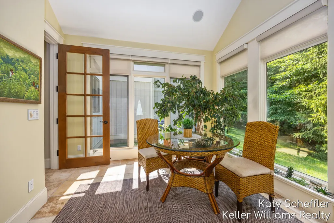
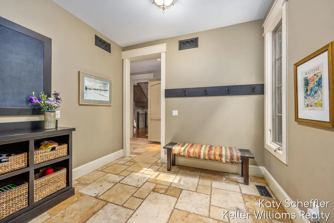
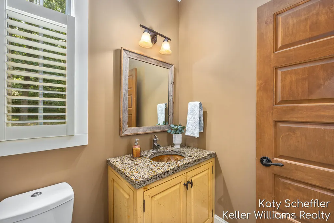
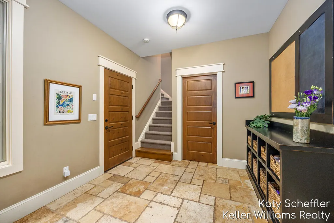
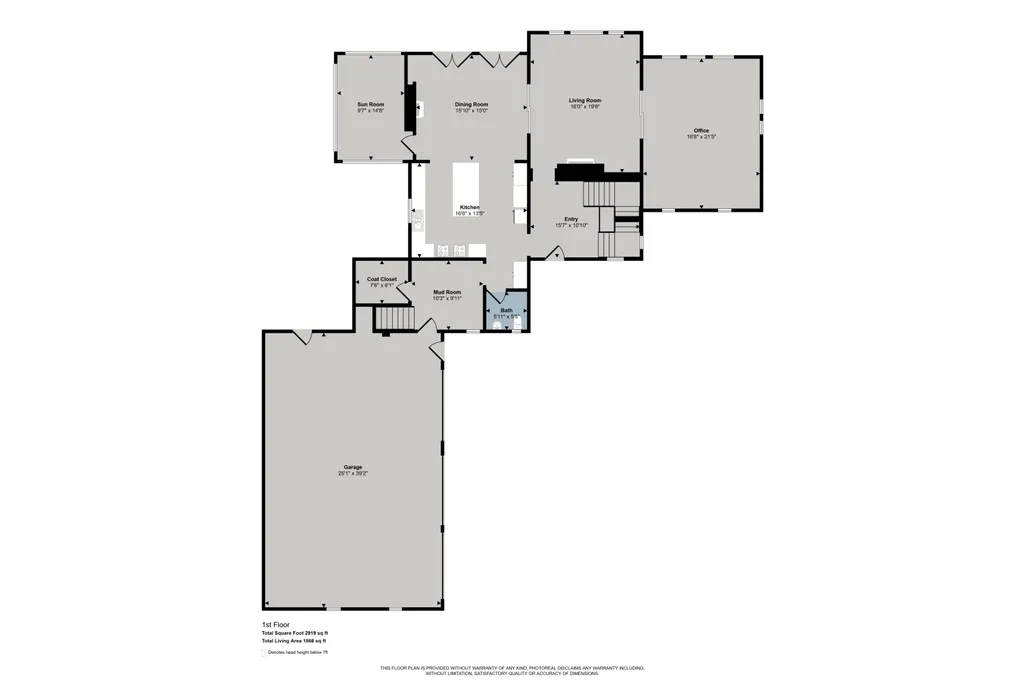
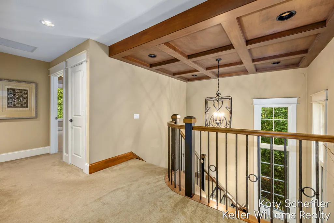
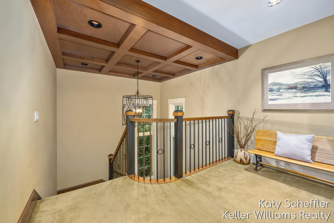
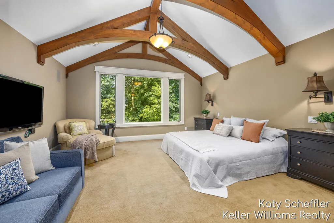
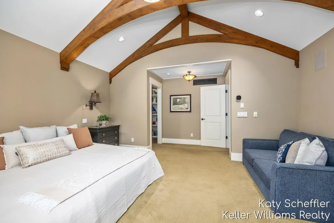
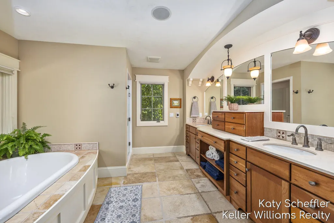
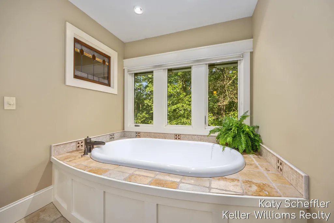
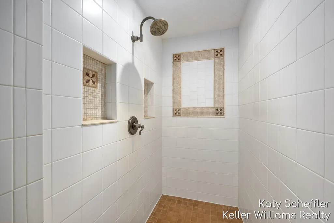
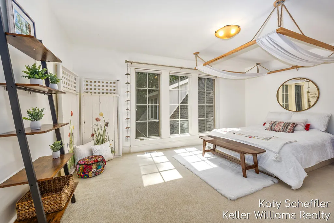
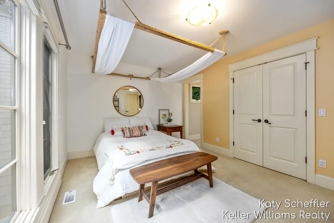
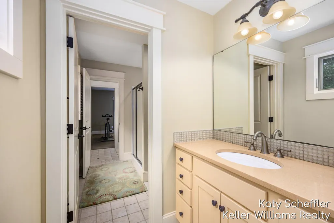
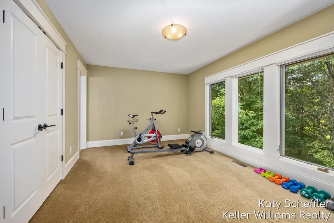
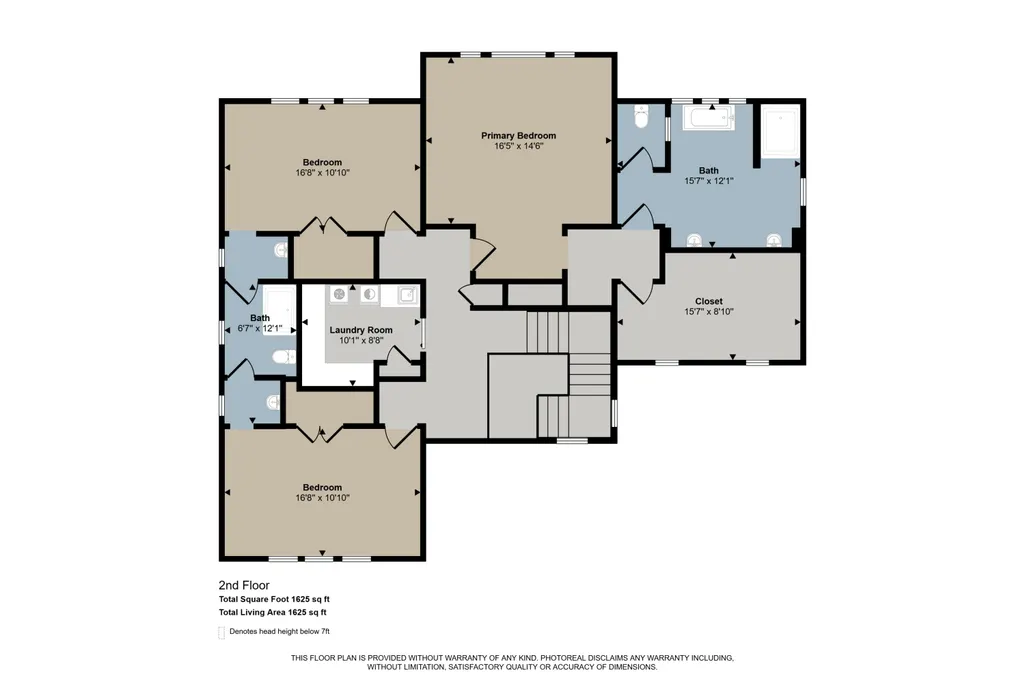
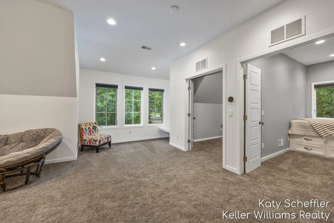
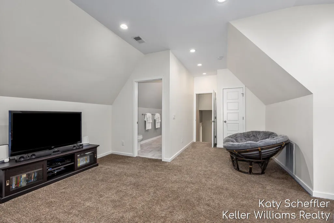
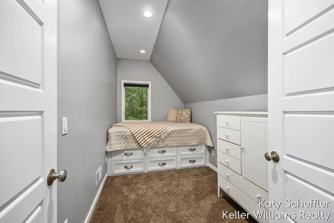
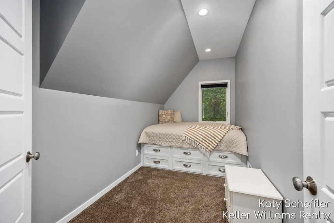
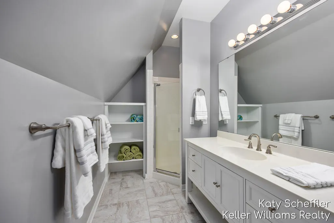
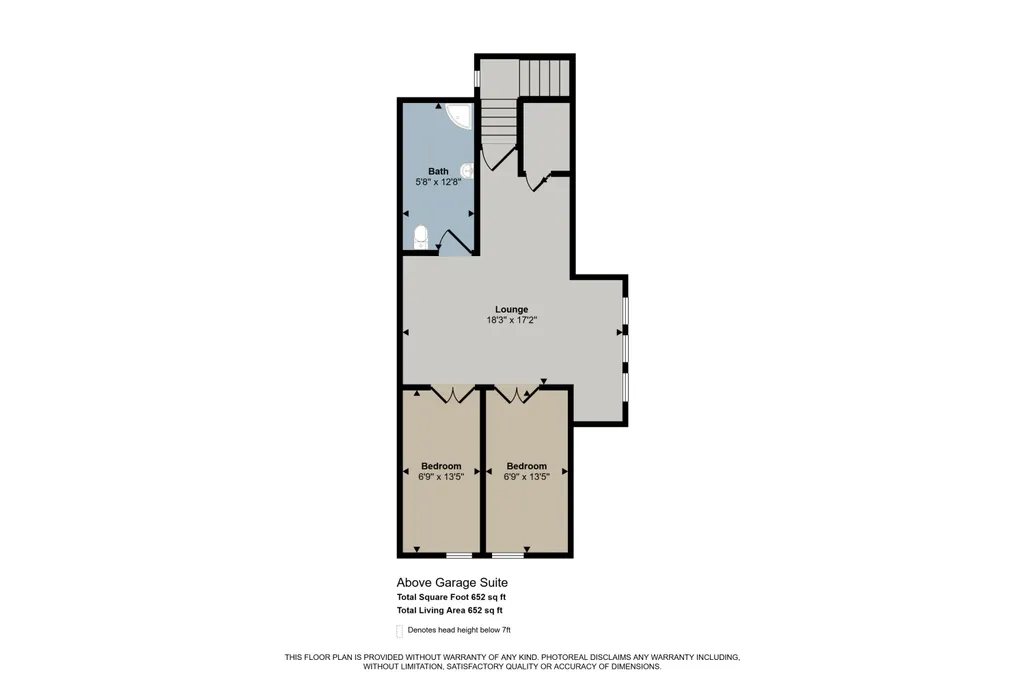
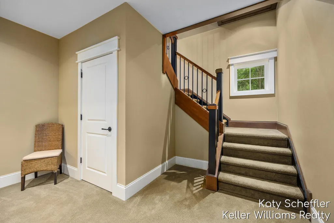
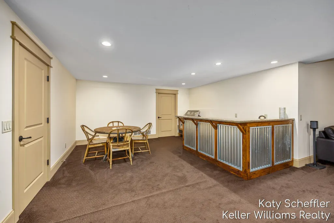
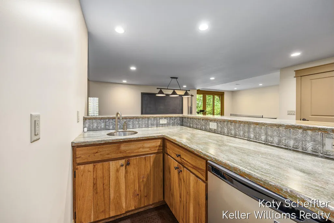
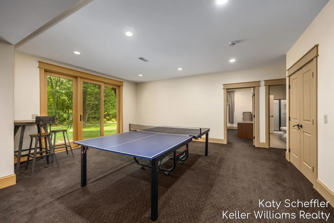
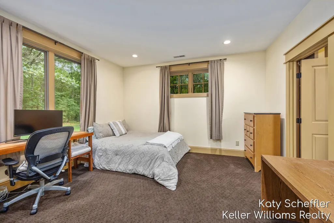
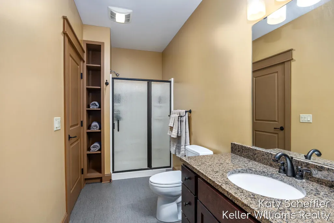
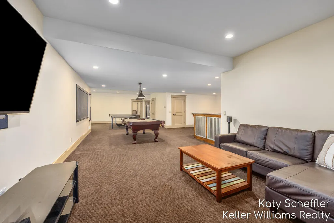
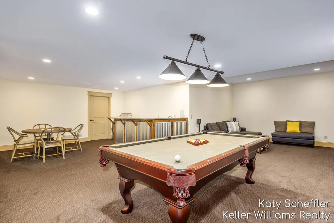
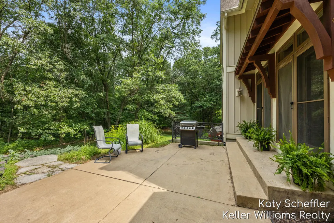
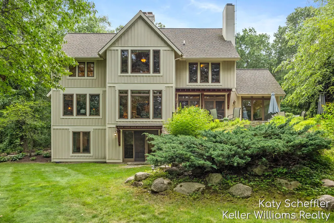
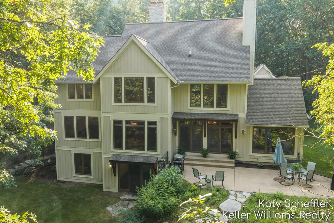
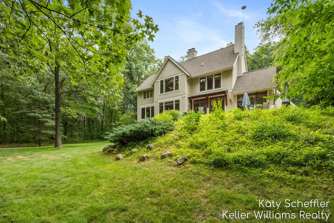
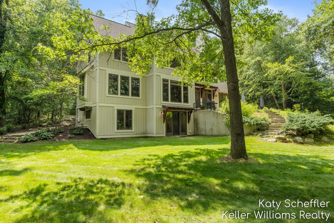
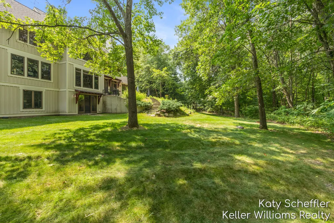
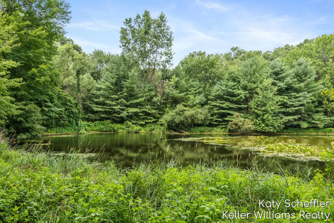
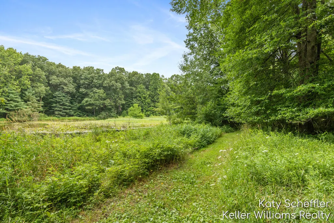
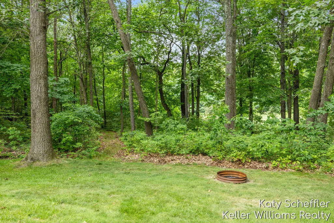
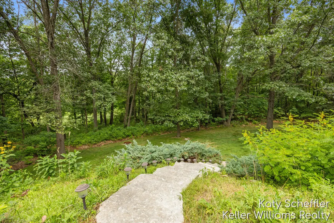
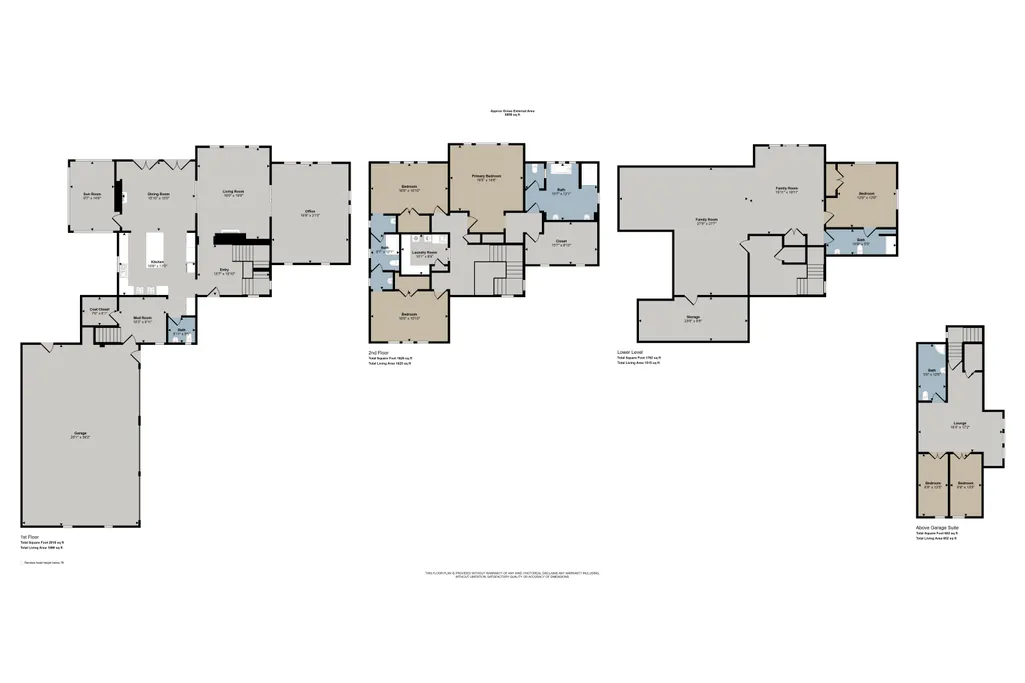
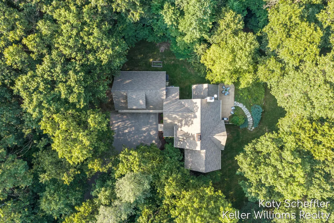
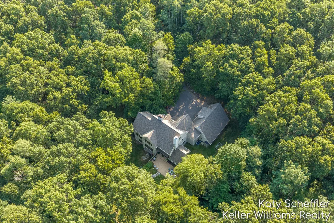
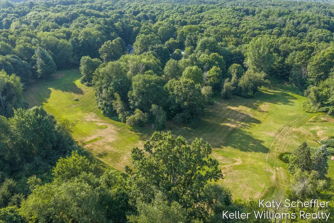
Exceptional architecture meets the serenity of nature, this custom-built home offers one of the most unique settings in Dix Farms. Tucked away at the end of a quiet street, this private retreat is surrounded by 122 acres of preserved natural beauty, including 63 acres of common land with miles of walking, hiking, and x-country ski trails, private 3-hole golf course, ponds, meadows, wetlands, and mature hardwoods. The neighborhood's private trail system connects directly to the Cannon Township Trail. Thoughtfully designed to embrace its surroundings, this architecturally inspired residence showcases timeless materials, exceptional craftsmanship, and expansive windows that fill the home with natural light. Repurposed hardwood floors, custom millwork, extensive built-ins, handcrafted cabinetry and structural members reflect the quality throughout, while every space has been designed for comfortable everyday living and entertaining. Only 20 minutes to Medical Mile and Grand Rapids.The chef's gourmet kitchen is the heart of the home, featuring dual ovens, abundant custom cabinetry, generous workspace, and exceptional storage. It flows seamlessly into inviting gathering spaces anchored by two fireplaces, while the beautifully appointed home office/library with custom built-in bookshelves provides the perfect place to work or unwind. Offering six bedrooms and five bathrooms, the home provides exceptional flexibility. A private guest suite above the garage includes two bedrooms, a spacious lounge, and a full bath, making it ideal for guests, a home office, or a retreat space. Designed for comfort and peace of mind, the home features tw furnaces for efficient zoned heating, is pre-wired for a generator, and includes wiring for a future hot tub. Relax on the patio, entertain beneath the trees, or step outside to enjoy miles of scenic trails, abundant wildlife, and the natural beauty that makes Dix Farms one of West Michigan's most distinctive communities. Every season offers something special, from vibrant fall colors to
| Price History | |
|---|---|
| 7/24/2026 | Listed $1,200,000 |
General Features
| Sewer | SepticTank |
|---|---|
| Heating | ForcedAir, NaturalGas |
| Cooling | AtticFan, CeilingFans, CentralAir |
| Utilities | NaturalGasConnected |
| Possession | ClosePlus16to29Days, ClosePlus6to15Days, SeeRemarks |
| Roof | Composition |
| Appliances | BarFridge, Dishwasher, Disposal, Dryer, Freezer, Humidifier, Microwave, Refrigerator, Range, Washer |
| HOA Fee | 375.0 |
| Garage Spaces | 3.0 |
| Association Fee Includes | Other, SnowRemoval, Trash |
| Patio/Porch Features | Covered, Patio, Porch |
| Architectural Style | Craftsman |
| Security Features | SecuritySystem, SmokeDetectors |
| Construction Materials | Stucco, WoodSiding |
| Year Built | 2006 |
| Stories Count | 2 |
| Property Subtype | SingleFamilyResidence |
| Tax Year | 2025 |
| HOA Fee 2 | 0.0 |
| Assoc Fee Paid Per | Quarterly |
| County | Kent |
| New Construction | No |
| Property Type | Residential |
| HOA | Yes |
| Attached Garage | Yes |
| Subdivision Name | DIX FARM |
| Garage Y/N | Yes |
| Total Rooms | 11 |
| Full Baths | 4 |
| Status | Active |
| Directions | Cannonsburg Rd E, Myers Lake Ave N, Kreuter Rd E, Dix Dr N, Back Forty Dr N to West Back Forty to home |
| City | CannonTownship_Kent |
| Senior Community Y/N | No |
| High School District | Rockford |
| Zoning Description | Residential |
| MLS Area | Area41111CannonTwp |
| Lot Size Units | SquareFeet |
| Carport Y/N | No |
| HOA Fee 2 Frequency | OneTime |
| Land Lease Y/N | No |
| Tax Annual Amount | 9603.83 |
| Home Warranty Y/N | No |
| Lease Renewal Y/N | No |
| Additional Parcels Y/N | No |
| Lease Considered Y/N | No |
| Rent Control Y/N | No |
| Building Area Units | SquareFeet |
| Living Area Units | SquareFeet |
| Standard Status | Active |
| Occupancy Type | Owner |
| Tax Assessed Value | 309080 |
| MobileHomeRemainsYN | No |
| PostalCity | Belmont_Kent |
| Legal Description | 411122151048 UNIT 48 * DIX FARM KENT COUNTY CONDOMINIUM SUBDIVISION PLAN NO.435 LIBER 4494 PAGE 980 AS AMENDED BY REPLAT NO.1 LIBER 4700 PAGE 264 & AS AMENDED BY LIBER 5273 PAGE 318 & AS AMENDED BY L |
Interior Features
| Interior Amenities | Pantry, WetBar, WindowTreatments |
|---|---|
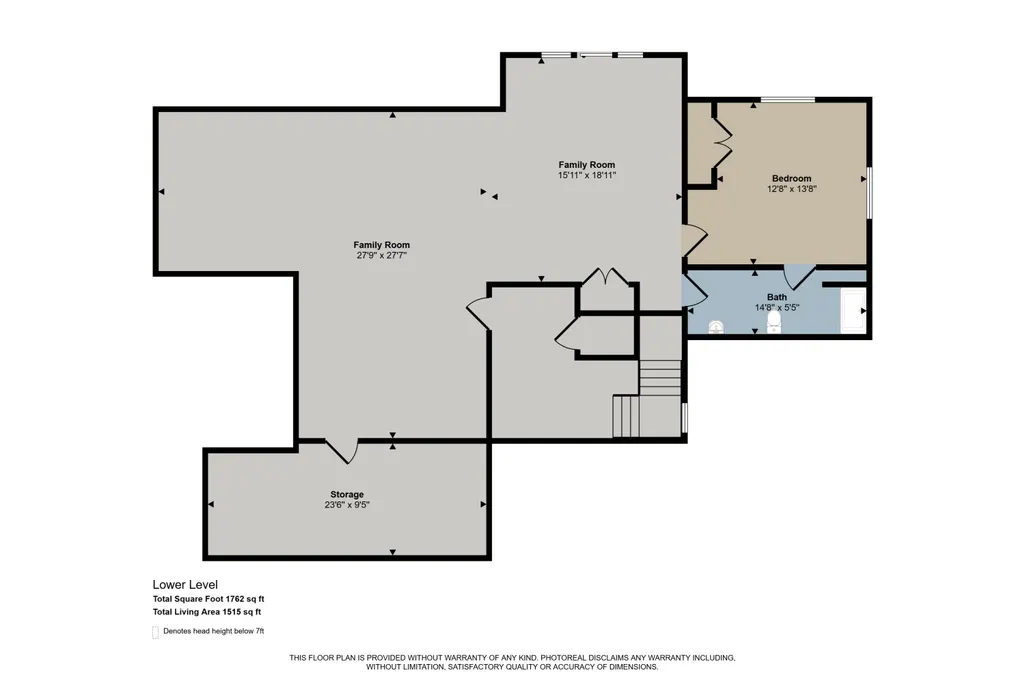
| Basement | Finished, Full, SumpPump, WalkOutAccess |
| Flooring | Carpet, CeramicTile, Wood |
| Total Fireplaces | 2 |
| Fireplace Features | DiningRoom, LivingRoom |
| Basement (Y/N) | Yes |
| Air Conditioning Y/N | Yes |
| Heating Y/N | Yes |
| Window Features | InsulatedWindows, LowEmissivityWindows, Screens, StormWindows |
| Fireplace Y/N | Yes |
| Above Grade Finished Area | 4086.0 |
| Half Baths | 1 |
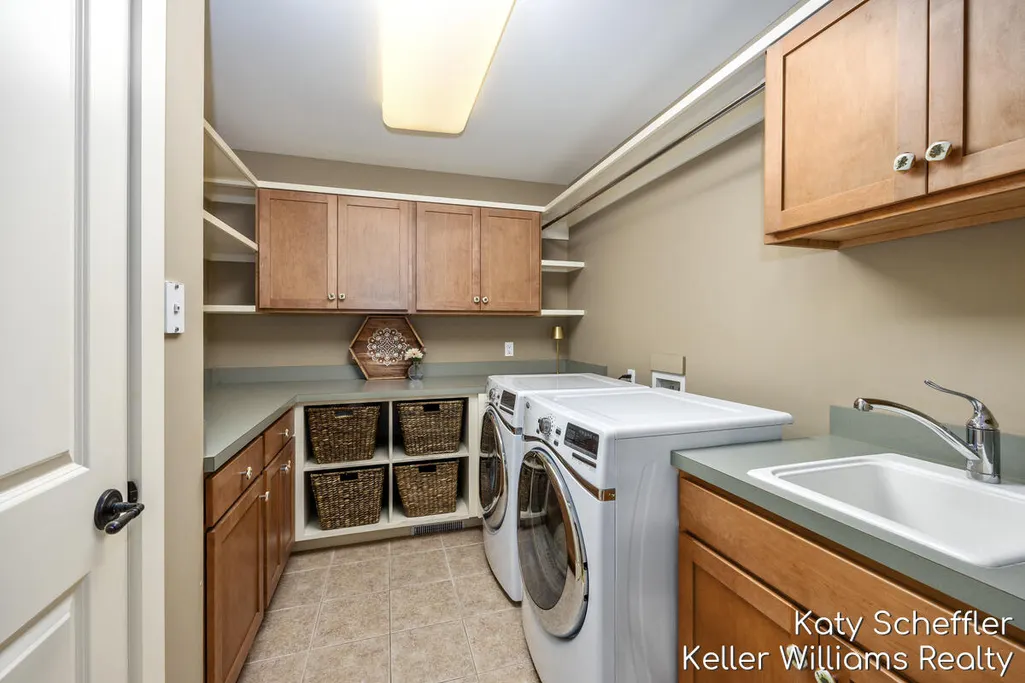
| Laundry Features | LaundryRoom, Sink, UpperLevel |
| Total Bedrooms | 6 |
| Below Grade Finished Area | 1661.0 |
| WaterHeaterFuel | NaturalGas |
| Below Grade Finished Area Unit Type | SquareFeet |
| LivingAreaSource | PublicRecords |
| Above Grade Finished Area Unit Type | SquareFeet |
| Total Baths | 5 |
Exterior Features
| Vegetation | Shrubs |
|---|---|
| Parking Features | Attached, GarageDoorOpener, Paved |
| Lot Features | LandscapedGroundCover, Sprinklers, TerracedYard, Wooded |
| Water Source | Well |
| Lot Size Area | 26957.0 |
| Foundation Details | Basement |
| Spa | No |
| Building Area Total | 5967.0 |
| Lot Dimensions | IRR: 150 x 160 x 155 x 200 |
| Lot Size Acres | 0.62 |
| Road Surface Type | Paved |
| Waterfront Y/N | No |
| Road Frontage Type | PrivateRoad |
| Crops Included Y/N | No |
| Horse Y/N | No |
| Irrigation Water Rights Y/N | No |
Amenities
- Foreclosure
- Views
- Short Sale
- New Construction
- Adult 55+
- Lease To Own
- No HOA Fees
- Furnished
- Primary On Main
- Air Conditioning
- Seller Finance
- Green
- Fixer Upper
- Horse
- Golf
- Fireplace
- Deck
- Garage
- Basement
- Pool
 IDX provided courtesy of Realcomp II Ltd., via Millard/Procopio Team and The Originating MLS(found above), © 2026 Realcomp II Ltd. Shareholders. Shareholders. The information being provided is for consumers personal, non-commercial use and may not be used for any purpose other than to identify prospective properties consumers may be interested in purchasing.
Data is updated as of September 17, 2026 8:56 PM UTC Information deemed reliable but not guaranteed.
The data relating to real estate on this web site comes in part from the Internet Data Exchange (IDX) Program of Realcomp Ltd
Property vs Single Family Average in 49306
Price
Taxes
Year Built
Visits
