
Address
116 E Coats Grove Road, Hastings, MI
Price
$ 399,900
Property Attributes
- ID#630000299160
- TypeSingle Family
- Listing Status Active
- CountyBARRY
- CityHastings
- AreaHastings
- Zip49058
- StyleCape Cod
- Year Built1950
- Taxes$ 2319
- Price$ 399,900
- Bedrooms3
- Full Bathrooms2
- Half Bathrooms0
- Sqr Footage1711
- Lot Size1 Acres
Data Source:
RealComp
Property Description
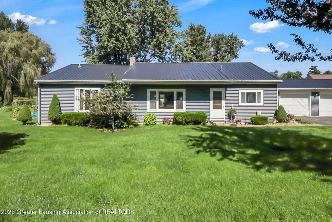
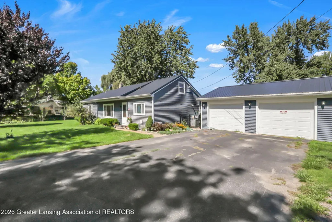
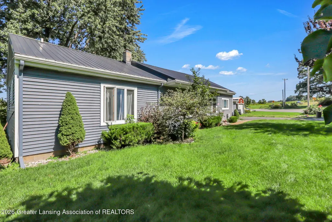
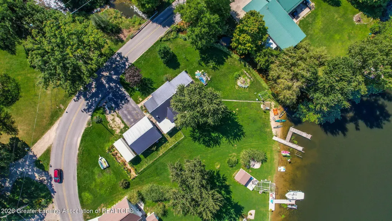
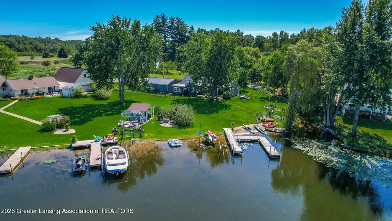
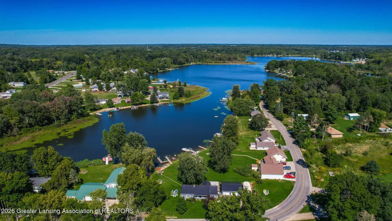
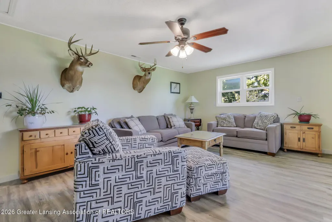
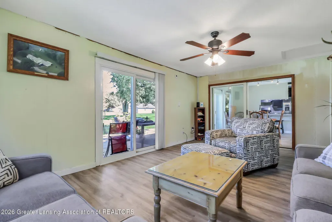
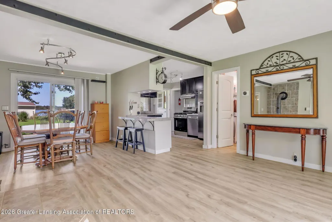
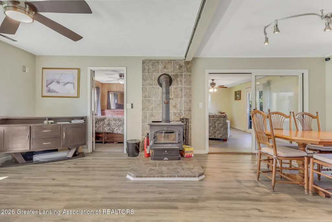
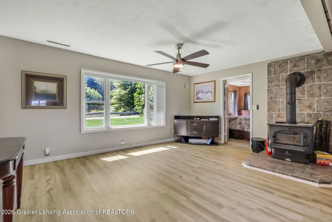
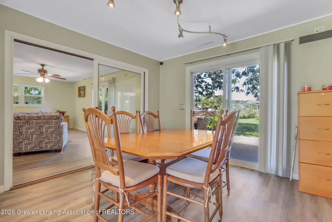
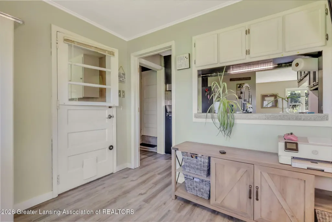
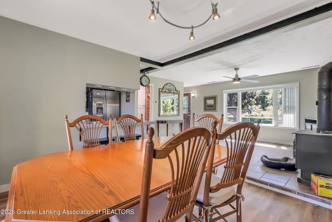
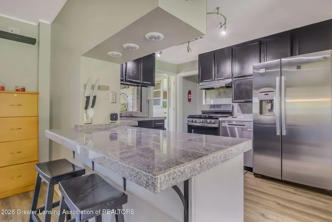
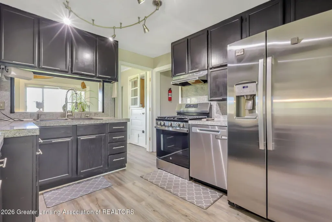
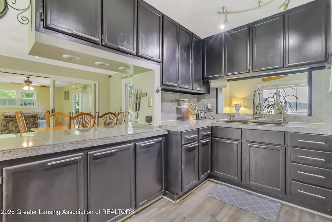
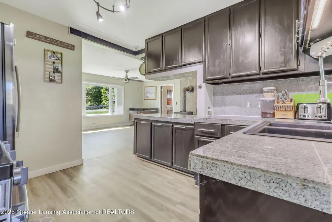
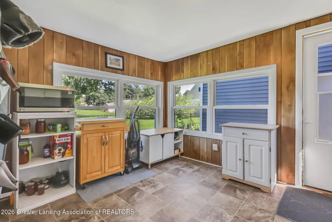
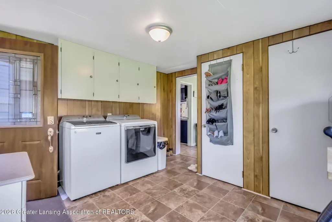
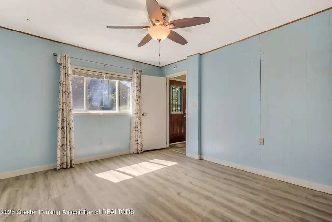
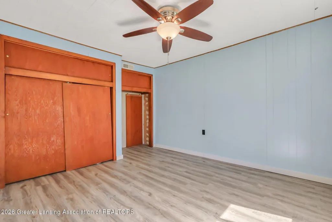
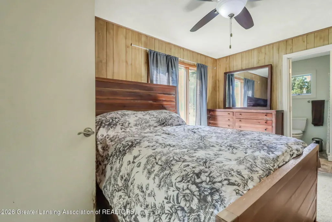
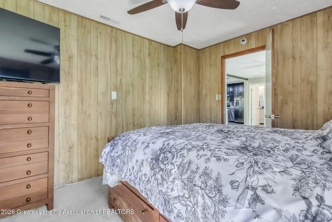
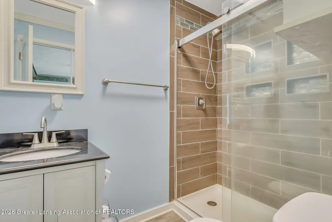
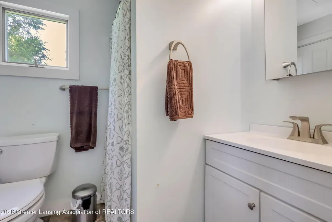
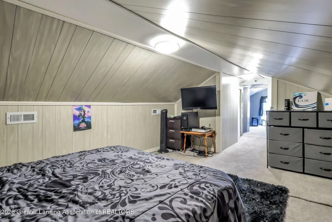
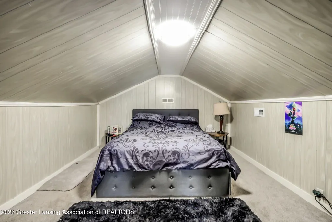
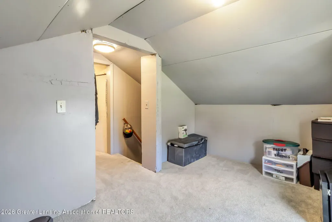
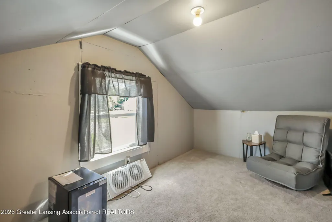
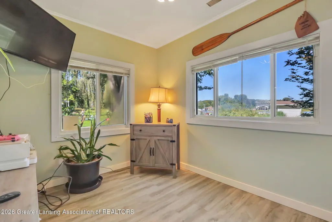
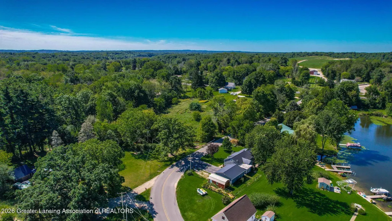
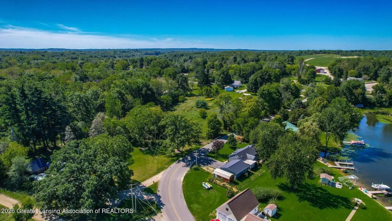
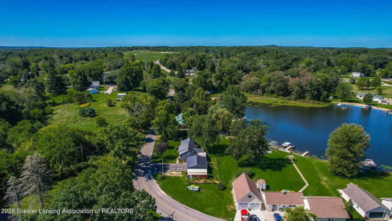
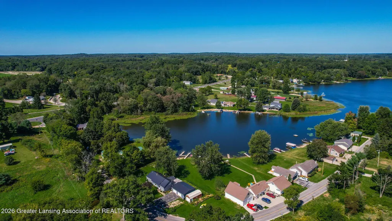
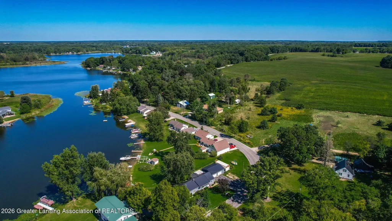
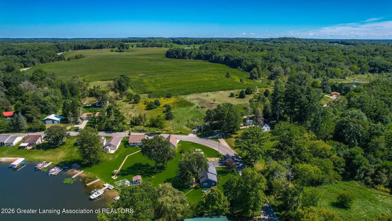
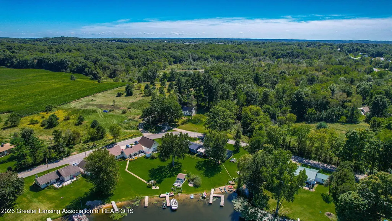
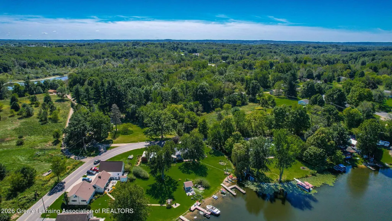
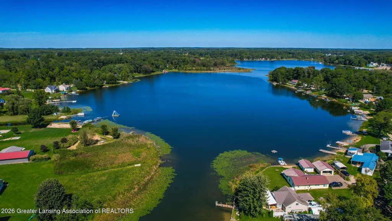
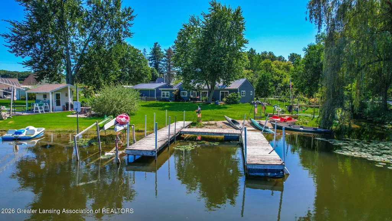
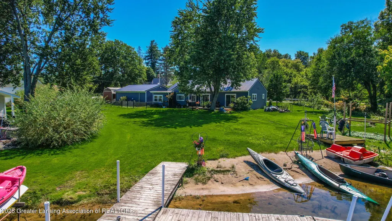
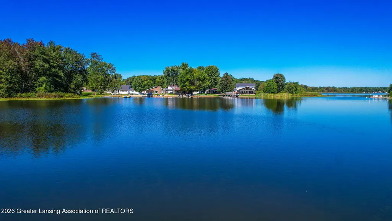
Welcome to 116 E Coats Grove Rd, Hastings Mi. Beautiful ranch home with 234 feet of Leach Lake frontage and the stream on the side of the house. This view is just jaw dropping!!! Once you arrive, you will never want to leave this gorgeous retreat on the water with over an acre of land. There are 3 docks out front that all stay This could be a nice summer home, or year round like it is for this family. If you have you dreamed of living at the lake, this is your chance. This over 1500 sq foot ranch home has 2-3 bedrooms, 2 full baths, open floor plan and tons of windows and sliders offering much natural light and views on Leach Lake. Beautiful open, custom kitchen with tile counter tops, recessed lights, stainless appliances and breakfast bar area. Many updates including metal roof on the house and roof, furnace, well, 200 amp electrical service with generator, gorgeous updated bathrooms deck, paint, fixtures, flooring, appliances, fenced area for pets or kids, shed and so much more! The second floor has been finished into a office, den or 3rd bedroom with lots of storage and closet areas. There is a front living room, formal dining room and a big family room with sliders to the deck. Laundry/mud room/pantry has tons of storage and is complete with washer/dryer and an access door the fenced area for easy in/out for pets. Beautifully landscaped and manicured lawn with amazing outdoor areas to relax lakeside. Whether you choose the giant deck, patio area, firepit area, sandy beach, lawn area or dock/boat' you will not be disappointed. Natural Gas forced air furnace and wood burning wood stove in the living room make for a nice cozy warm winter! Private well and public sewer system. Dock included. Boat lift and boat available for sale separately. Gas stove, refrigerator, dishwasher, washer and dryer included. Home equipped with smart technology & central air. There is a 2 & 1/2 stall garage (32x24) with additional 100amp service, 85,000 btu gas furnace and central air, insulated and overhead storage (there is curr
| Price History | |
|---|---|
| 9/11/2026 | Listed $399,900 |
General Features
| Sewer | PublicSewer |
|---|---|
| Heating | ForcedAir, NaturalGas, WoodStove |
| Cooling | CentralAir |
| Roof | Metal |
| Appliances | Dishwasher, Dryer, GasRange, Refrigerator, RangeHood, Washer |
| Garage Spaces | 2.5 |
| Patio/Porch Features | Deck, Patio, Porch |
| Architectural Style | CapeCod |
| Construction Materials | VinylSiding |
| Year Built | 1950 |
| Electric | Service200Amp, Generator |
| Levels | OneAndOneHalf |
| Property Subtype | SingleFamilyResidence |
| Tax Year | 2025 |
| Waterfront Features | BeachFront, Creek, Lake, LakeFront, Seawall, Waterfront |
| Community Features | Fishing, Lake, Park, StreetLights |
| County | Barry |
| New Construction | No |
| Property Type | Residential |
| HOA | No |
| Attached Garage | No |
| Subdivision Name | NONE |
| Garage Y/N | Yes |
| Other Structures | Garages, Sheds, Storage |
| Total Rooms | 9 |
| Full Baths | 2 |
| Status | Active |
| Directions | M-43 to W Mt. Hope Hwy E to Coats Grove. |
| City | HastingsCity_Barry |
| Body of Water | Leach Lake |
| Disclosures | ExclusionsExist, LeadBasedPaint |
| Senior Community Y/N | No |
| High School District | Hastings |
| Zoning Description | Residential |
| MLS Area | Area91072Hastings |
| Carport Y/N | No |
| Land Lease Y/N | No |
| Tax Annual Amount | 2319.0 |
| Home Warranty Y/N | No |
| Property Condition | UpdatedRemodeled |
| Lease Renewal Y/N | No |
| Additional Parcels Y/N | No |
| Lease Considered Y/N | No |
| Rent Control Y/N | No |
| Standard Status | Active |
| Tax Assessed Value | 99400 |
| Expected Active Date | 2026-09-13 |
| MobileHomeRemainsYN | No |
| PostalCity | Hastings_Barry |
| Legal Description | COMMENCING AT THE NORTH1/4 POST OF SECTION 5, TOWN 3 NORTH, RANGE 8 WEST, HASTINGS TOWNSHP, BARRY COUNTY, MICHIGAN; THENCE N89DEGREES46'50 W, 1836.51 FEET ALONG THE NORTH LINE OF SAID SECTION 5; THEN |
Interior Features
| Interior Amenities | BuiltInFeatures, BreakfastBar, GraniteCounters, OpenFloorplan, Pantry, SmartHome, Storage, TileCounters, TrackLighting, WalkInClosets |
|---|---|
| Basement | CrawlSpace |
| Flooring | Carpet, CeramicTile, Combination, Hardwood, Laminate |
| Total Fireplaces | 1 |
| Fireplace Features | WoodBurning, WoodBurningStove |
| Basement (Y/N) | No |
| Air Conditioning Y/N | Yes |
| Heating Y/N | Yes |
| Fireplace Y/N | Yes |
| Above Grade Finished Area | 1711.0 |
| Laundry Features | LaundryRoom, MainLevel |
| Total Bedrooms | 3 |
| Below Grade Finished Area | 0.0 |
| LivingAreaSource | Appraiser |
| Above Grade Finished Area Unit Type | SquareFeet |
| Total Baths | 2 |
Exterior Features
| Exterior Amenities | BoatSlip, DogRun, FirePit, Garden, Lighting, RainGutters, Storage |
|---|---|
| Fencing | BackYard, ChainLink, CrossFenced, Fenced |
| Parking Features | Detached, Driveway, Finished, GarageFacesFront, Garage, HeatedGarage, Oversized, Paved, Storage |
| Lot Features | BackYard, FrontYard, Level, Landscaped, PieShapedLot, ManyTrees, Views, Waterfront |
| Water Source | Well |
| Foundation Details | Block, ConcretePerimeter, Slab |
| Spa | No |
| Lot Dimensions | Irregular |
| Lot Size Acres | 1.0 |
| Road Surface Type | Paved |
| Frontage Type | Lakefront, Waterfront |
| Waterfront Y/N | Yes |
| Road Frontage Type | CityStreet, CountyRoad |
| Other Equipment | CallListingAgent, Generator, Negotiable |
| Crops Included Y/N | No |
| Horse Y/N | No |
| Irrigation Water Rights Y/N | No |
Amenities
- Foreclosure
- Views
- Short Sale
- New Construction
- Adult 55+
- Lease To Own
- No HOA Fees
- Furnished
- Primary On Main
- Air Conditioning
- Seller Finance
- Green
- Fixer Upper
- Horse
- Golf
- Fireplace
- Deck
- Garage
- Basement
- Pool
 IDX provided courtesy of Realcomp II Ltd., via Millard/Procopio Team and The Originating MLS(found above), © 2026 Realcomp II Ltd. Shareholders. Shareholders. The information being provided is for consumers personal, non-commercial use and may not be used for any purpose other than to identify prospective properties consumers may be interested in purchasing.
Data is updated as of September 16, 2026 8:20 PM UTC Information deemed reliable but not guaranteed.
The data relating to real estate on this web site comes in part from the Internet Data Exchange (IDX) Program of Realcomp Ltd
Property vs Single Family Average in 49058
Price
Taxes
Year Built
