
Address
9594 River Road, Bellevue Twp, MI
Price
$ 269,900
Property Attributes
- ID#630000299137
- TypeSingle Family
- Listing Status Active
- CountyEATON
- CityBellevue Twp
- AreaBellevue Twp
- Zip49021
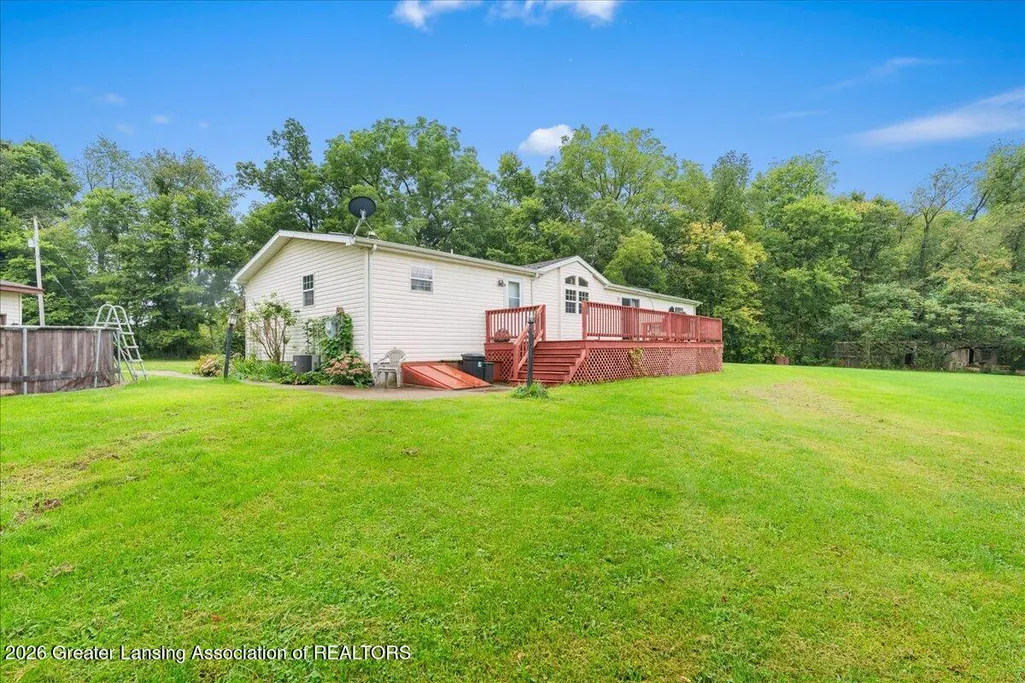
- StyleManufactured Deed Unknown
- Year Built1996
- Taxes$ 3470
- Price$ 269,900
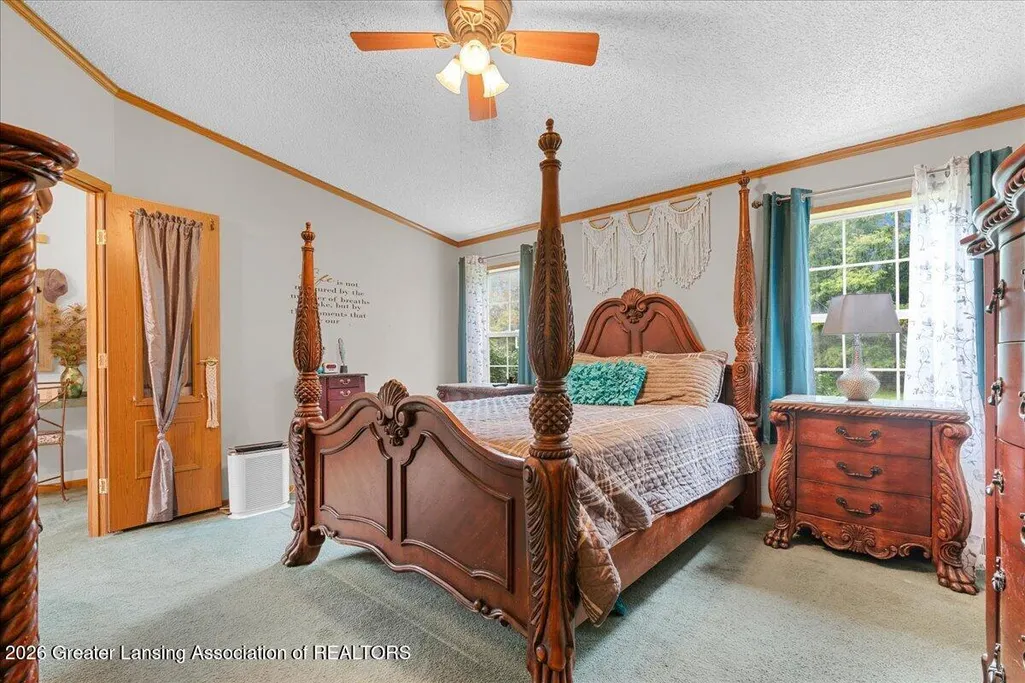
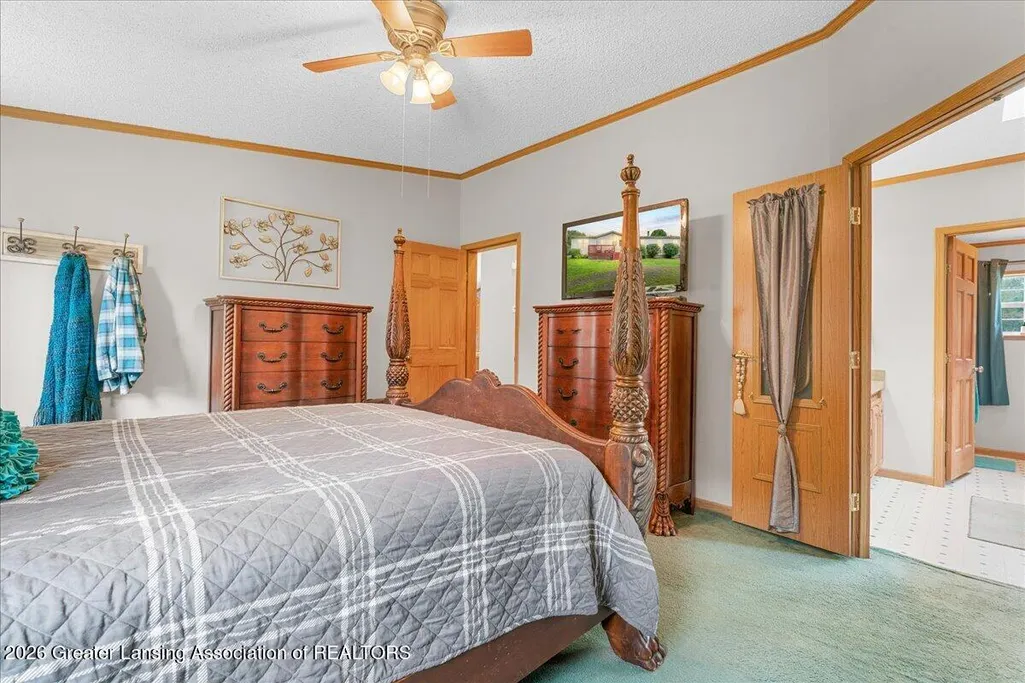
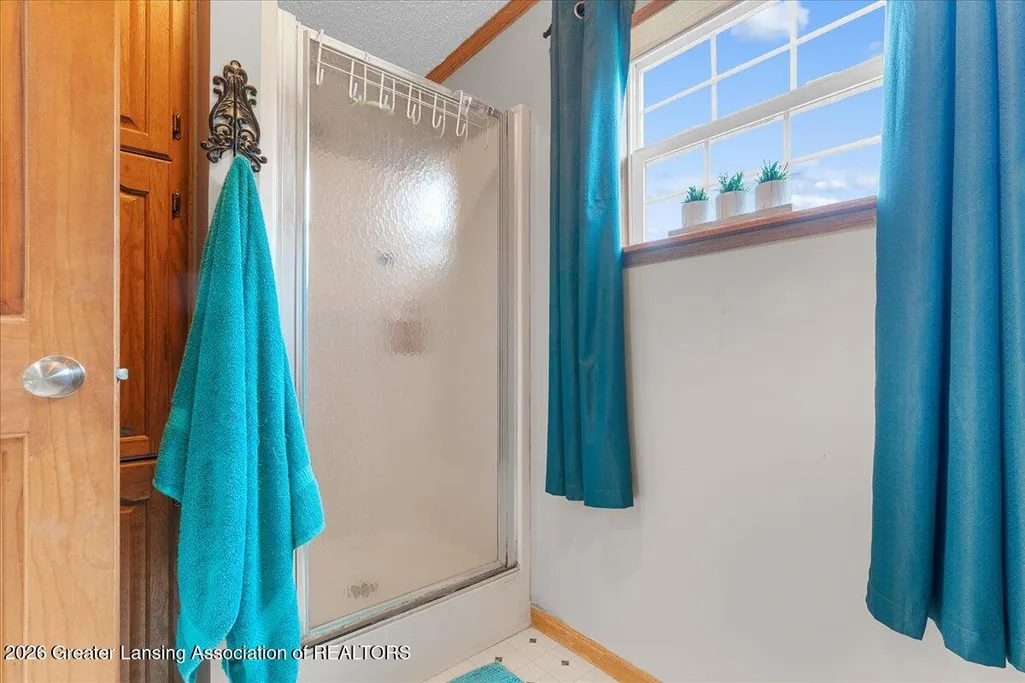
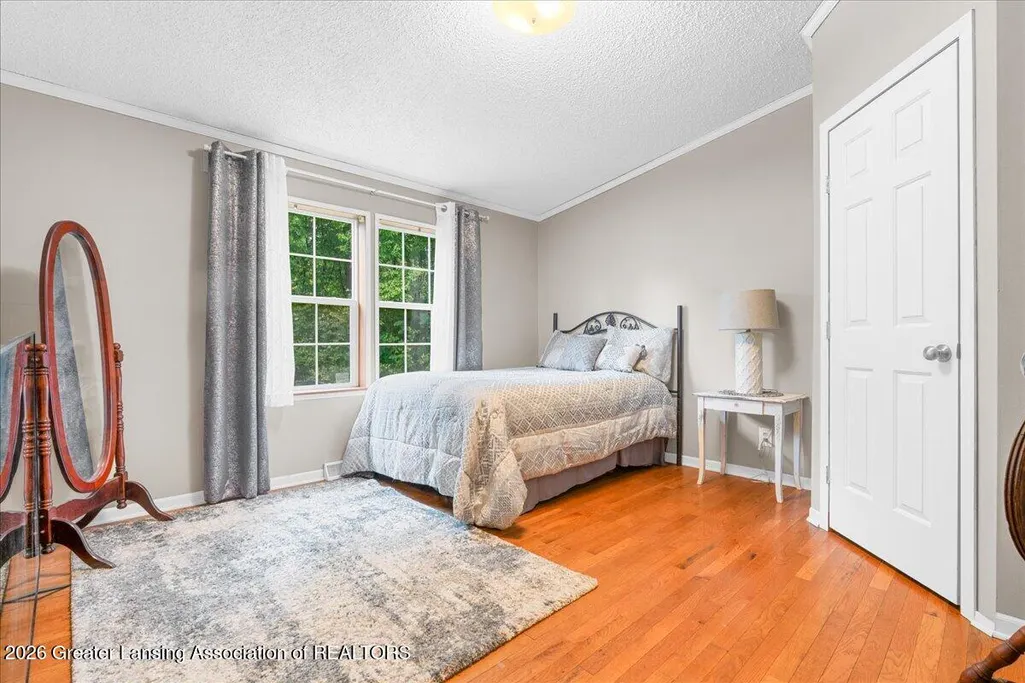
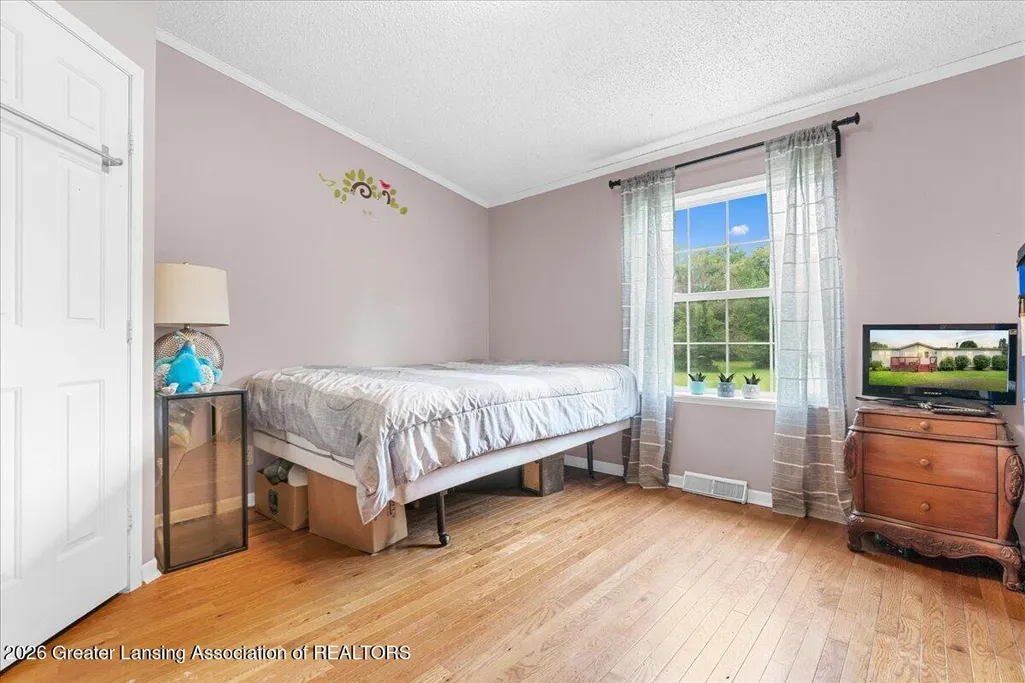
- Bedrooms3
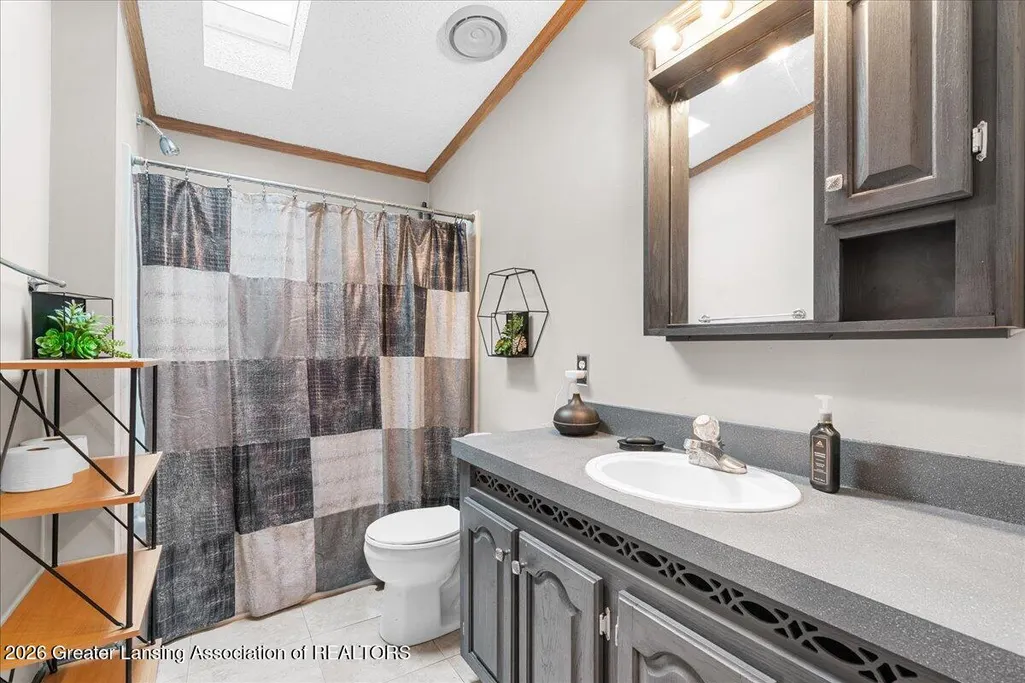
- Full Bathrooms2
- Half Bathrooms0
- Sqr Footage1848
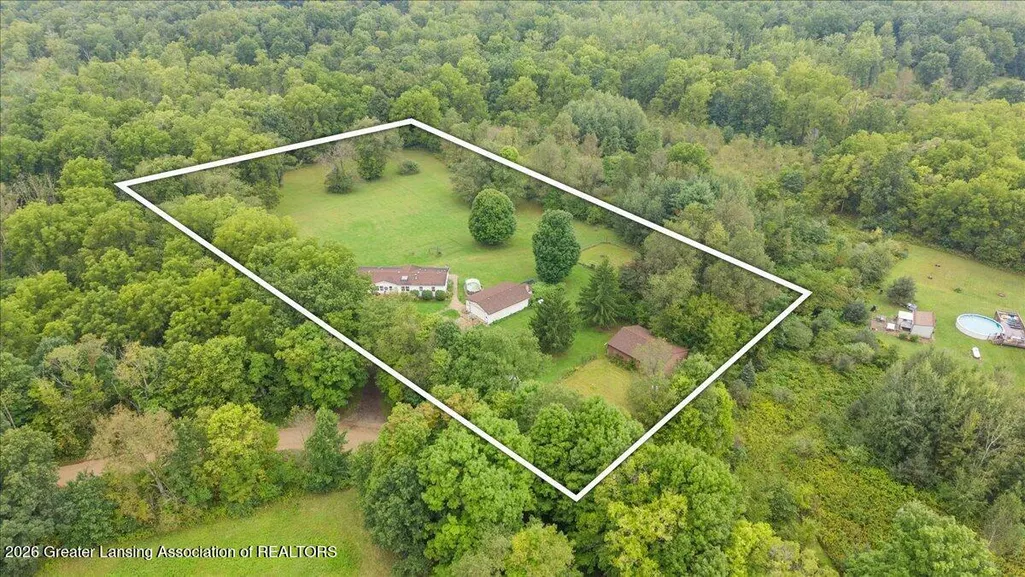
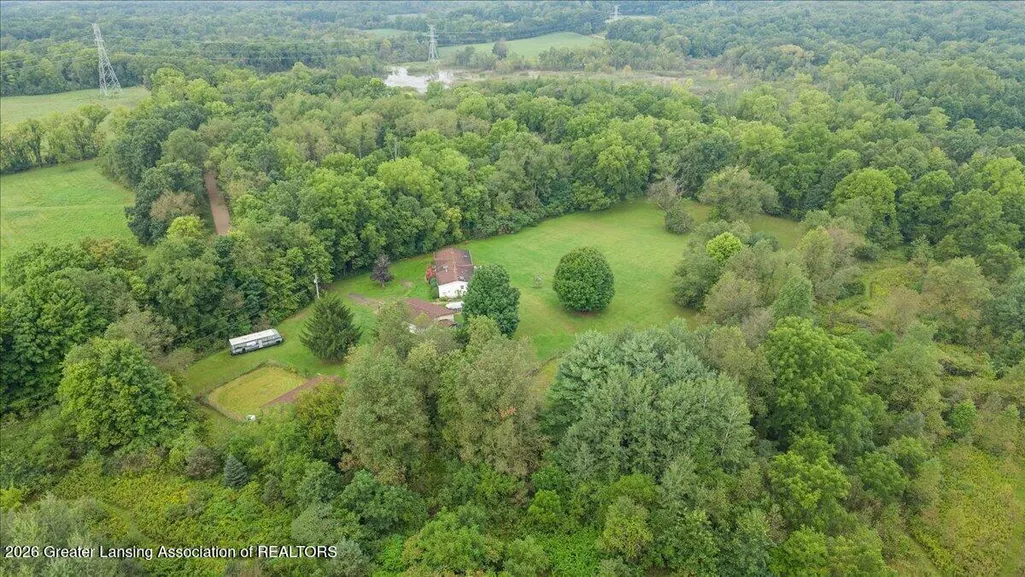
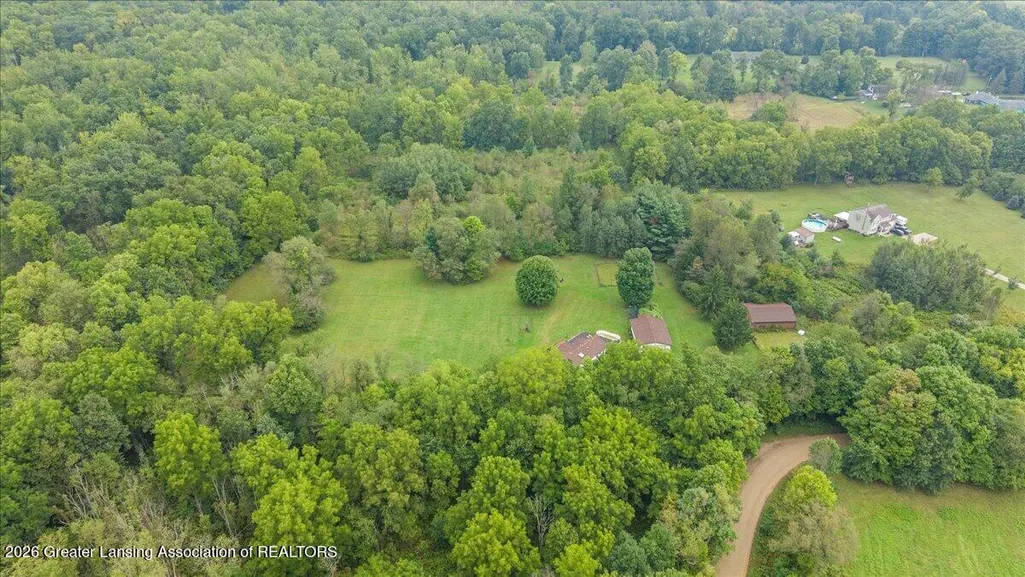
- Lot Size4.01 Acres
Data Source:
RealComp
Property Description
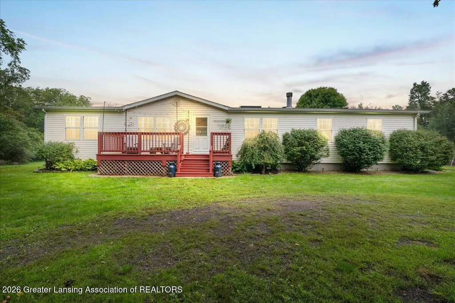
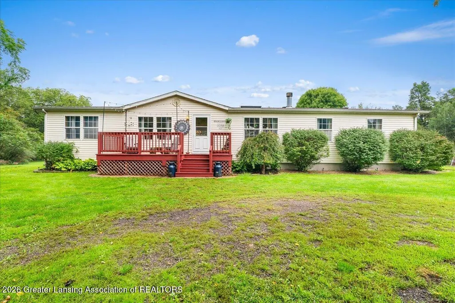
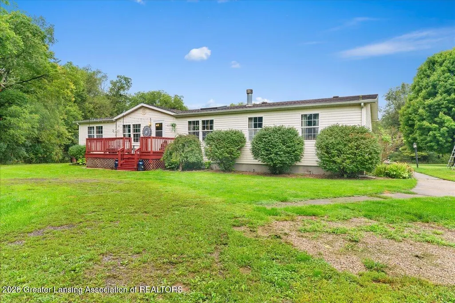
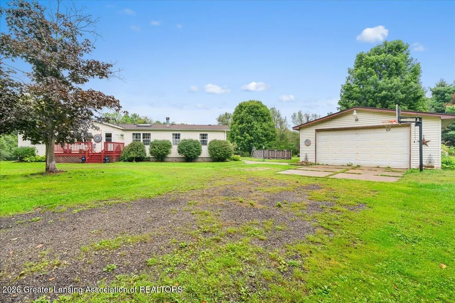
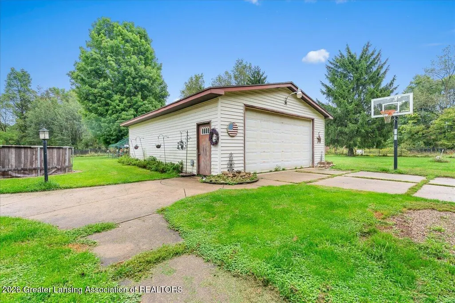
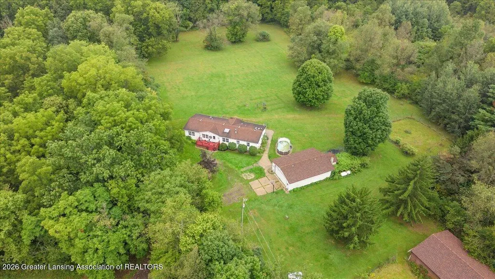
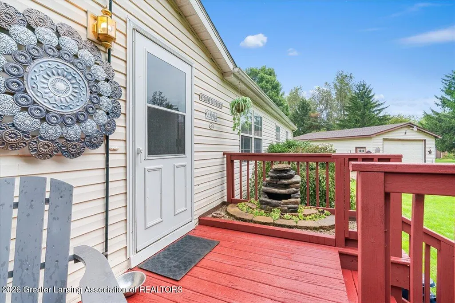
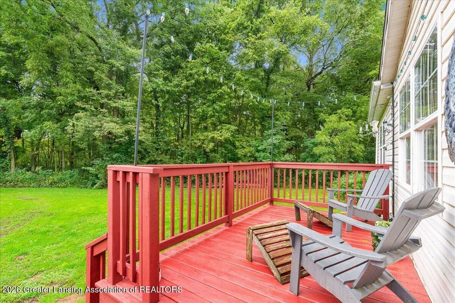
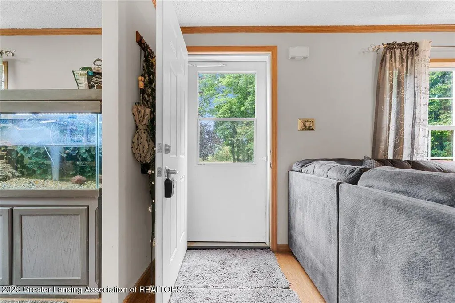
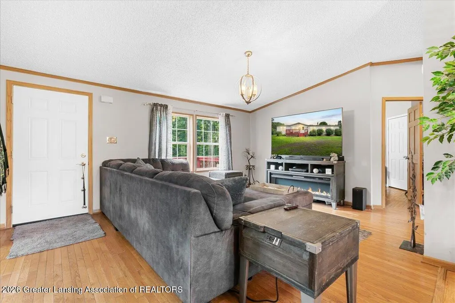
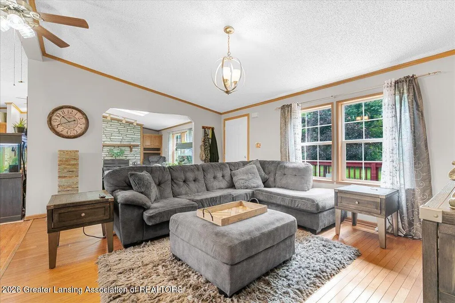
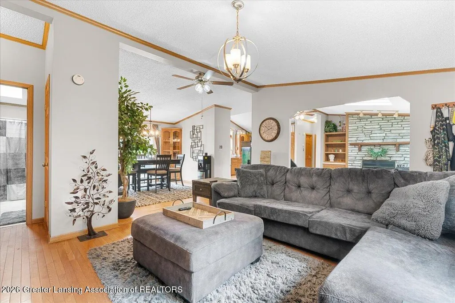
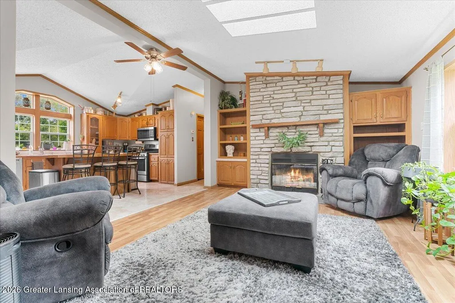
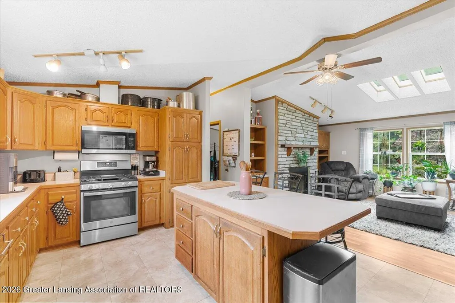
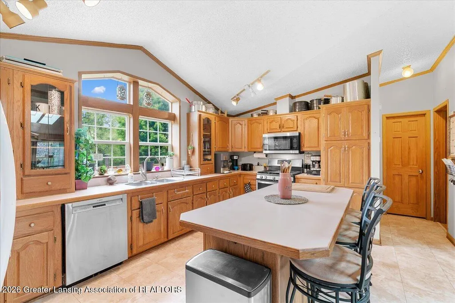
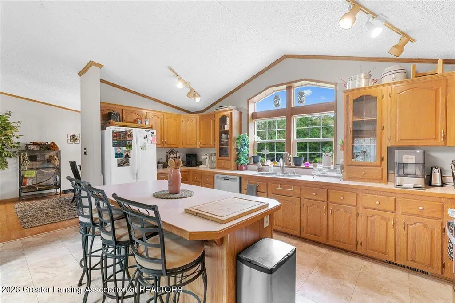
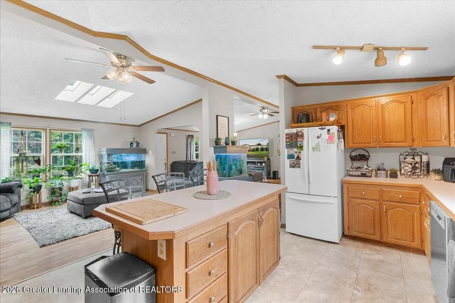
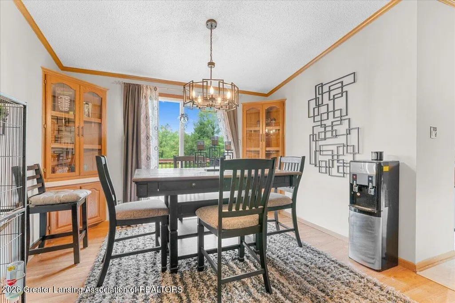
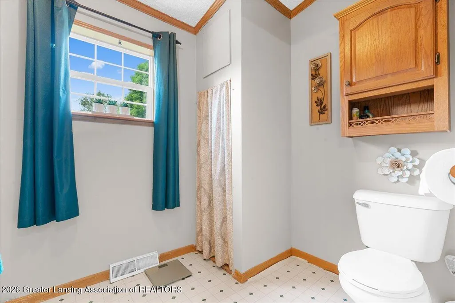
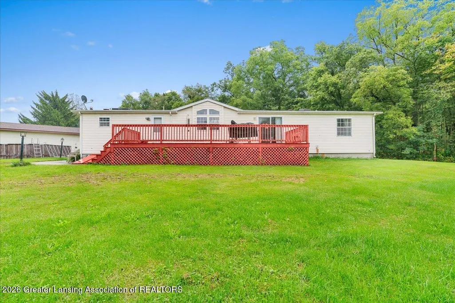
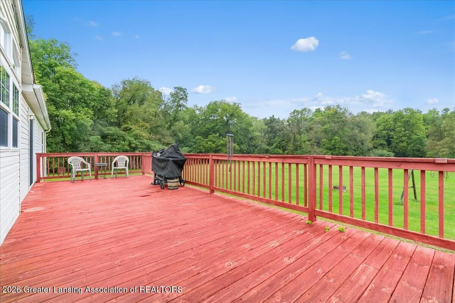
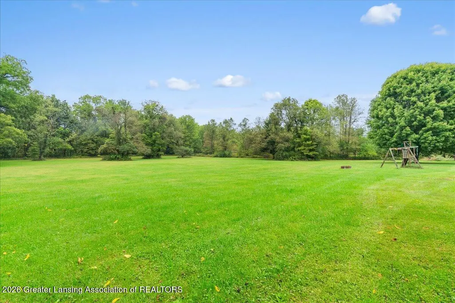
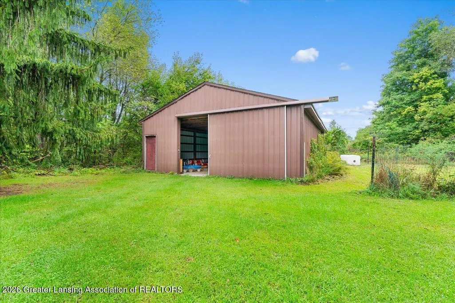
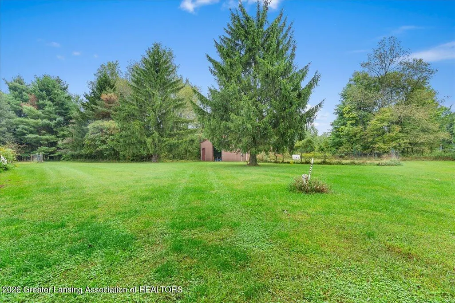
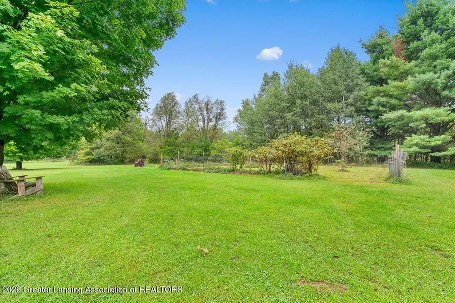
Country living at it's finest! Just minutes away from highway access to Charlotte, Battle Creek and Lansing!! Enjoy peace and seclusion on this 4 acre homestead!! Surrounded by trees and wildlife, you'll feel all your work stress drift away by the time you pull in the driveway! Oversized garage and a 30x 40 pole barn provide all the space for vehicles and toys! Then there is a complete full basement that is ready to be finished into more livable space, or a recreational area / man cave, that has direct entry from inside or out! 3 beds, 2 full baths and a spacious, modern floor plan complete layout of the first floor! House roof replaced in 2013, Garage and pole barn replaced in 2020, furnace replaced in 2018, front and back decks were replaced in 2016 and restained this month. Come check this one out and get your slice of peace and quiet, before it is gone!!
| Price History | |
|---|---|
| 9/10/2026 | Listed $269,900 |
General Features
| Sewer | SepticTank |
|---|---|
| Heating | Fireplaces, ForcedAir |
| Cooling | CeilingFans, CentralAir |
| Utilities | ElectricityConnected, Propane, SewerConnected, WaterConnected |
| Roof | Shingle |
| Appliances | Dishwasher, Dryer, EnergyStarQualifiedAppliances, GasRange, Microwave, Oven, Refrigerator, StainlessSteelAppliances, Washer, WaterHeater |
| Garage Spaces | 2.5 |
| Patio/Porch Features | Deck |
| Architectural Style | ManufacturedDeedUnknown |
| Security Features | SmokeDetectors |
| Construction Materials | VinylSiding |
| Year Built | 1996 |
| Electric | Service100Amp |
| Levels | One |
| Tax Year | 2025 |
| Accessibility | SafeEmergencyEgressFromHome |
| County | Eaton |
| New Construction | No |
| Property Type | Residential |
| HOA | No |
| Attached Garage | No |
| Subdivision Name | NONE |
| Garage Y/N | Yes |
| Other Structures | Garages, PoleBarn |
| Total Rooms | 6 |
| Full Baths | 2 |
| Status | Active |
| Directions | From Bellevue, take M-78 west To River Rd then head South 2 miles |
| City | BellevueTownship_Eaton |
| Disclosures | LeadBasedPaint |
| Senior Community Y/N | No |
| High School District | Bellevue |
| Zoning Description | Residential |
| MLS Area | Area23131BellevueTwp |
| Carport Y/N | No |
| Land Lease Y/N | No |
| Tax Annual Amount | 3470.0 |
| Home Warranty Y/N | No |
| Lease Renewal Y/N | No |
| Additional Parcels Y/N | No |
| Lease Considered Y/N | No |
| Rent Control Y/N | No |
| Standard Status | Active |
| Tax Assessed Value | 111390 |
| Expected Active Date | 2026-09-13 |
| MobileHomeRemainsYN | No |
| PostalCity | Bellevue_Eaton |
| Legal Description | COM W 1/4 COR, N00 22'52 E 291.62 FT, N89 57'E 601 FT, S00 22'55 W 291 FT TO E&W 1/4 LINE, S89 54'W 601 FT TO BEG. SEC.32, T1N, R6W, BELLEVUE TWP 5-10-00 (LOT LINE ADJUSTMENT) |
Interior Features
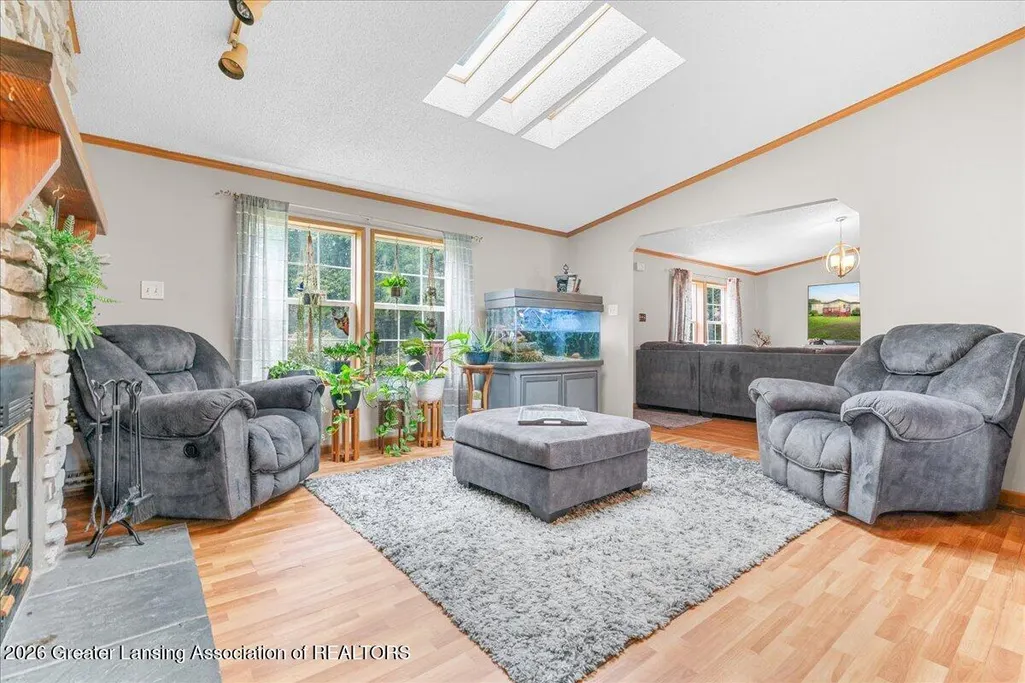
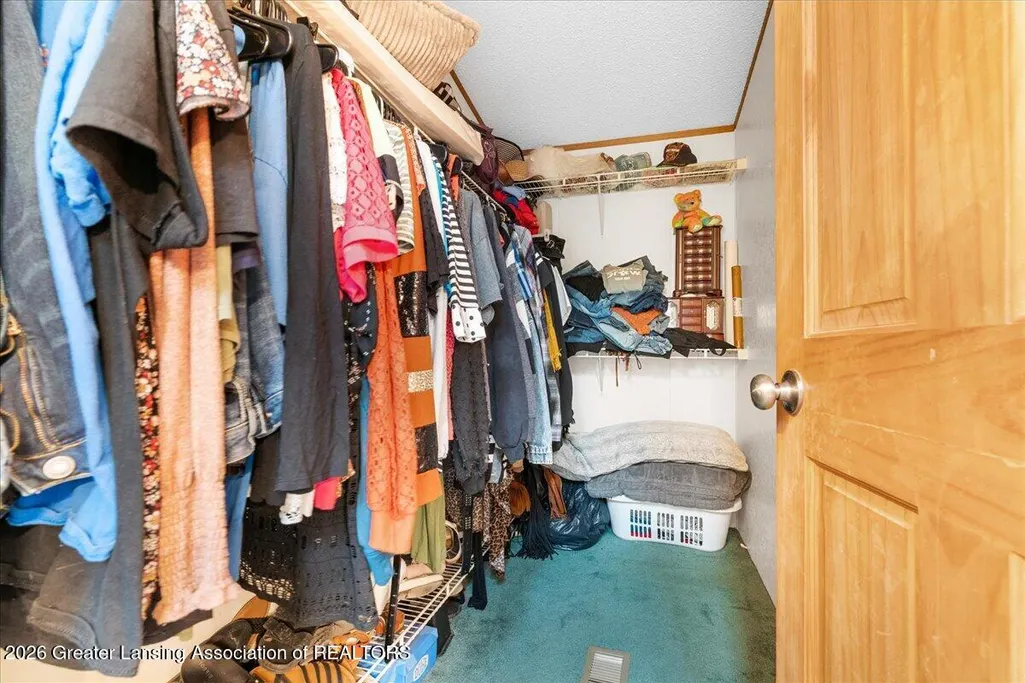
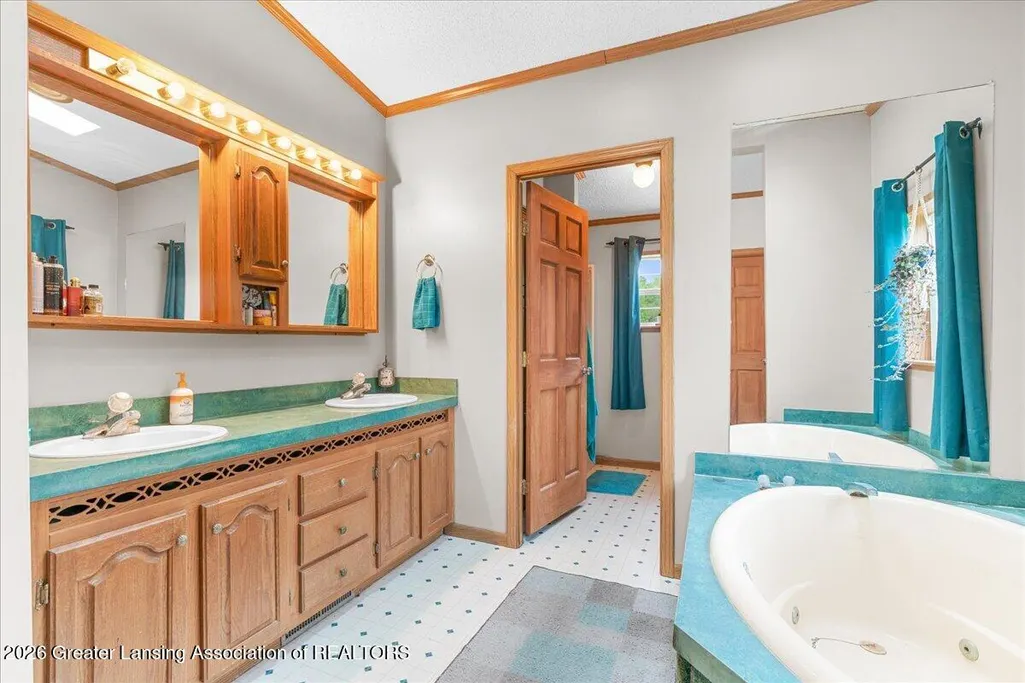
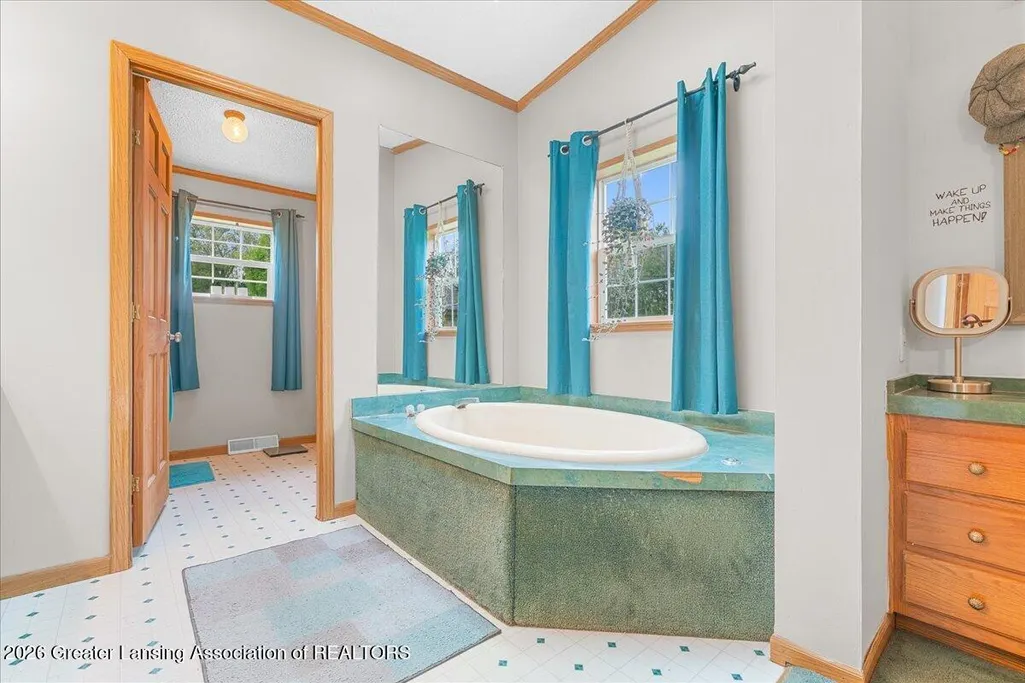
| Interior Amenities | KitchenIsland, OpenFloorplan, SoakingTub, Storage, VaultedCeilings, WalkInClosets |
|---|---|
| Basement | Block, ExteriorEntry, Full, InteriorEntry |
| Flooring | Carpet, Combination, Hardwood, Linoleum, Vinyl |
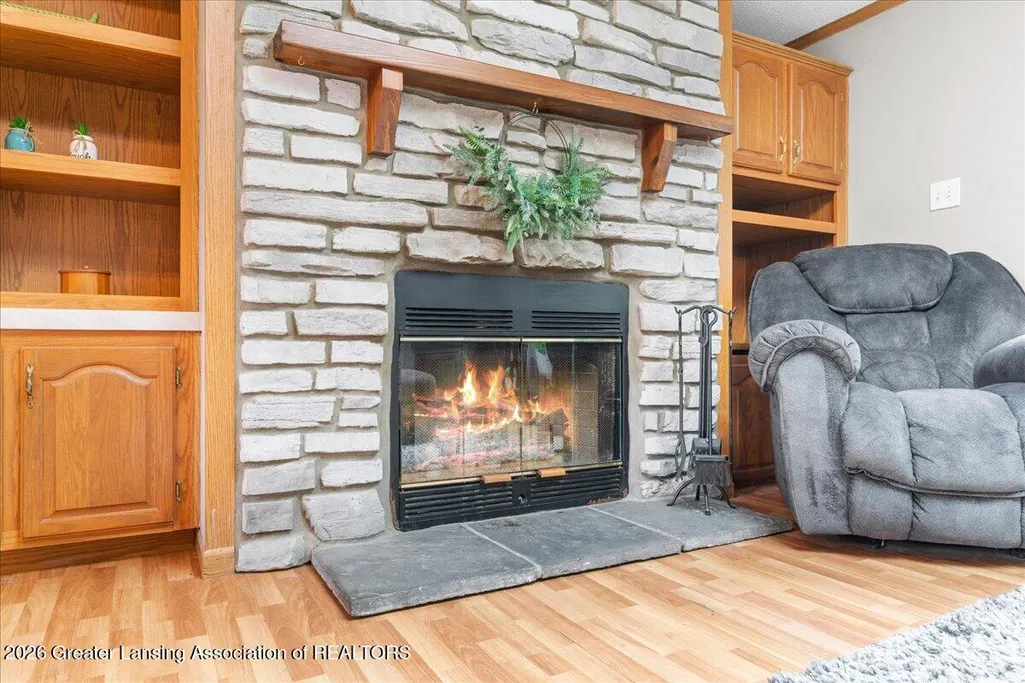
| Total Fireplaces | 1 |
| Fireplace Features | LivingRoom, WoodBurning |
| Basement (Y/N) | Yes |
| Air Conditioning Y/N | Yes |
| Heating Y/N | Yes |
| Window Features | Shutters, Skylights |
| Fireplace Y/N | Yes |
| Above Grade Finished Area | 1848.0 |
| Laundry Features | InBasement |
| Total Bedrooms | 3 |
| Below Grade Finished Area | 0.0 |
| Entry Level | 1 |
| LivingAreaSource | PublicRecords |
| Above Grade Finished Area Unit Type | SquareFeet |
| Total Baths | 2 |
Exterior Features
| Exterior Amenities | FirePit, Garden, RainGutters, Storage |
|---|---|
| Fencing | None |
| Parking Features | AdditionalParking, Detached, Driveway, GarageFacesFront, Garage |
| Lot Features | BackYard, FrontYard, Garden, Level, NativePlants, RectangularLot, Secluded, ManyTrees |
| Water Source | Well |
| Foundation Details | Basement, Block |
| Spa | No |
| Lot Dimensions | 174, 676 sq ft |
| Lot Size Acres | 4.01 |
| Road Surface Type | Dirt |
| Waterfront Y/N | No |
| Road Frontage Type | CountyRoad |
| Crops Included Y/N | No |
| Horse Y/N | No |
| Irrigation Water Rights Y/N | No |
Amenities
- Foreclosure
- Views
- Short Sale
- New Construction
- Adult 55+
- Lease To Own
- No HOA Fees
- Furnished
- Primary On Main
- Air Conditioning
- Seller Finance
- Green
- Fixer Upper
- Horse
- Golf
- Fireplace
- Deck
- Garage
- Basement
- Pool
 IDX provided courtesy of Realcomp II Ltd., via Millard/Procopio Team and The Originating MLS(found above), © 2026 Realcomp II Ltd. Shareholders. Shareholders. The information being provided is for consumers personal, non-commercial use and may not be used for any purpose other than to identify prospective properties consumers may be interested in purchasing.
Data is updated as of September 17, 2026 8:56 PM UTC Information deemed reliable but not guaranteed.
The data relating to real estate on this web site comes in part from the Internet Data Exchange (IDX) Program of Realcomp Ltd
Property vs Single Family Average in 49021
Price
Taxes
Year Built
Visits
