
Address
5185 Young Road, Bellevue Twp, MI
Price
$ 400,000
Property Attributes
- ID#630000299114
- TypeSingle Family
- Listing Status Active
- CountyEATON
- CityBellevue Twp
- AreaBellevue Twp
- Zip49021
- StyleTraditional
- Year Built1994
- Taxes$ 3926
- Price$ 400,000
- Bedrooms5
- Full Bathrooms2
- Half Bathrooms1
- Sqr Footage1760
- Lot Size13.03 Acres
Data Source:
RealComp
Property Description
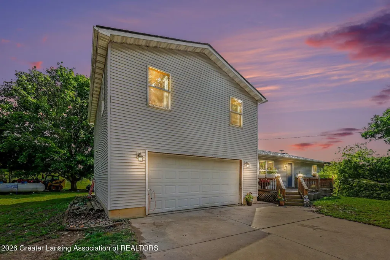
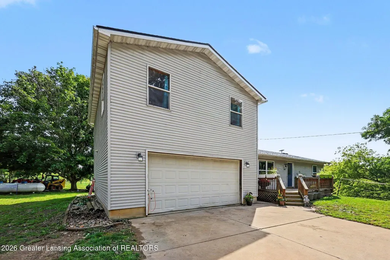
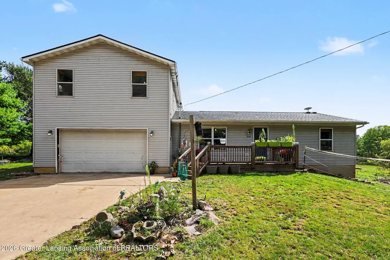
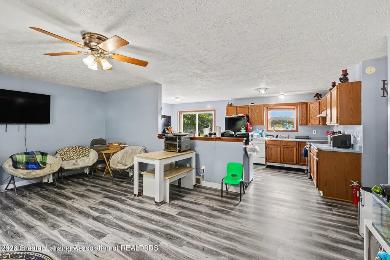
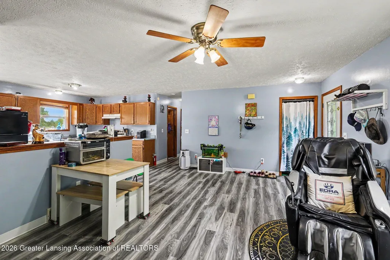
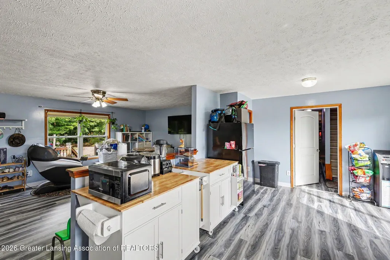
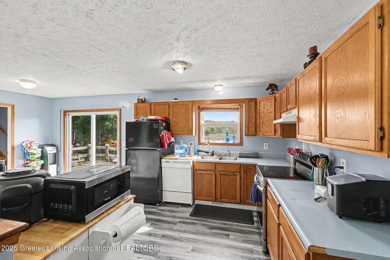
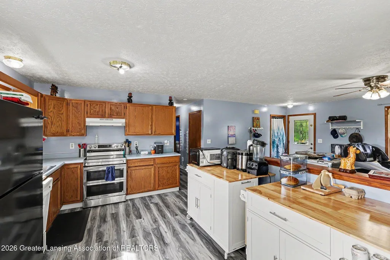
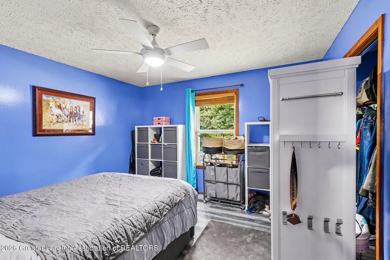
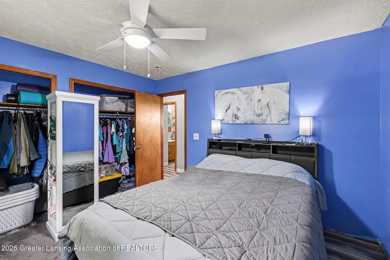
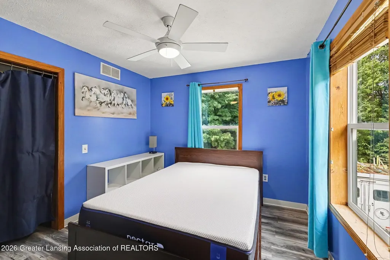
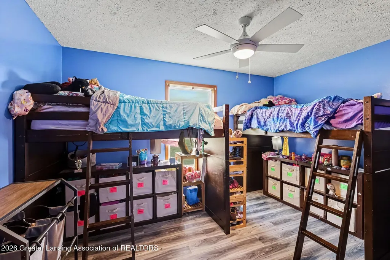
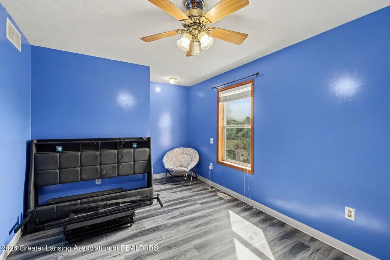
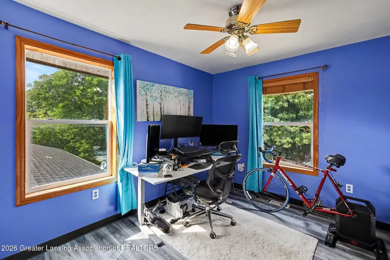
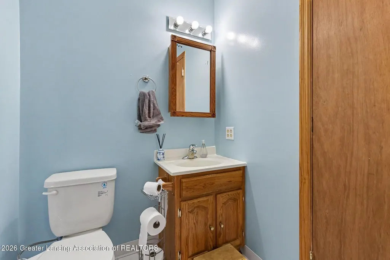
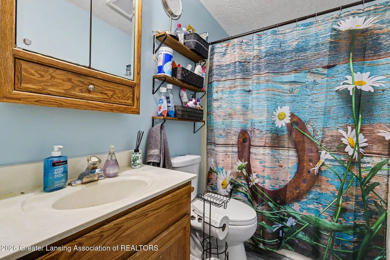
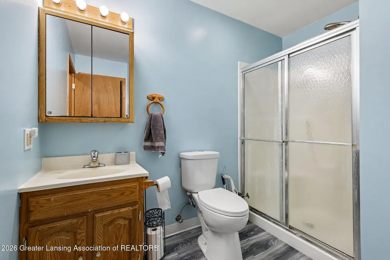
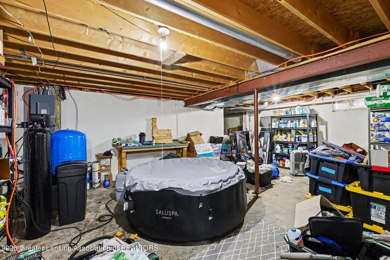
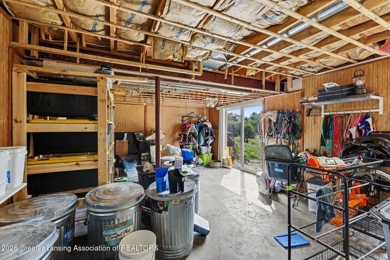
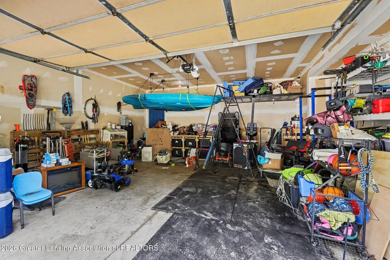
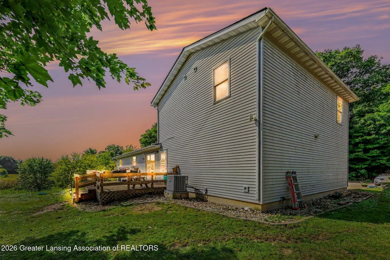
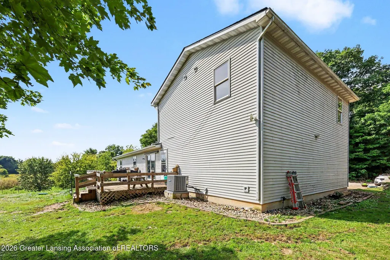
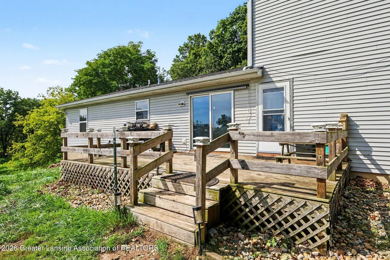
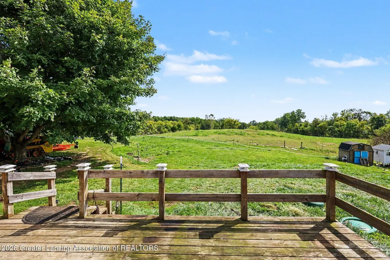
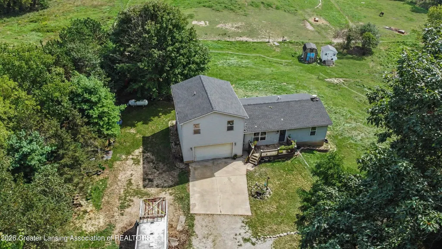
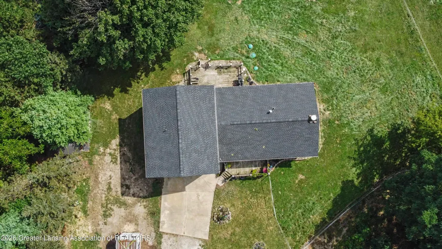
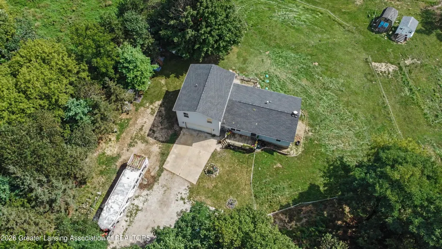
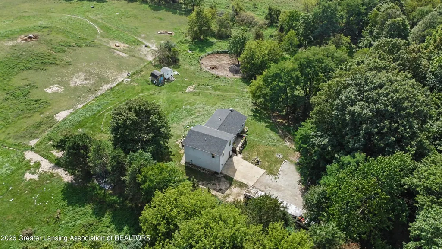
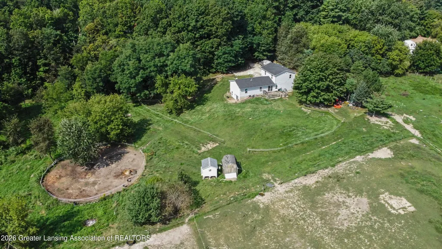
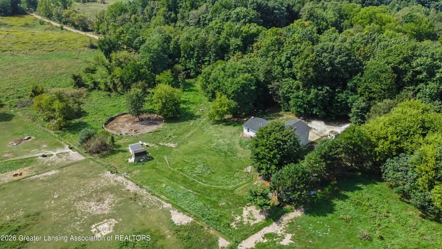
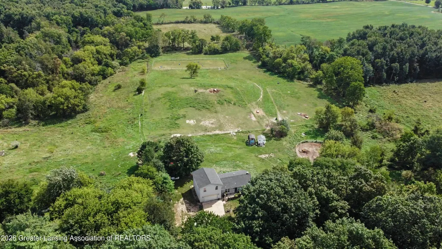
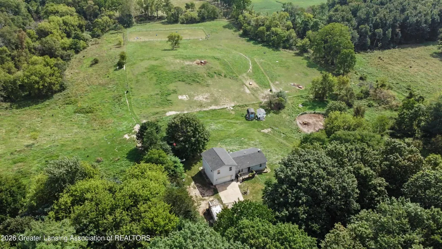
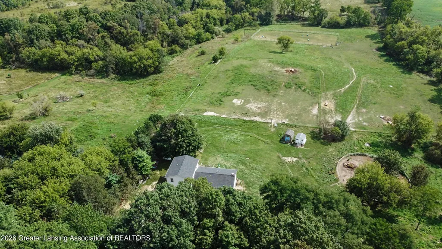
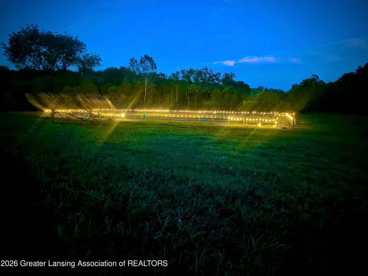
Nestled on 13 acres with rolling hills in Eaton County, this contemporary home built in 1994 offers 2,800 total square feet of usable space (1,760 sq ft above grade plus a 1,040 sq ft walkout basement), combining country living with equestrian functionality. Recent property improvements include a brand-new roof, fresh interior paint, new vinyl plank flooring completed in 2026, and a 100x200 outdoor riding arena finished in 2024.Mechanical and appliance updates include a new well pump, pressure tank, whole-house water softener, high-efficiency hybrid water heater, heat pump washer/dryer combo, and a new oven/range installed in 2025, alongside an iron filtration system added in 2021. The main floor features an open-concept layout connecting the living area, dining space, and an eat-in kitchen with space designed for dual refrigerators. This level also includes two bedrooms, one full bathroom, and a dedicated laundry room. The upper level offers three additional bedrooms and 1.5 bathrooms, providing flexible space suitable for a home office or gym. The full, unfinished walkout basement opens directly to the backyard, providing space for storage or future expansion. Equestrian facilities feature fully fenced and cross-fenced pastures, an 80-foot sloped round pen, and the recently completed 100x200 outdoor arena equipped with solar lighting for night riding. The Gayton & Powers Extension Drain provides natural drainage across the property. The property includes a 2-car attached garage and useful outbuildings, including a 10x10 chicken coop.
| Price History | |
|---|---|
| 9/10/2026 | Listed $400,000 |
General Features
| Sewer | SepticTank |
|---|---|
| Heating | ForcedAir, HeatPump |
| Cooling | CeilingFans, CentralAir |
| Roof | Shingle |
| Appliances | Cooktop, Dishwasher, Disposal, Dryer, ElectricWaterHeater, Oven, Refrigerator, Washer, WaterSoftenerOwned |
| Garage Spaces | 2.0 |
| Patio/Porch Features | Deck |
| Architectural Style | Traditional |
| Construction Materials | VinylSiding |
| Year Built | 1994 |
| Levels | Two |
| Property Subtype | SingleFamilyResidence |
| Tax Year | 2025 |
| County | Eaton |
| New Construction | No |
| Property Type | Residential |
| HOA | No |
| Attached Garage | No |
| Subdivision Name | NONE |
| Garage Y/N | Yes |
| Other Structures | Sheds |
| Total Rooms | 8 |
| Full Baths | 2 |
| Status | Active |
| Directions | Lacey Lake Rd. to Andrews Hwy. to Young Rd. |
| City | BellevueTownship_Eaton |
| Disclosures | LeadBasedPaint |
| Senior Community Y/N | No |
| High School District | Bellevue |
| Zoning Description | Residential |
| MLS Area | Area23131BellevueTwp |
| Carport Y/N | No |
| Land Lease Y/N | No |
| Tax Annual Amount | 3926.0 |
| Home Warranty Y/N | No |
| Lease Renewal Y/N | No |
| Additional Parcels Y/N | No |
| Lease Considered Y/N | No |
| Rent Control Y/N | No |
| Virtual Tour | https://my.matterport.com/show/?mls=1&m=s5U2G3yfaCh |
| Standard Status | Active |
| Tax Assessed Value | 124164 |
| Virtual Tour | https://my.matterport.com/show/?m=s5U2G3yfaCh |
| MobileHomeRemainsYN | No |
| PostalCity | Bellevue_Eaton |
| Legal Description | S 430 FT OF NW 1/4 OF NW 1/4. SEC. 11, T1N, R6W, BELLEVUE TWP 1995 |
Interior Features
| Basement | Full, WalkOutAccess |
|---|---|
| Flooring | Laminate |
| Basement (Y/N) | Yes |
| Air Conditioning Y/N | Yes |
| Heating Y/N | Yes |
| Window Features | InsulatedWindows |
| Fireplace Y/N | No |
| Above Grade Finished Area | 1760.0 |
| Half Baths | 1 |
| Laundry Features | MainLevel |
| Total Bedrooms | 5 |
| Below Grade Finished Area | 0.0 |
| LivingAreaSource | PublicRecords |
| Above Grade Finished Area Unit Type | SquareFeet |
| Total Baths | 3 |
Exterior Features
| Parking Features | Attached, GarageDoorOpener |
|---|---|
| Water Source | Well |
| Foundation Details | Basement |
| Spa | No |
| Lot Dimensions | 442X1341X429X1342 |
| Lot Size Acres | 13.03 |
| Frontage Length | 442 |
| Waterfront Y/N | No |
| Crops Included Y/N | No |
| Horse Y/N | No |
| Irrigation Water Rights Y/N | No |
Amenities
- Foreclosure
- Views
- Short Sale
- New Construction
- Adult 55+
- Lease To Own
- No HOA Fees
- Furnished
- Primary On Main
- Air Conditioning
- Seller Finance
- Green
- Fixer Upper
- Horse
- Golf
- Fireplace
- Deck
- Garage
- Basement
- Pool
 IDX provided courtesy of Realcomp II Ltd., via Millard/Procopio Team and The Originating MLS(found above), © 2026 Realcomp II Ltd. Shareholders. Shareholders. The information being provided is for consumers personal, non-commercial use and may not be used for any purpose other than to identify prospective properties consumers may be interested in purchasing.
Data is updated as of September 16, 2026 8:20 PM UTC Information deemed reliable but not guaranteed.
The data relating to real estate on this web site comes in part from the Internet Data Exchange (IDX) Program of Realcomp Ltd
Property vs Single Family Average in 49021
Price
Taxes
Year Built
Visits
