








Address
1110 White Birch Trail, Carmel Twp, MI
Price
$ 3,500,000
Property Attributes
- ID#630000297412
- TypeSingle Family
- Listing Status Active
- CountyEATON
- CityCarmel Twp
- AreaCarmel Twp
- Zip48813
- StyleContemporary,,Traditional
- Year Built2001
- Taxes$ 8438
- Price$ 3,500,000
- Bedrooms4
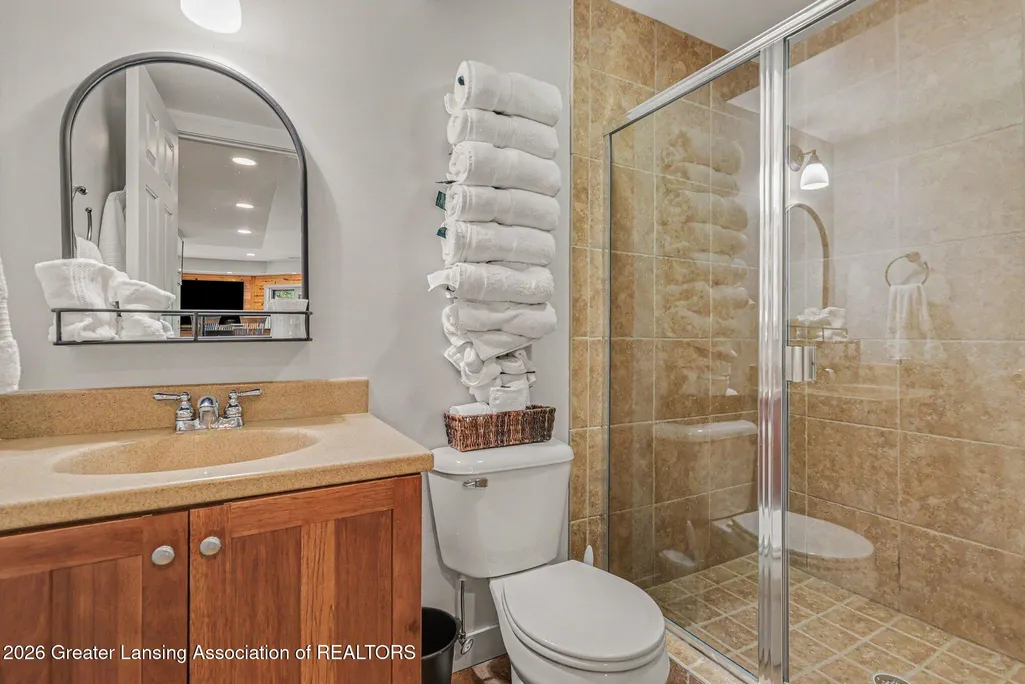
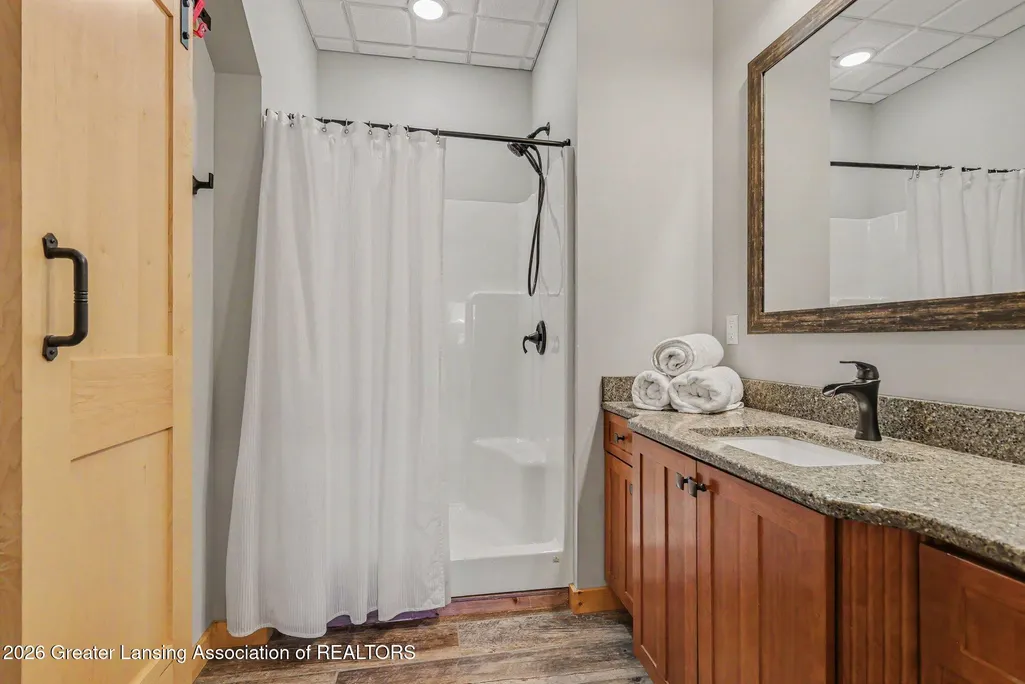
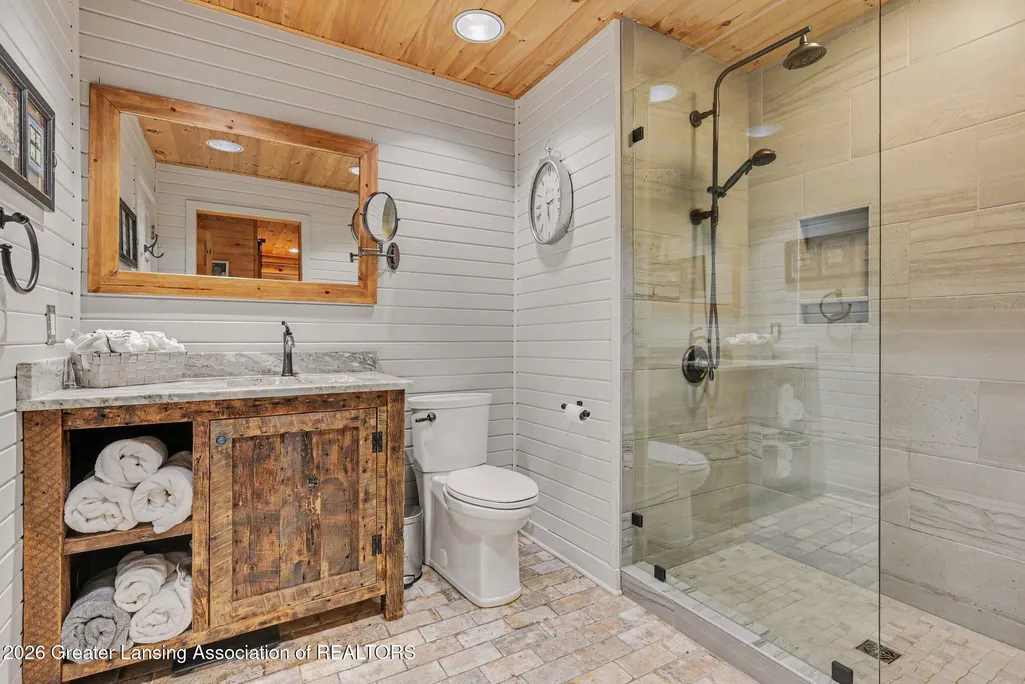
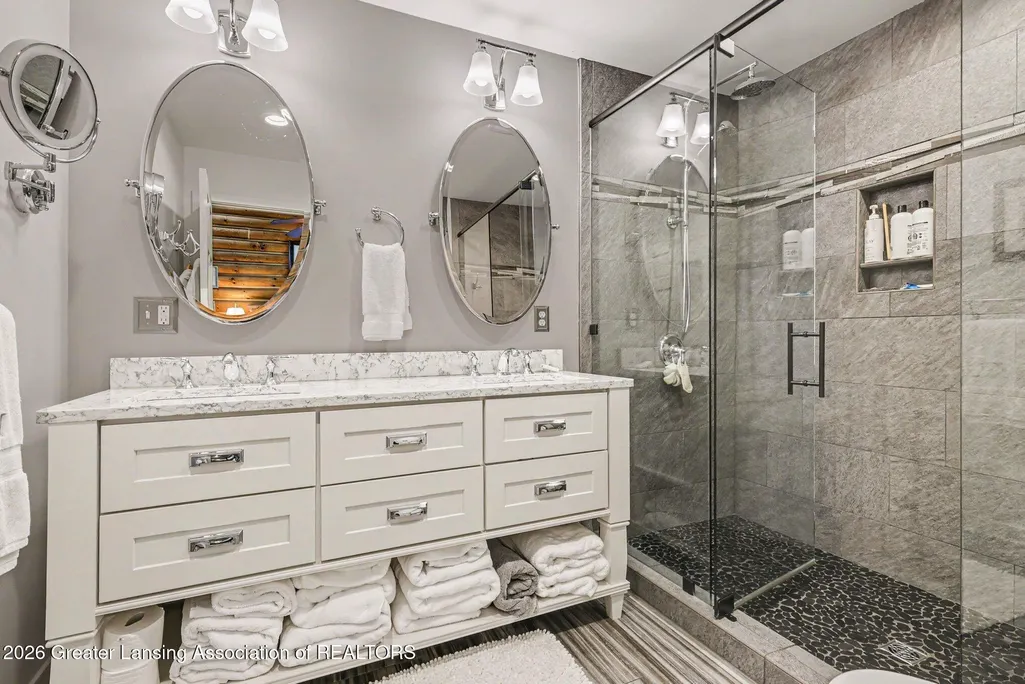
- Full Bathrooms3
- Half Bathrooms1
- Sqr Footage4110
- Lot Size94.43 Acres
Data Source:
RealComp
Property Description
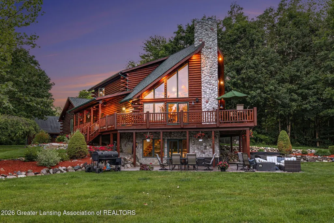
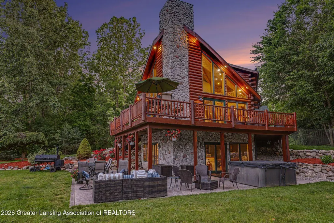
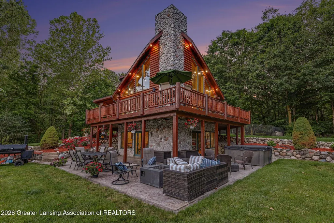
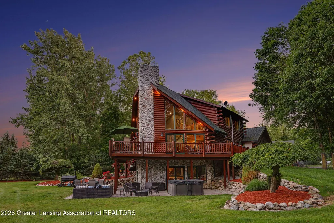
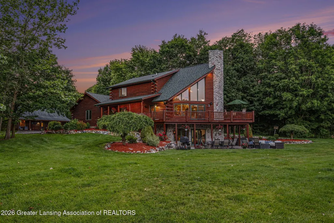
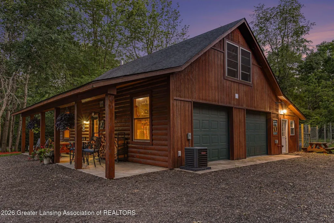
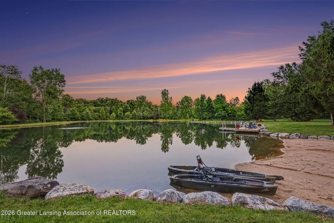
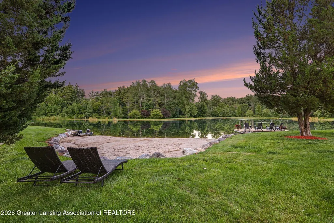
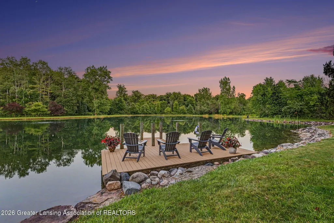
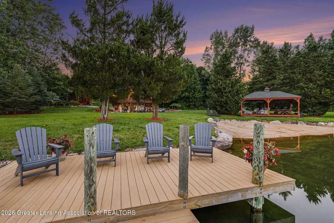
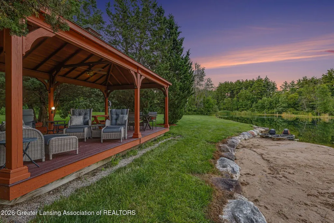
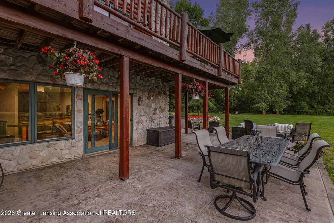
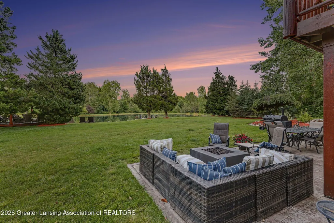
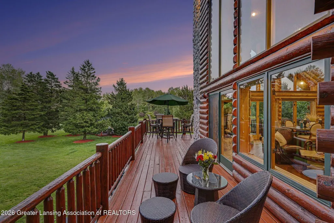
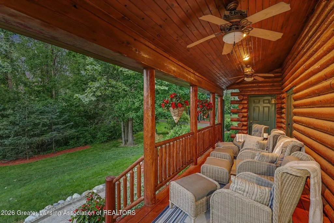
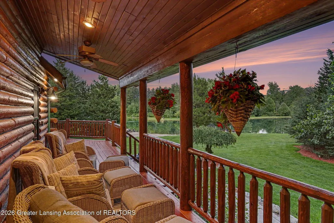
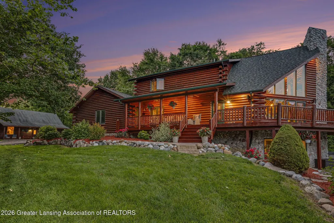
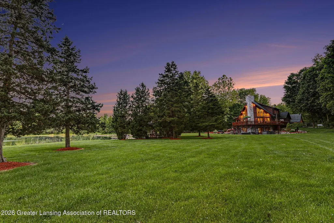
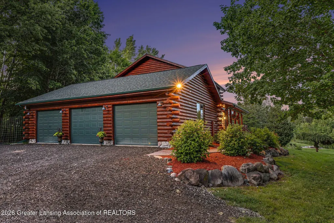
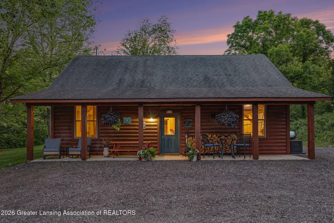
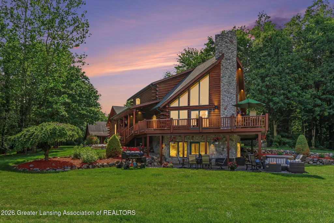
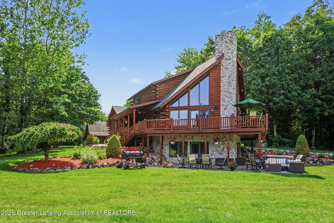
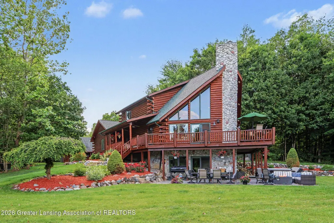
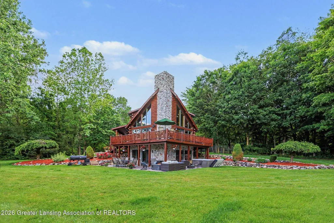
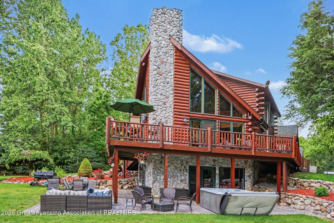
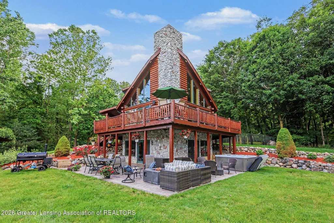
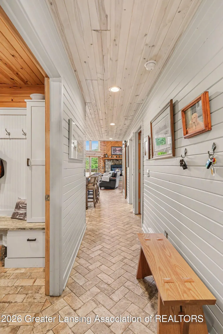
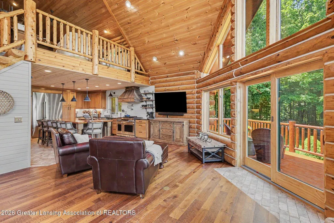
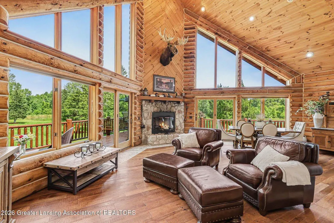
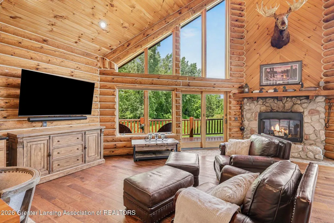
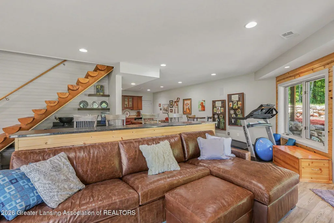
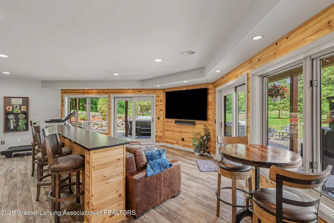
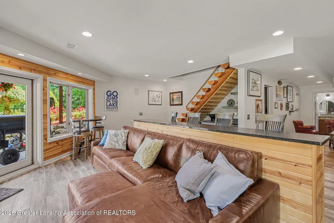
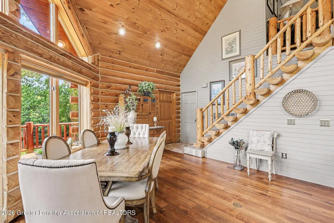
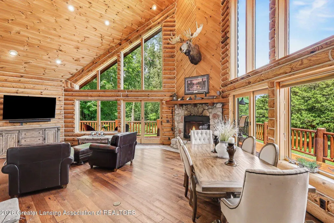
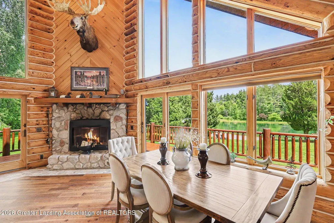
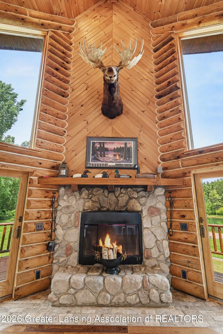
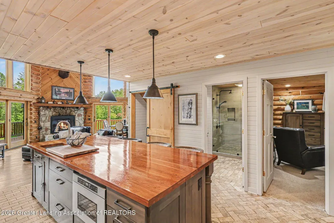
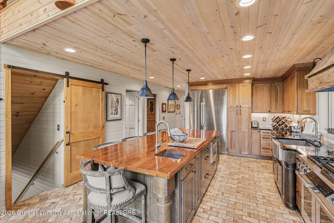
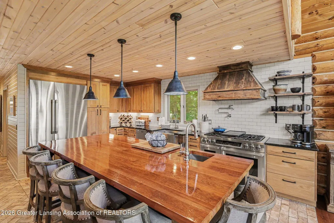
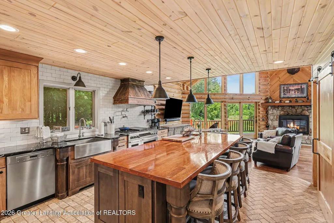
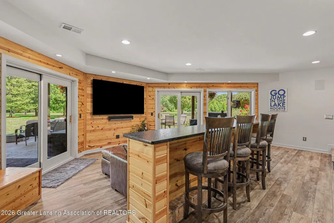
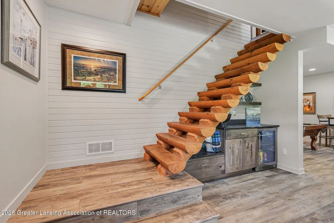
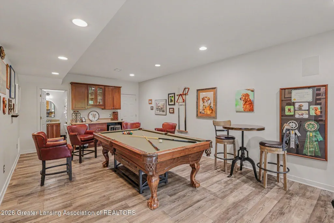
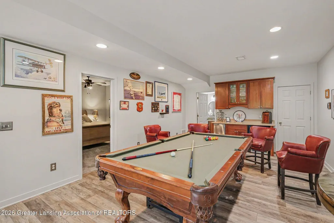
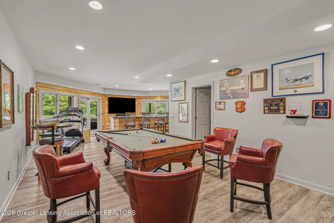
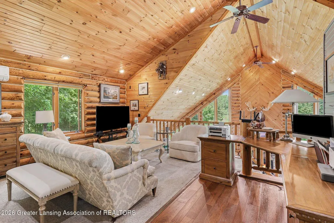
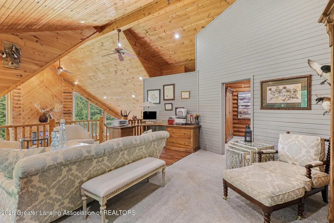
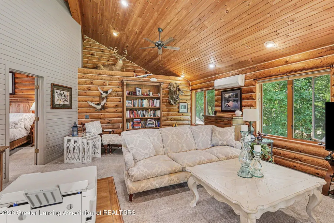
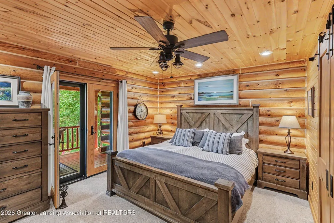
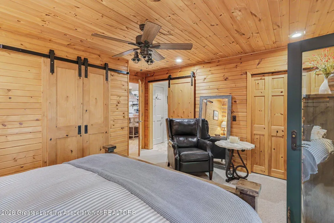
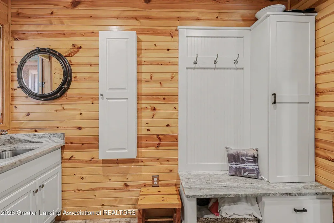
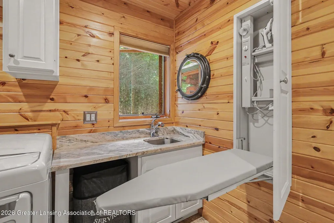
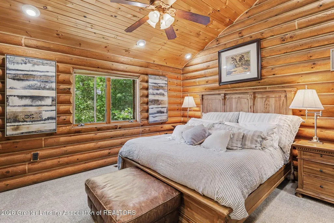
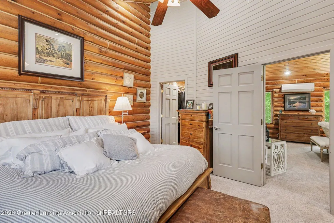
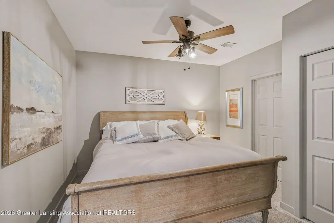
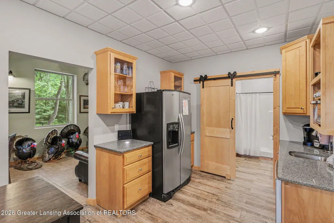
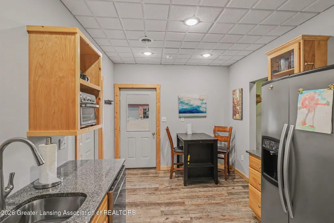
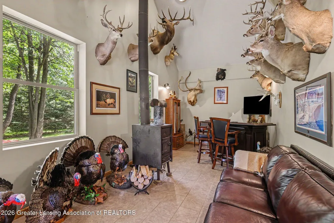
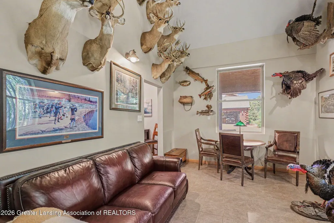
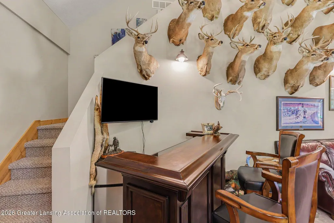
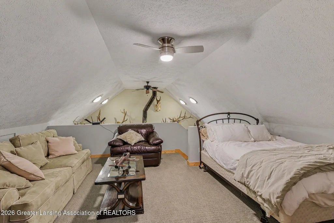
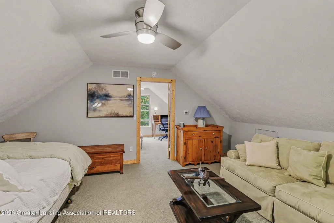
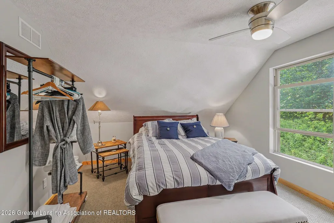
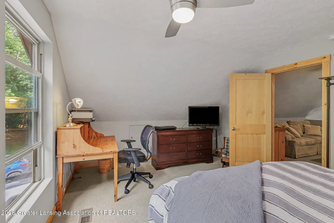
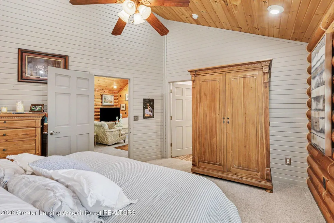
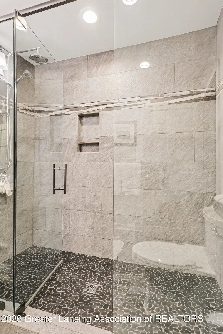
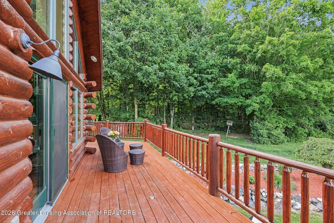
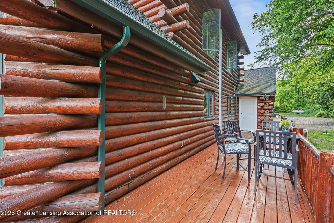
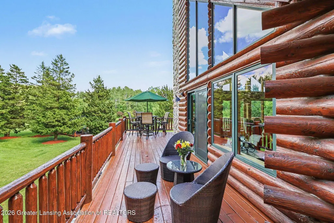
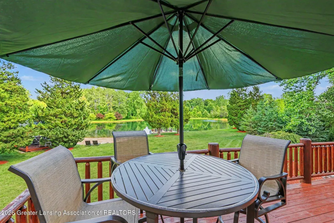
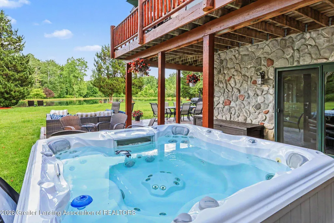
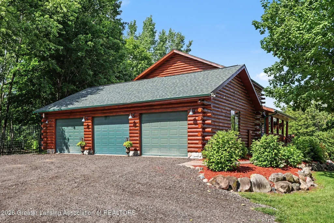
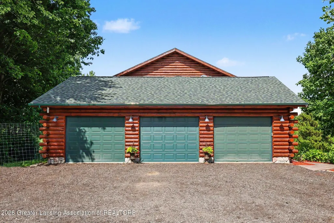
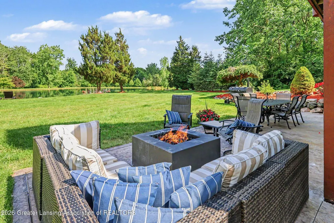
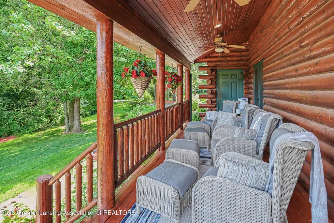
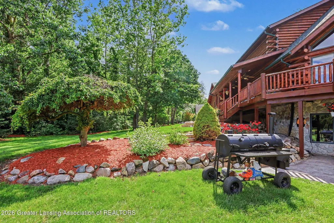
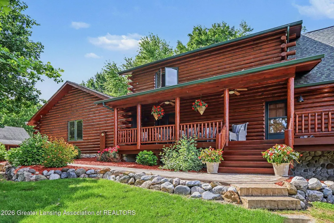
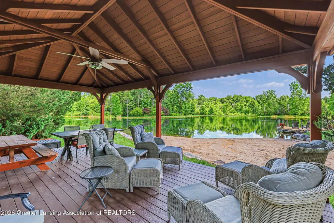
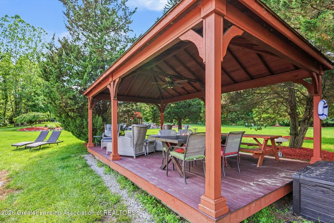
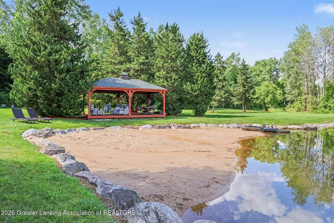
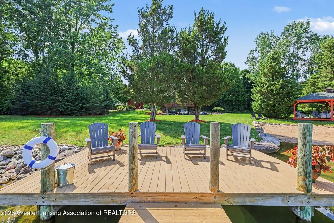
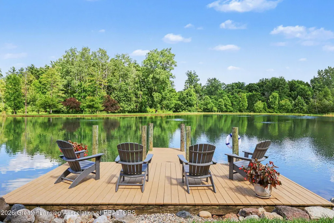
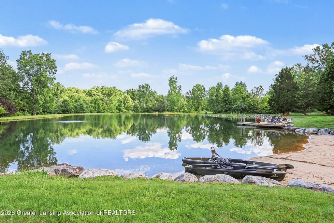
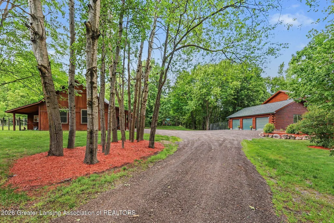
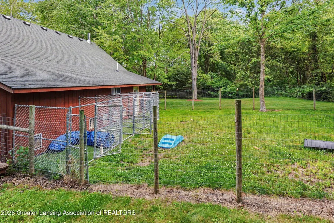
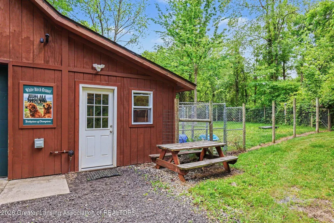
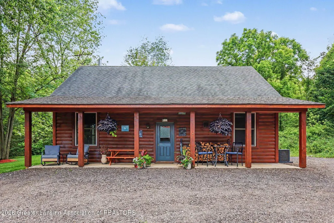
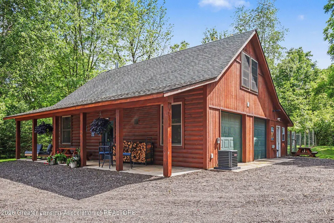
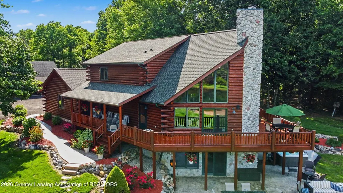
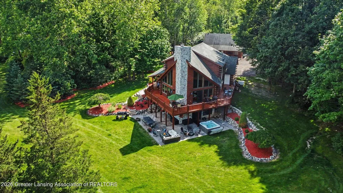
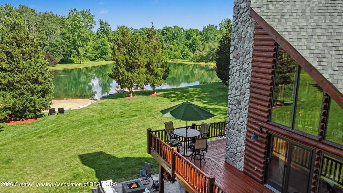
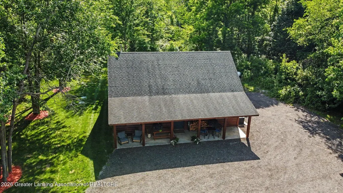
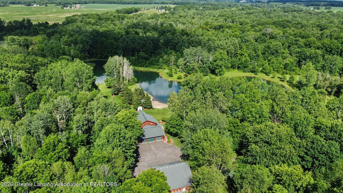
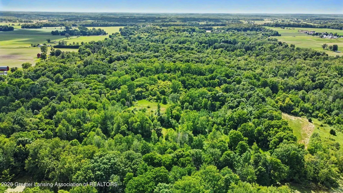
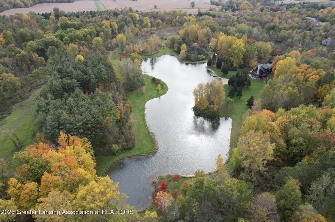
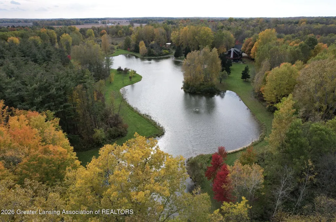
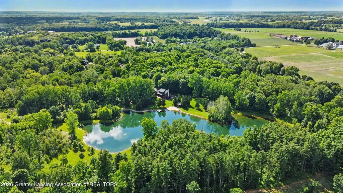
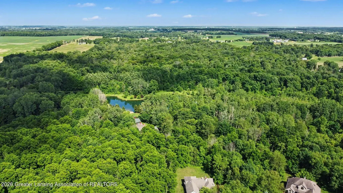
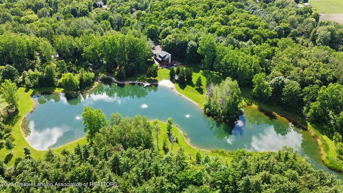
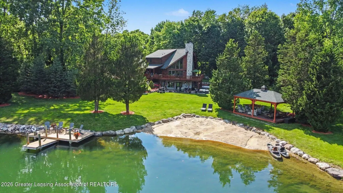
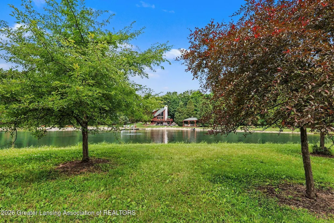
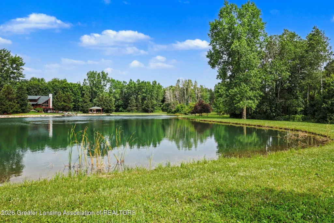
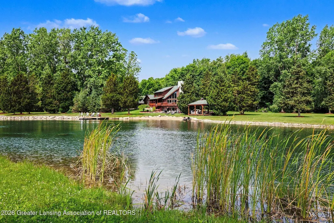
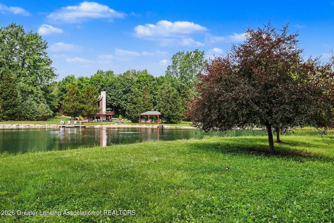
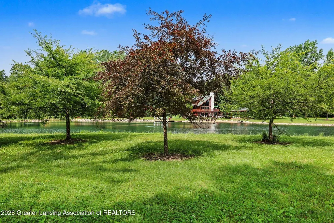
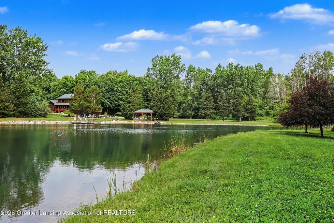
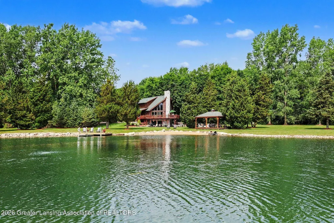
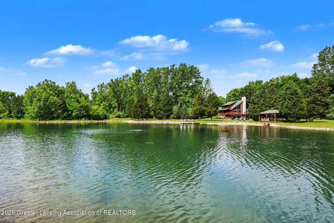
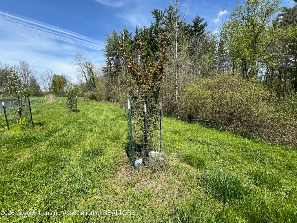
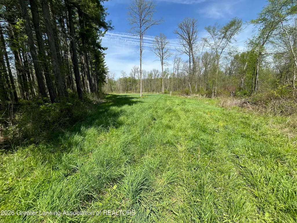
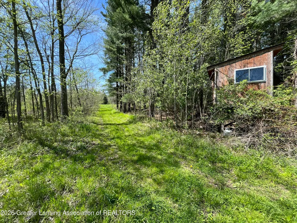
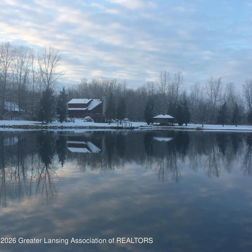
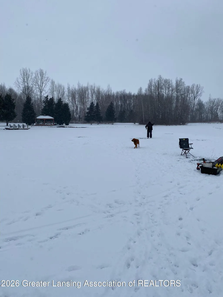
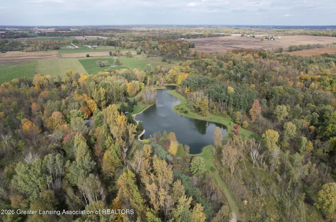
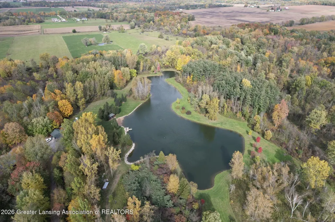
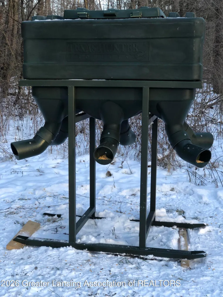
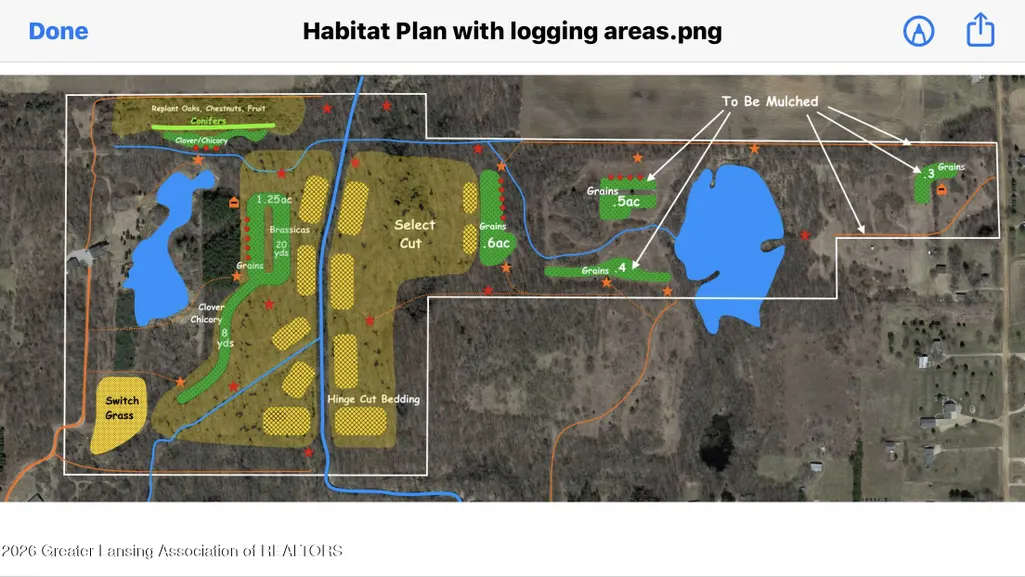
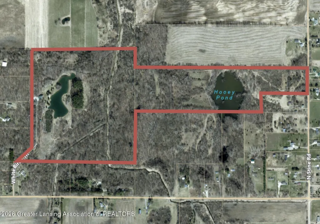
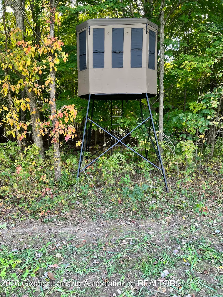
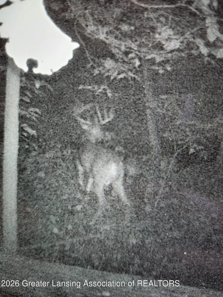
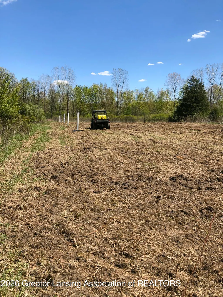
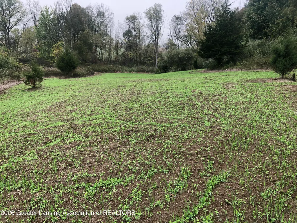
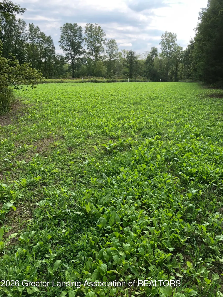
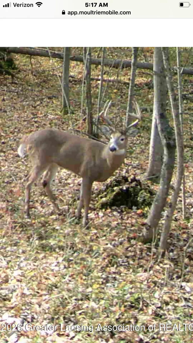
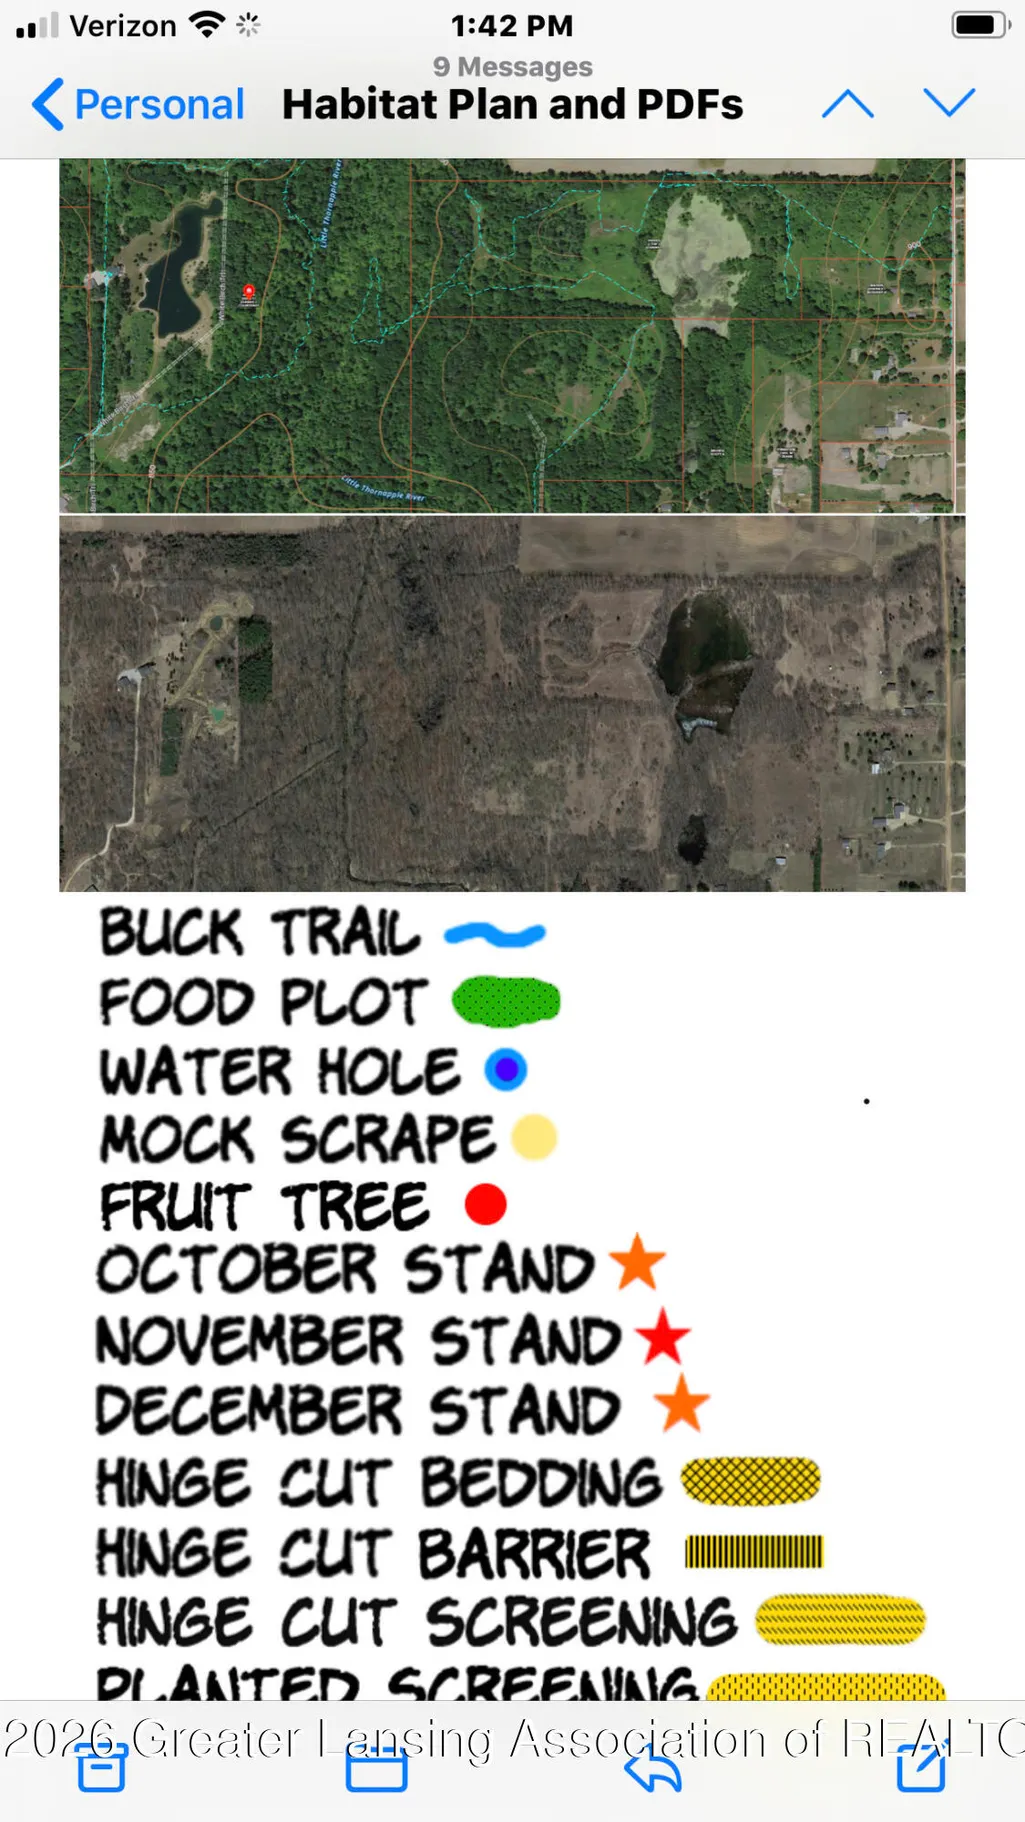
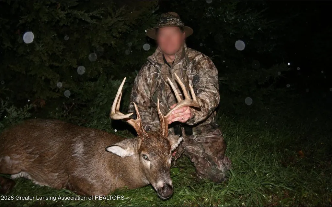
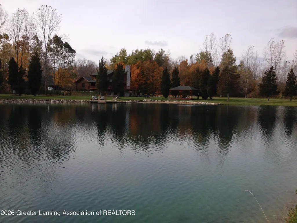
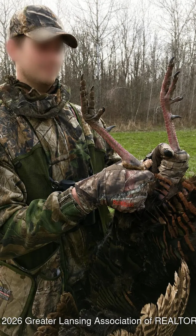
An extraordinary legacy estate unlike anything else on the market. Set behind a gated entrance on 94.4 breathtaking acres, this custom-built 3-bedroom, 3-bath luxury log home was thoughtfully designed to offer the ultimate combination of craftsmanship, privacy, and year-round recreation. The stunning interior showcases soaring vaulted ceilings, a magnificent stone fireplace, a spacious loft, and a finished walkout lower level featuring a recreation room and private wine cellar. The chef's kitchen featuring high end stainless steel appliances is truly one of a kind with soapstone countertops, distinctive Chicago brick flooring, and an impressive 9-foot handcrafted hickory island table that serves as the heart of the home. Smart surround sound extends throughout all three levels, while theexpansive wraparound porch invites you to relax and take in spectacular views from every angle. Guests will enjoy their own 1,156-square-foot guest house, offering exceptional comfort and privacy. Five garage spaces provide abundant room for vehicles, recreational toys, and equipment. Click on the link for an amazing video of the entire property! https://www.youtube.com/watch?v=4LJ1z5thJlM Outside, the property transforms into a private recreational paradise. A pristine 5-acre fully stocked pond with a sandy beach, dock, and waterfront gazebo creates the perfect setting for swimming, fishing, and entertaining. Miles of trails wind throughout the property, leading to established food plots, strategically placed tree stands, two 1,200-pound gravity feeders, over 75 assorted fruit trees and an additional duck and goose pond. Whether you're an avid sportsman, equestrian, nature enthusiast, or simply seeking an unmatched private retreat, this remarkable estate delivers an experience few properties can offer. From luxury finishes and modern amenities to world-class hunting, fishing, and outdoor recreation, this is far more than a home???it's a destination, a family retreat, and a once-in-a-lifetime opportunity to own one of the area'
| Price History | |
|---|---|
| 7/8/2026 | Listed $3,500,000 |
General Features
| Sewer | SepticTank |
|---|---|
| Heating | Fireplaces, ForcedAir |
| Cooling | CeilingFans, CentralAir |
| Utilities | CableConnected, ElectricityConnected, Propane, SewerConnected, WaterConnected |
| Roof | Shingle |
| Appliances | BarFridge,Dishwasher,Disposal,DoubleOven,Dryer,Freezer,GasCooktop,GasRange,GasWaterHeater,IceMaker,Microwave,RangeHood,StainlessSteelAppliances,VentedExhaustFan,Washer,WineCooler,WineRefrigerator |
| Garage Spaces | 5.0 |
| Patio/Porch Features | Deck, Patio, WrapAround |
| Architectural Style | Contemporary, Other, Traditional |
| Security Features | SecurityGate, SmokeDetectors |
| Construction Materials | Log |
| Year Built | 2001 |
| Electric | Service200Amp |
| Levels | OneAndOneHalf |
| Property Subtype | SingleFamilyResidence |
| Tax Year | 2025 |
| Waterfront Features | BeachAccess, Pond, Waterfront |
| Additional Parcels Description | 100-004-400-020-02- This parcel includes 35.67 Acres of prime hunting land. An additional pond great |
| County | Eaton |
| New Construction | No |
| Property Type | Residential |
| HOA | No |
| Attached Garage | No |
| Subdivision Name | NONE |
| Garage Y/N | Yes |
| Other Structures | Barns, Garages, Gazebo, GuestHouse, KennelDogRun, Pergola, PoleBarn, Residence, SecondResidence, Storage |
| Total Rooms | 14 |
| Full Baths | 3 |
| Status | Active |
| Directions | From Charlotte head West on M-79 then North on N Chester Road East on Valley Hwy N on White Birch Trl |
| City | CarmelTownship_Eaton |
| Body of Water | Private Pond |
| Disclosures | ExclusionsExist, LeadBasedPaint |
| Senior Community Y/N | No |
| High School District | Charlotte |
| Zoning Description | Agricultural, Residential |
| MLS Area | Area23101CarmelTwp |
| Carport Y/N | No |
| Land Lease Y/N | No |
| Tax Annual Amount | 8438.0 |
| Home Warranty Y/N | No |
| Property Condition | UpdatedRemodeled |
| Lease Renewal Y/N | No |
| Additional Parcels Y/N | Yes |
| Lease Considered Y/N | No |
| Rent Control Y/N | No |
| Standard Status | Active |
| Tax Assessed Value | 276100 |
| MobileHomeRemainsYN | No |
| PostalCity | Charlotte_Eaton |
| Legal Description | COM 2259.21 FT N & 1100 FT E OF SW COR SEC 4, S 1523.8 FT, S 44DEG 53MIN 59SEC W 269.67 FT, E TO NS 1/4 LINE, N TO A PT E OF BEG, W TO BEG. SEC 4, T2N, R5W, CARMEL TWP 1995 W/EASEMENT FOR INGRESS & E |
Interior Features
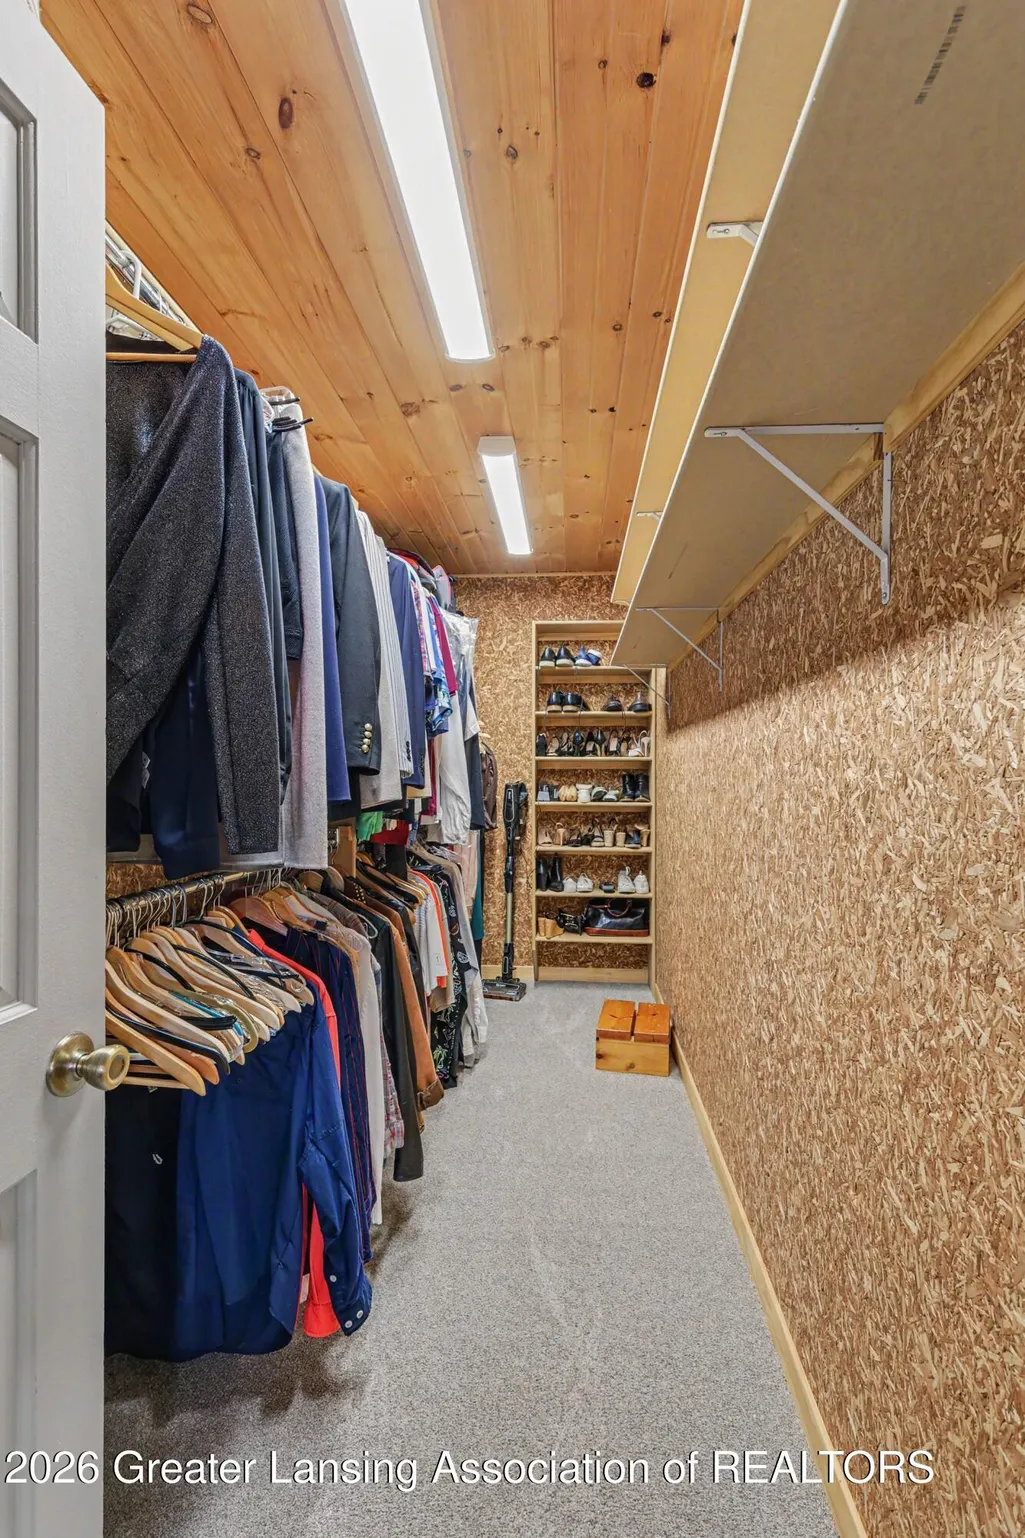
| Interior Amenities | DoubleVanity,Bar,BuiltInFeatures,CathedralCeilings,EatInKitchen,EntranceFoyer,HighCeilings,HisAndHersClosets,HighSpeedInternet,KitchenIsland,NaturalWoodwork,OpenFloorplan,RecessedLighting |
|---|---|
| Basement | Finished, Full, SumpPump, WalkOutAccess, WalkUpAccess |
| Flooring | Combination, Hardwood, Stone, Tile, Wood |
| Total Fireplaces | 1 |
| Fireplace Features | LivingRoom, Stone |
| Basement (Y/N) | Yes |
| Air Conditioning Y/N | Yes |
| Heating Y/N | Yes |
| Window Features | Blinds, DoublePaneWindows, WindowCoverings, WindowTreatments, WoodFrames |
| Fireplace Y/N | Yes |
| Above Grade Finished Area | 3117.0 |
| Half Baths | 1 |
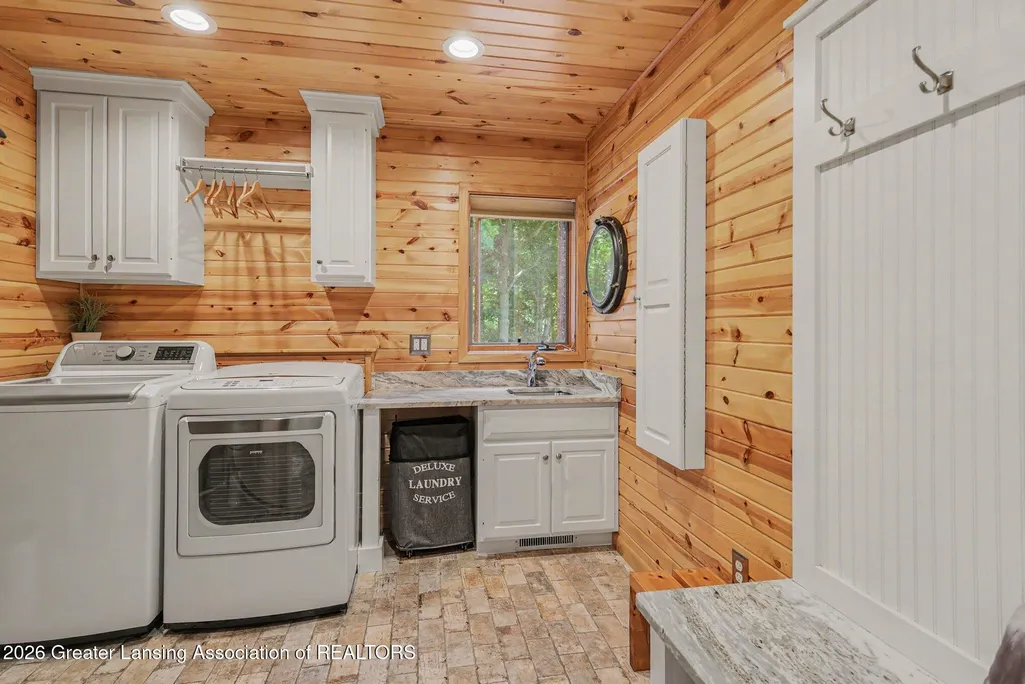
| Laundry Features | LaundryRoom, MainLevel, Sink |
| Total Bedrooms | 4 |
| Below Grade Finished Area | 993.0 |
| Below Grade Finished Area Unit Type | SquareFeet |
| LivingAreaSource | Estimated |
| Above Grade Finished Area Unit Type | SquareFeet |
| Total Baths | 4 |
Exterior Features
| Exterior Amenities | FirePit, Kennel, Lighting, PrivateYard, RainGutters, Storage |
|---|---|
| Fencing | ChainLink, Gate, Partial |
| Parking Features | AdditionalParking, Attached, Driveway, ElectricGate, Finished, GarageFacesFront, Garage, Guest, GarageDoorOpener, Private, Secured |
| Lot Features | Agricultural, BackYard, FrontYard, Landscaped, Private, Secluded, ManyTrees, Views, Waterfront, Wetlands, Wooded |
| Water Source | Well |
| Foundation Details | Basement, ConcretePerimeter |
| Spa | No |
| Lot Dimensions | 94.43 |
| Lot Size Acres | 94.43 |
| Road Surface Type | Dirt |
| Frontage Type | Waterfront |
| Waterfront Y/N | Yes |
| Road Frontage Type | PrivateRoad |
| Other Equipment | HomeTheater, SatelliteDish |
| Crops Included Y/N | No |
| Horse Y/N | No |
| Irrigation Water Rights Y/N | No |
Amenities
- Foreclosure
- Views
- Short Sale
- New Construction
- Adult 55+
- Lease To Own
- No HOA Fees
- Furnished
- Primary On Main
- Air Conditioning
- Seller Finance
- Green
- Fixer Upper
- Horse
- Golf
- Fireplace
- Deck
- Garage
- Basement
- Pool
 IDX provided courtesy of Realcomp II Ltd., via Millard/Procopio Team and The Originating MLS(found above), © 2026 Realcomp II Ltd. Shareholders. Shareholders. The information being provided is for consumers personal, non-commercial use and may not be used for any purpose other than to identify prospective properties consumers may be interested in purchasing.
Data is updated as of September 16, 2026 8:20 PM UTC Information deemed reliable but not guaranteed.
The data relating to real estate on this web site comes in part from the Internet Data Exchange (IDX) Program of Realcomp Ltd
Property vs Single Family Average in 48813
Price
Taxes
Year Built
Visits
