






Address
3555 N Cochran Road, Chester Twp, MI
Price
$ 1,980,000
Property Attributes
- ID#630000296289
- TypeSingle Family
- Listing Status Active
- CountyEATON
- CityChester Twp
- AreaChester Twp
- Zip48813
- StyleRanch
- Year Built1993
- Taxes$ 24927
- Price$ 1,980,000
- Bedrooms6
- Full Bathrooms4
- Half Bathrooms0
- Sqr Footage10792
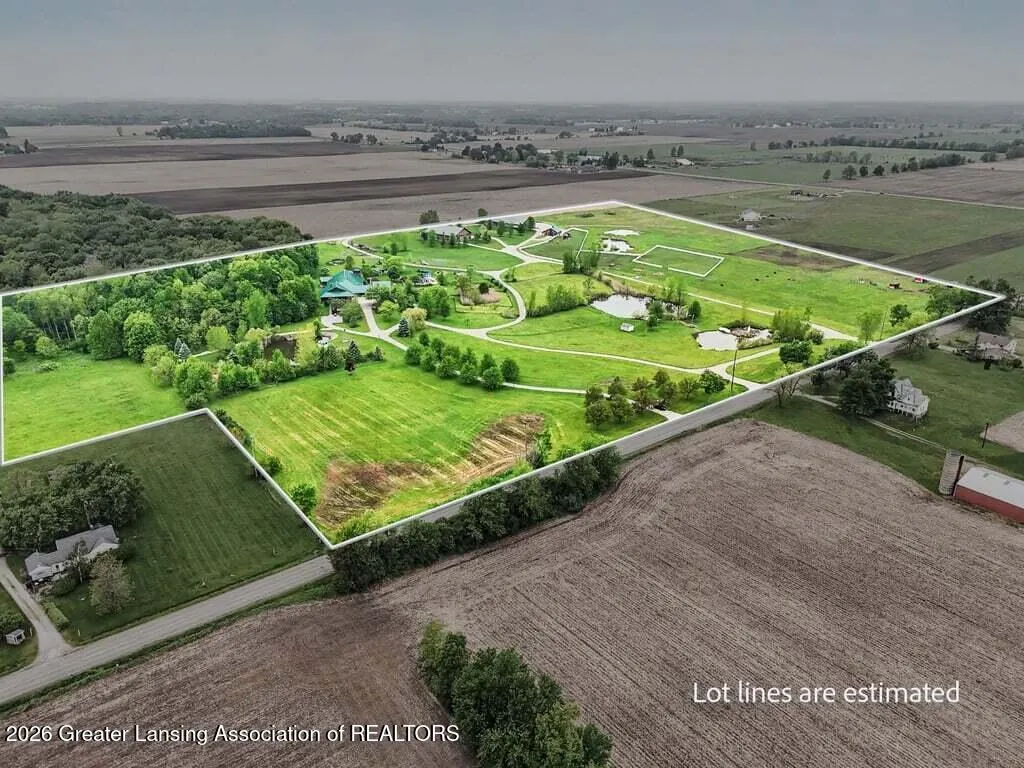
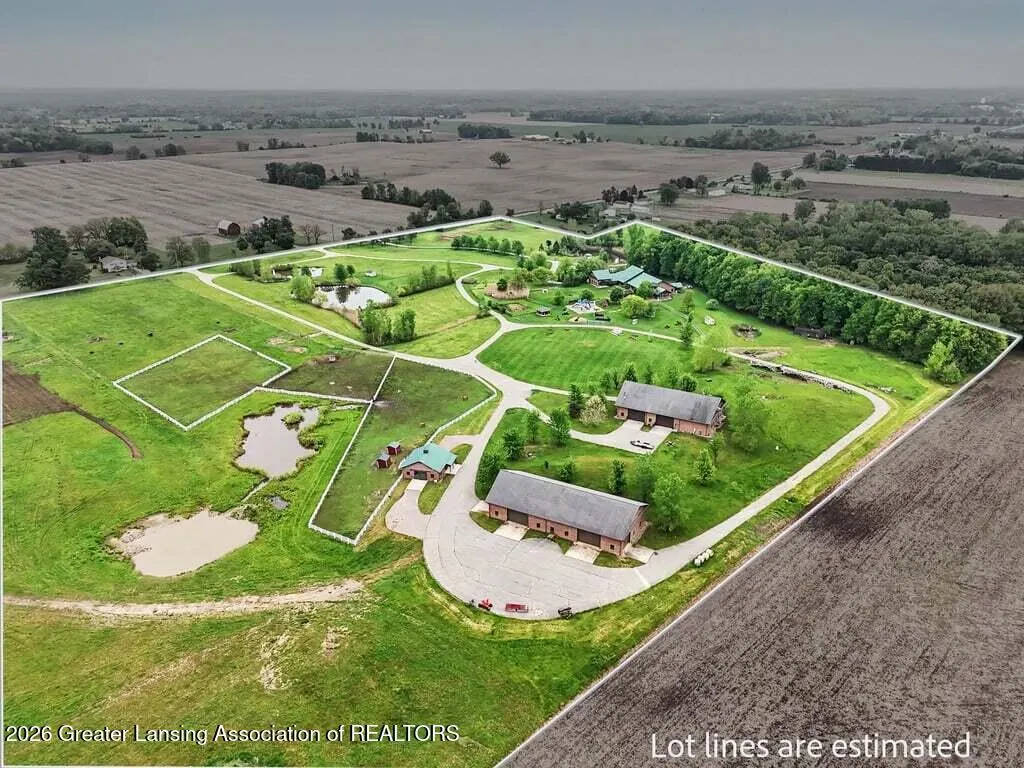
- Lot Size40.85 Acres
Data Source:
RealComp
Property Description
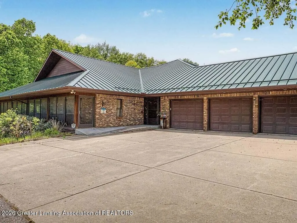
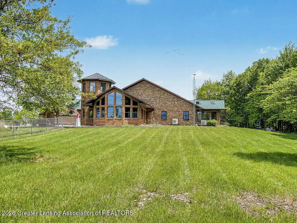
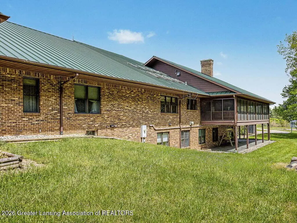
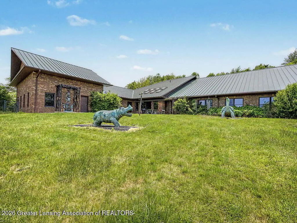
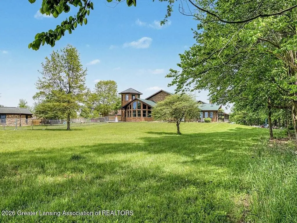
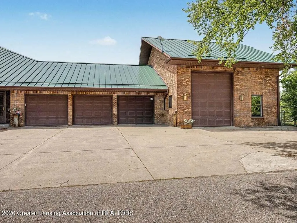
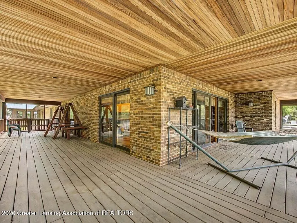
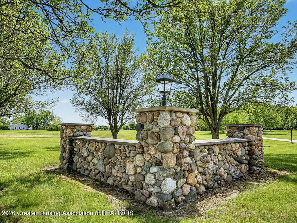
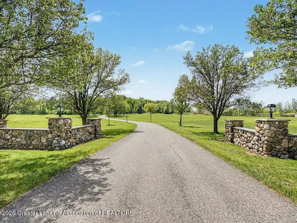
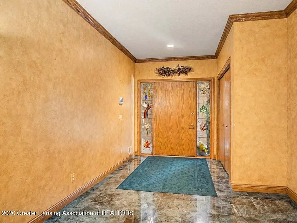
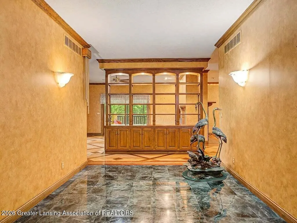
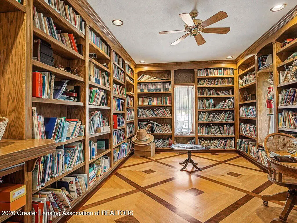
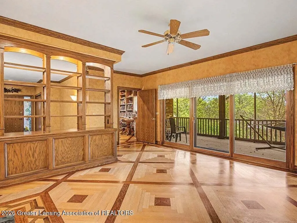
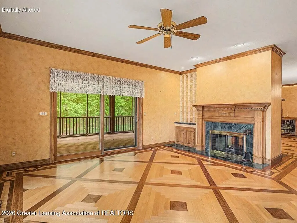
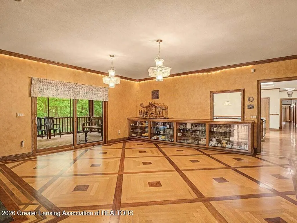
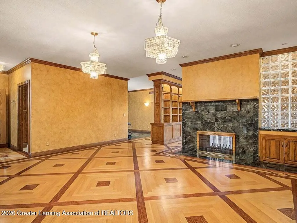
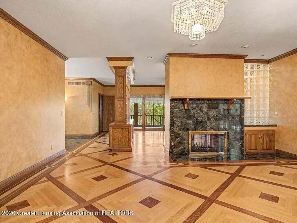
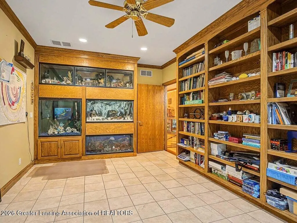
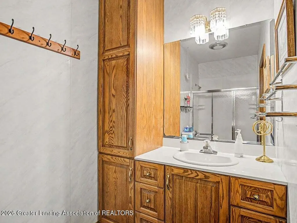
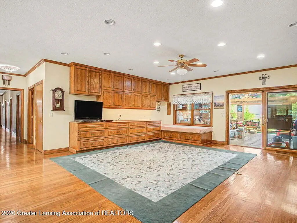
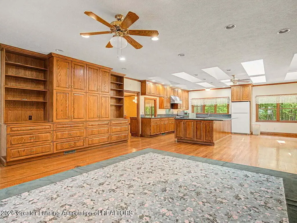
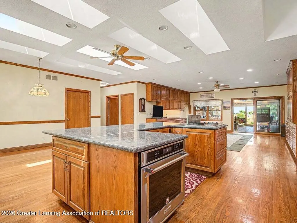
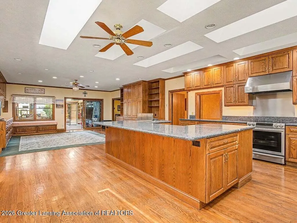
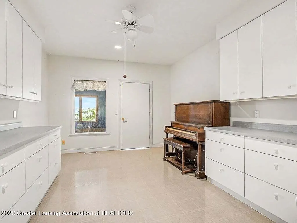
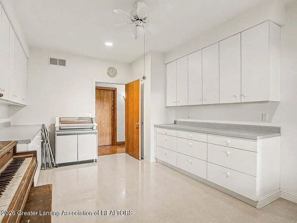
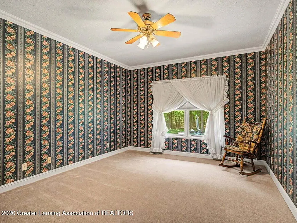
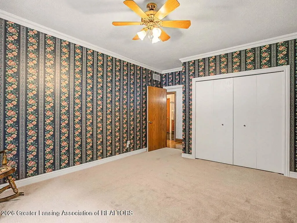
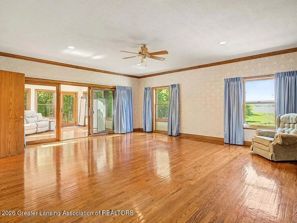
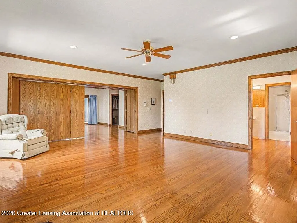
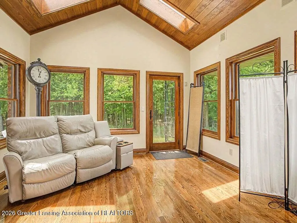
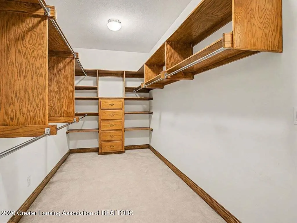
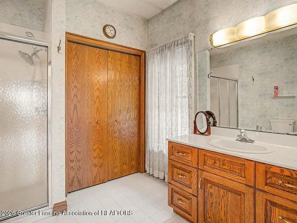
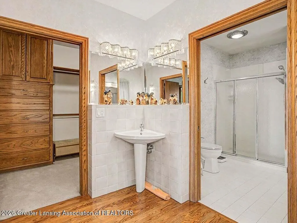
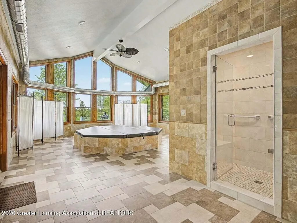
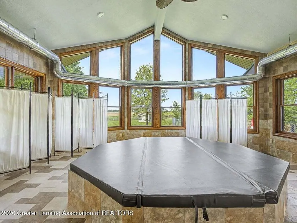
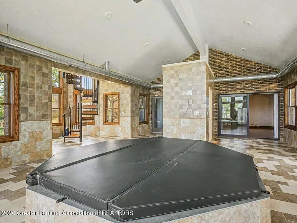
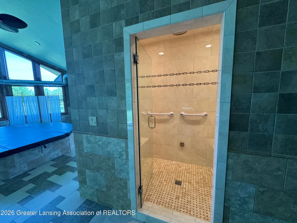
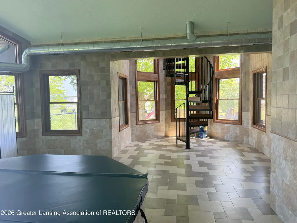
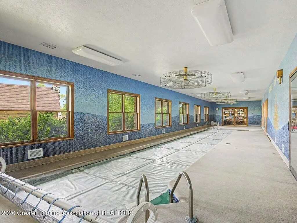
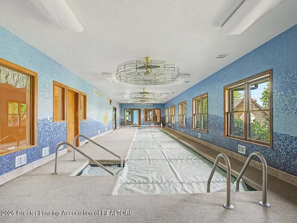
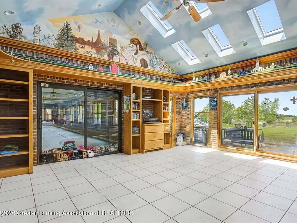
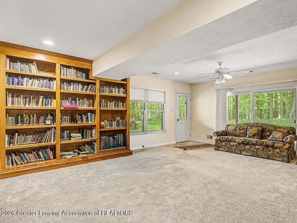
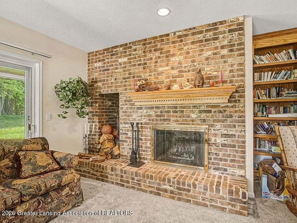
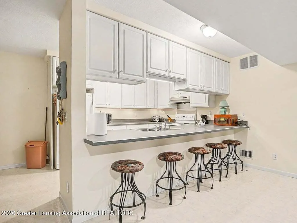
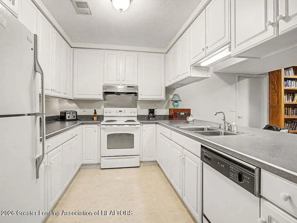
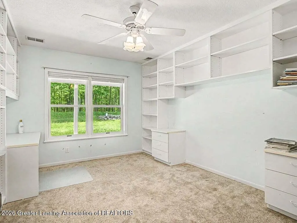
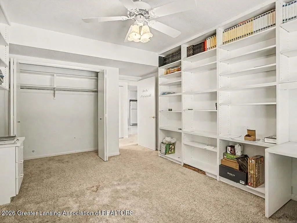
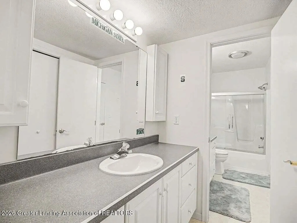
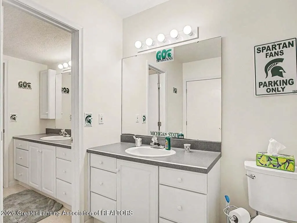
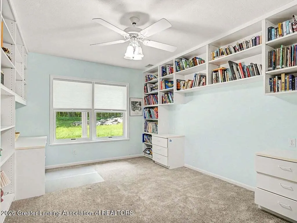
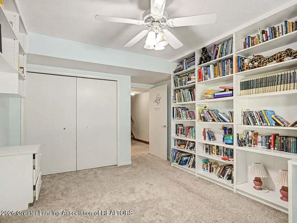
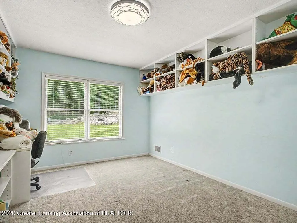
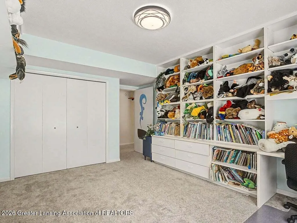
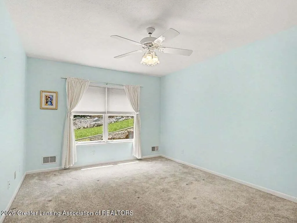
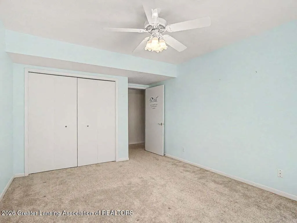
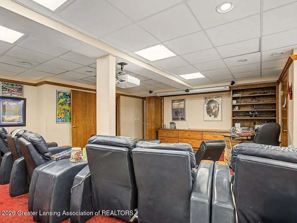
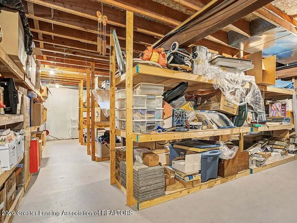
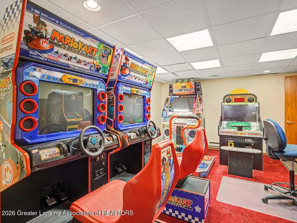
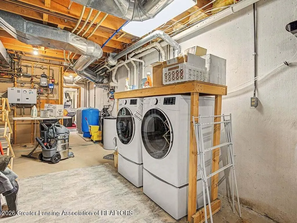
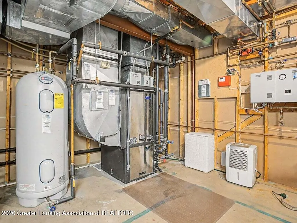
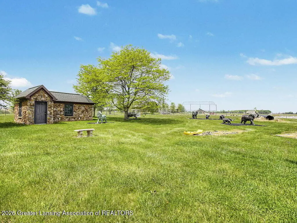
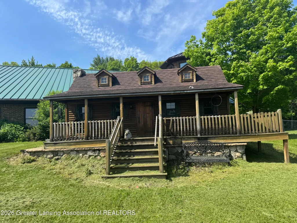
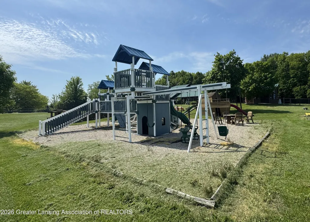
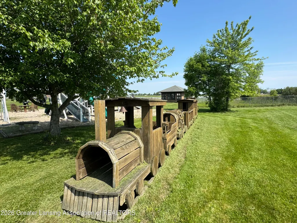
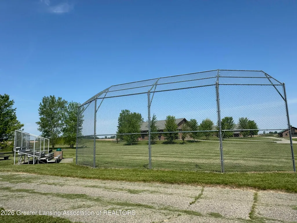
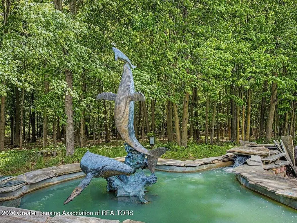
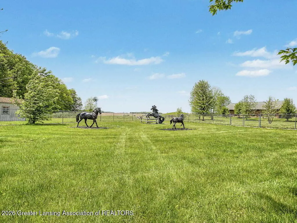
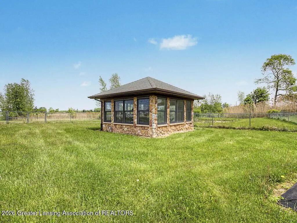
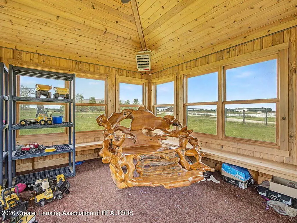
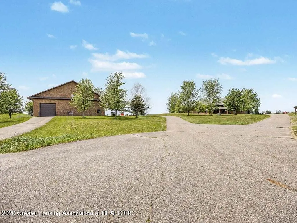
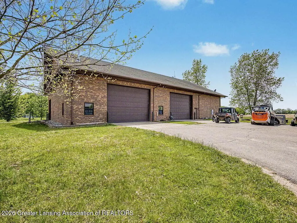
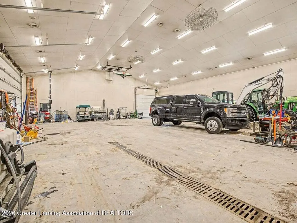
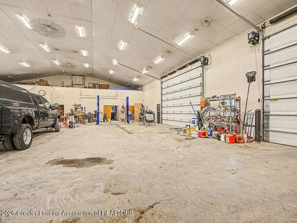
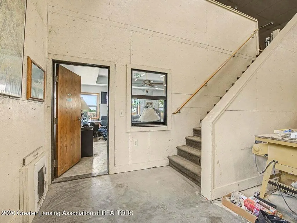
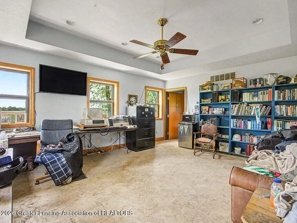
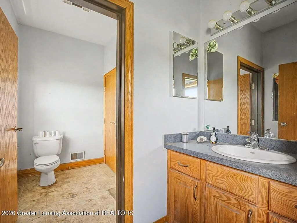
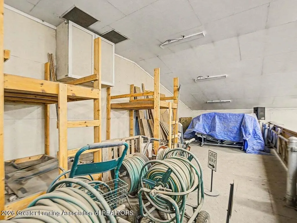
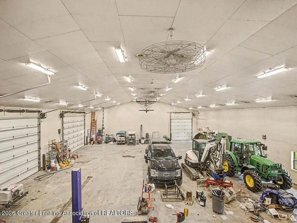
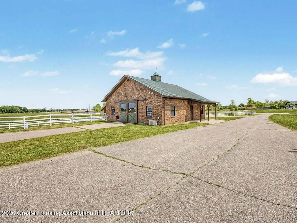
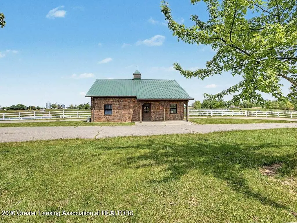
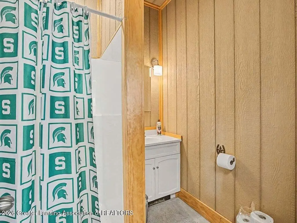
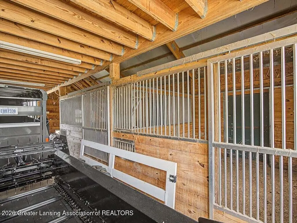
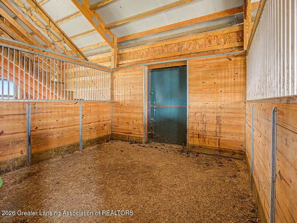
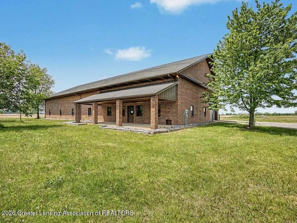
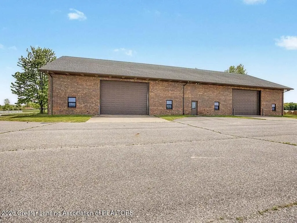
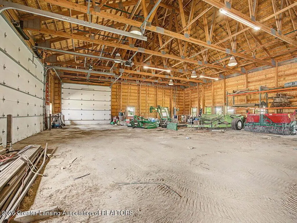
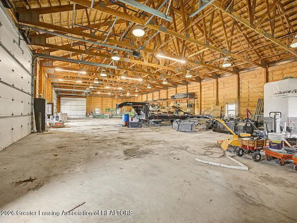
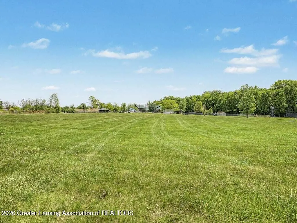
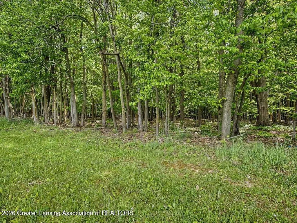
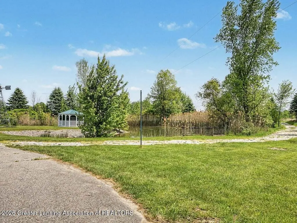
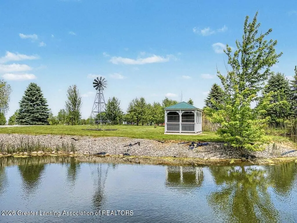
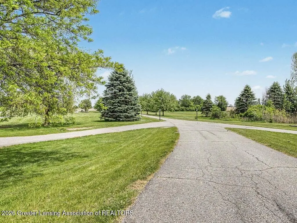
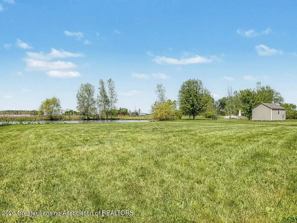
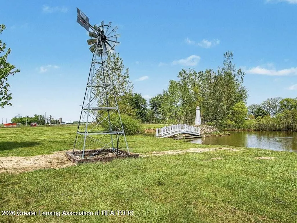
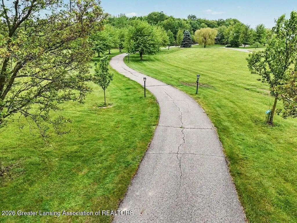
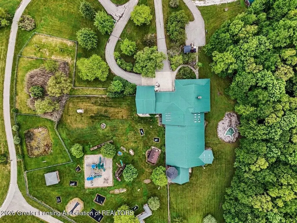
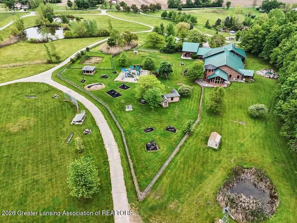
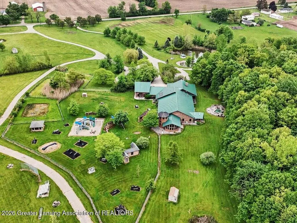
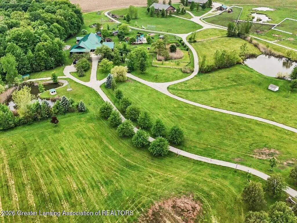
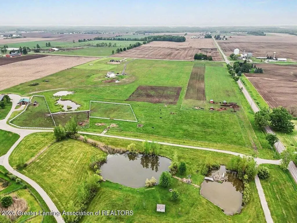
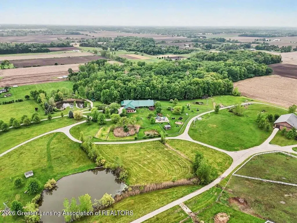
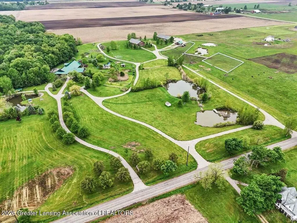
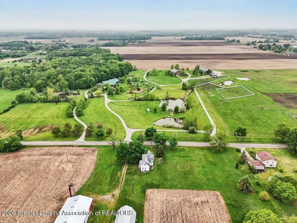
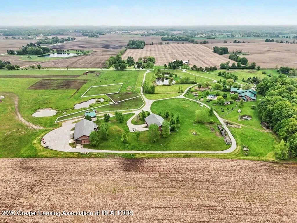
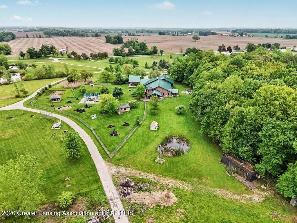
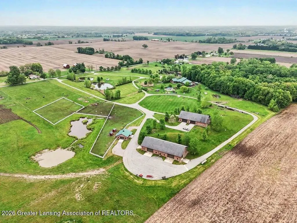
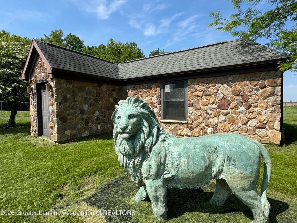
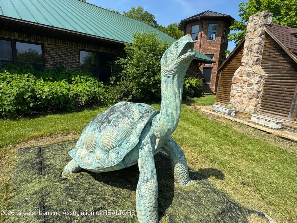
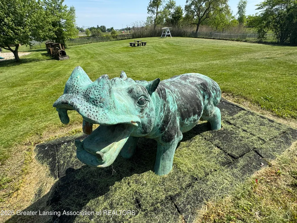
Set on 40 scenic acres in Charlotte, Michigan, this extraordinary 6-bedroom estate offers a rare combination of scale, recreation, versatility, and extensive outbuildings providing exceptional space for equipment, storage, hobbies, and recreation. Encompassing nearly 10,000 square feet, the residence features expansive gathering spaces, an open kitchen with a large pantry, a library, three fireplaces, indoor lap pool, hot tub, steam room, theater room, and an impressive primary suite with sitting area, walk-in closets, and dual full baths. A screened porch envelops two sides of the home, providing beautiful views of the ponds, woods, and landscaped grounds. The walkout lower level includes four bedrooms, a full kitchen, living room, media and recreation spaces, full bath, and abundantstorage. Equestrian and recreational facilities include horse pastures, stables with heated office, tack room, and full bath, a 120x54 equipment barn, and a fully finished 100x40 recreation barn featuring full-court basketball, office, bath, and laundry. The grounds are equally impressive, offering five ponds, a warming house overlooking the skating pond, a ball field with a backstop and bleachers, a state-of-the-art playground with play structures, a dog run, and an extensive collection of sculptures from around the world, thoughtfully displayed throughout the property. A truly exceptional estate offering opportunities for equestrian pursuits, outdoor recreation, hobby farming, large-scale entertaining, retreat-style use, and private enjoyment. Offering a rare combination of privacy and accessibility, the property is conveniently situated near Lansing, East Lansing, Okemos, Marshall, Battle Creek, Jackson, and regional aviation facilities.
| Price History | |
|---|---|
| 5/27/2026 | Listed $2,499,000 |
| 8/4/2026 | 21$1,980,000 |
General Features
| Sewer | SepticTank |
|---|---|
| Heating | Fireplaces, HeatPump, Wood |
| Cooling | CentralAir |
| Roof | Metal |
| Appliances | BuiltInElectricOven, Dishwasher, Dryer, ElectricCooktop, Microwave, Refrigerator, Washer, WaterHeater, WaterSoftener |
| Garage Spaces | 4.0 |
| Patio/Porch Features | Porch, Screened, WrapAround |
| Architectural Style | Ranch |
| Pool Features | Heated, InGround, Indoor, Lap |
| Construction Materials | Brick |
| Year Built | 1993 |
| Levels | One |
| Property Subtype | SingleFamilyResidence |
| Tax Year | 2025 |
| Accessibility | SafeEmergencyEgressFromHome |
| County | Eaton |
| New Construction | No |
| Property Type | Residential |
| HOA | No |
| Attached Garage | No |
| Subdivision Name | NONE |
| Garage Y/N | Yes |
| Other Structures | Barns, Corrals, PoleBarn, Sheds |
| Total Rooms | 20 |
| Full Baths | 4 |
| Status | Active |
| Directions | Cochran, just South of Vermontville Hwy |
| City | ChesterTownship_Eaton |
| Disclosures | LeadBasedPaint |
| Senior Community Y/N | No |
| High School District | Charlotte |
| Zoning Description | Residential |
| MLS Area | Area23061ChesterTwp |
| Carport Y/N | No |
| Land Lease Y/N | No |
| Tax Annual Amount | 24927.0 |
| Home Warranty Y/N | No |
| Lease Renewal Y/N | No |
| Additional Parcels Y/N | No |
| Lease Considered Y/N | No |
| Rent Control Y/N | No |
| Standard Status | Active |
| Occupancy Type | Vacant |
| Tax Assessed Value | 835697 |
| MobileHomeRemainsYN | No |
| PostalCity | Charlotte_Eaton |
| Legal Description | SEE DOCUMENTS FOR UPDATED LEGAL DESCRIPTION |
Interior Features
| Basement | Finished, Full, WalkOutAccess |
|---|---|
| Total Fireplaces | 3 |
| Fireplace Features | Basement, DiningRoom, DoubleSided, FamilyRoom, LivingRoom, WoodBurning |
| Basement (Y/N) | Yes |
| Air Conditioning Y/N | Yes |
| Heating Y/N | Yes |
| Fireplace Y/N | Yes |
| Above Grade Finished Area | 8078.0 |
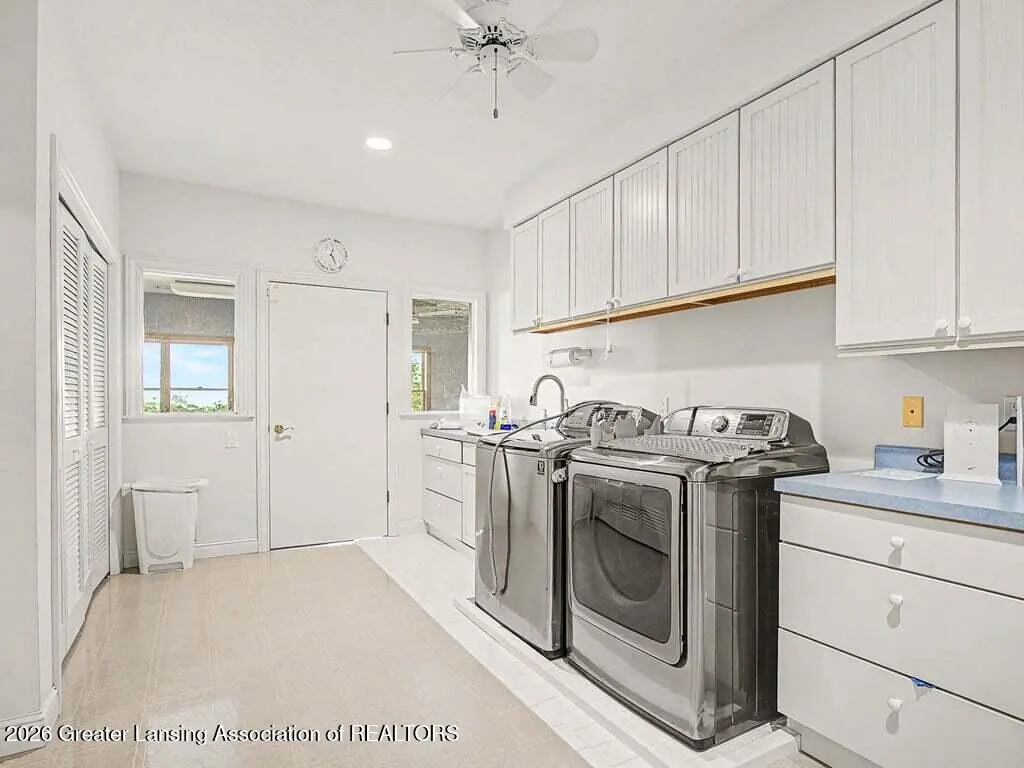
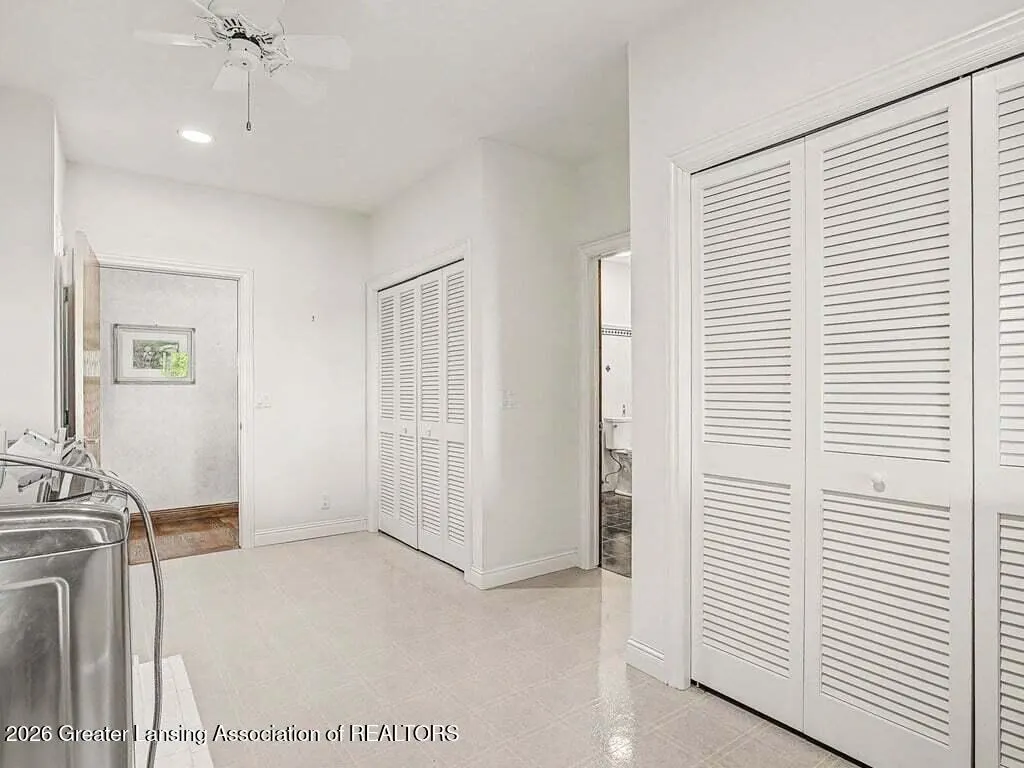
| Laundry Features | LowerLevel, MainLevel |
| Total Bedrooms | 6 |
| Below Grade Finished Area | 2714.0 |
| Below Grade Finished Area Unit Type | SquareFeet |
| LivingAreaSource | Assessor |
| Above Grade Finished Area Unit Type | SquareFeet |
| Total Baths | 4 |
Exterior Features
| Fencing | BackYard, ChainLink |
|---|---|
| Parking Features | Attached, CircularDriveway, Finished, HeatedGarage, GarageDoorOpener, Oversized |
| Water Source | Well |
| Foundation Details | Basement, ConcretePerimeter, Permanent |
| Spa | No |
| Lot Dimensions | 1265X1318 |
| Lot Size Acres | 40.85 |
| Road Surface Type | Paved |
| Waterfront Y/N | No |
| Road Frontage Type | CountyRoad |
| Crops Included Y/N | No |
| Horse Y/N | No |
| Irrigation Water Rights Y/N | No |
Amenities
- Foreclosure
- Views
- Short Sale
- New Construction
- Adult 55+
- Lease To Own
- No HOA Fees
- Furnished
- Primary On Main
- Air Conditioning
- Seller Finance
- Green
- Fixer Upper
- Horse
- Golf
- Fireplace
- Deck
- Garage
- Basement
- Pool
 IDX provided courtesy of Realcomp II Ltd., via Millard/Procopio Team and The Originating MLS(found above), © 2026 Realcomp II Ltd. Shareholders. Shareholders. The information being provided is for consumers personal, non-commercial use and may not be used for any purpose other than to identify prospective properties consumers may be interested in purchasing.
Data is updated as of September 17, 2026 8:56 PM UTC Information deemed reliable but not guaranteed.
The data relating to real estate on this web site comes in part from the Internet Data Exchange (IDX) Program of Realcomp Ltd
Property vs Single Family Average in 48813
Price
Taxes
Year Built
Visits
