
Just Listed
Address
18905 Voiland Street, Roseville, MI
Price
$ 196,900
Property Attributes
- ID#58050222000
- TypeSingle Family
- Listing Status Active
- CountyMACOMB
- CityRoseville
- AreaRoseville
- NeighborhoodHARMON FARMS
- Zip48066
- StyleBungalow
- Year Built1938
- Taxes$ 2007
- Price$ 196,900
- Bedrooms4
- Full Bathrooms1
- Half Bathrooms0
- Sqr Footage1900
- Lot Size0.15 Acres
Data Source:
RealComp
Property Description
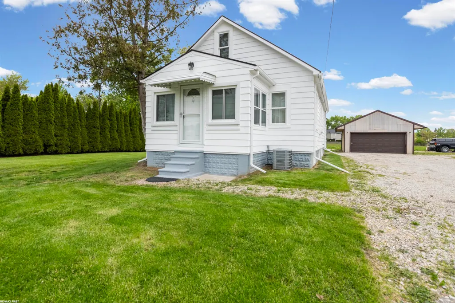
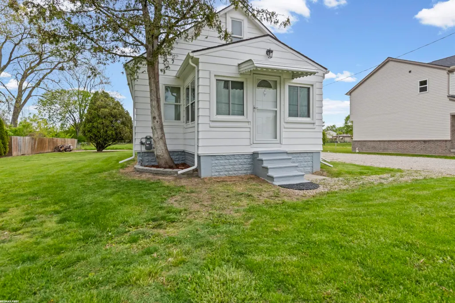
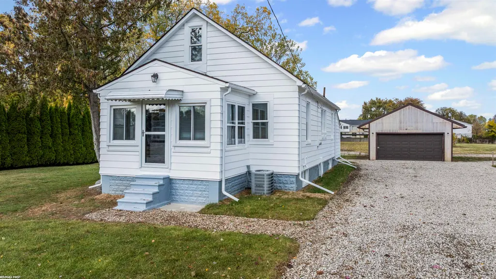
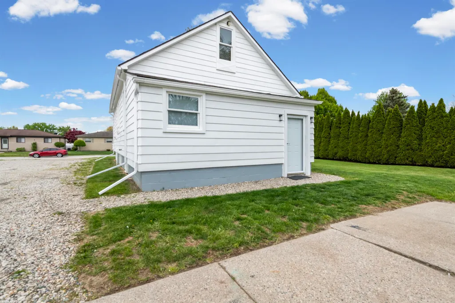
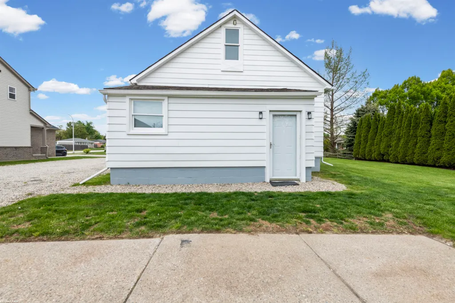
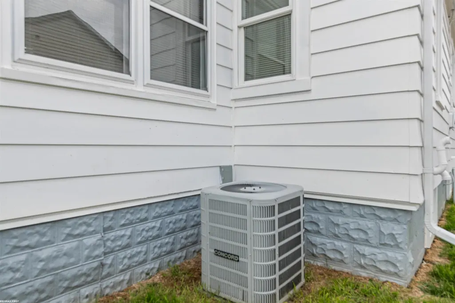
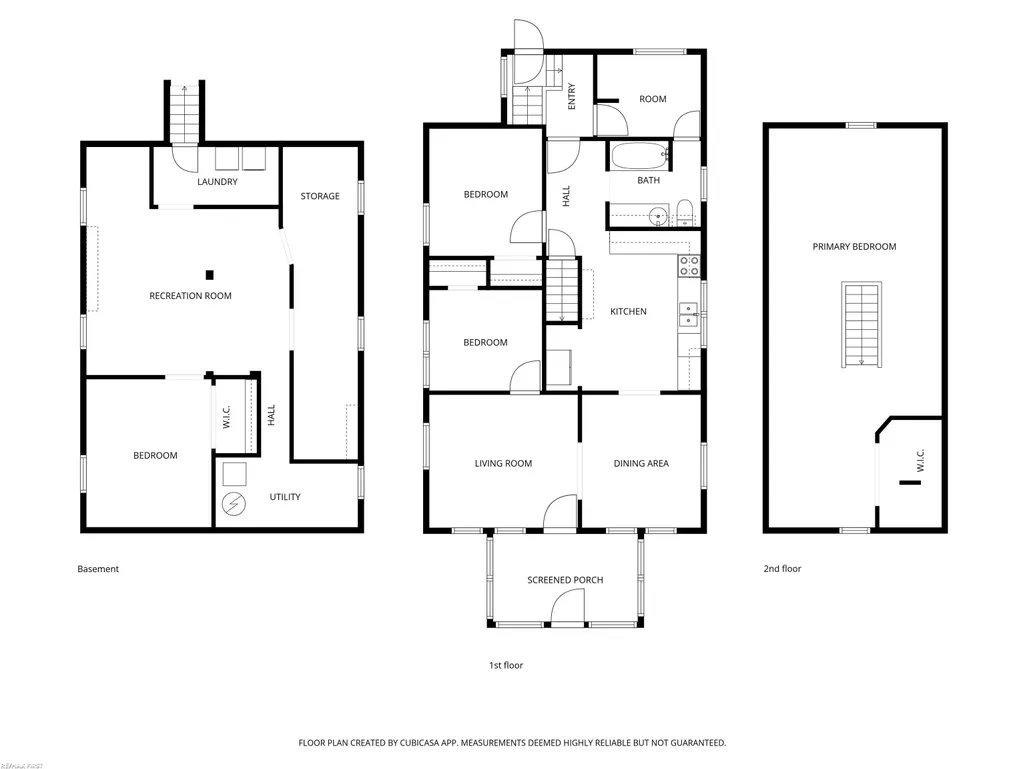
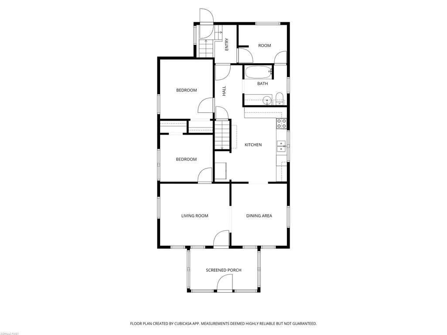
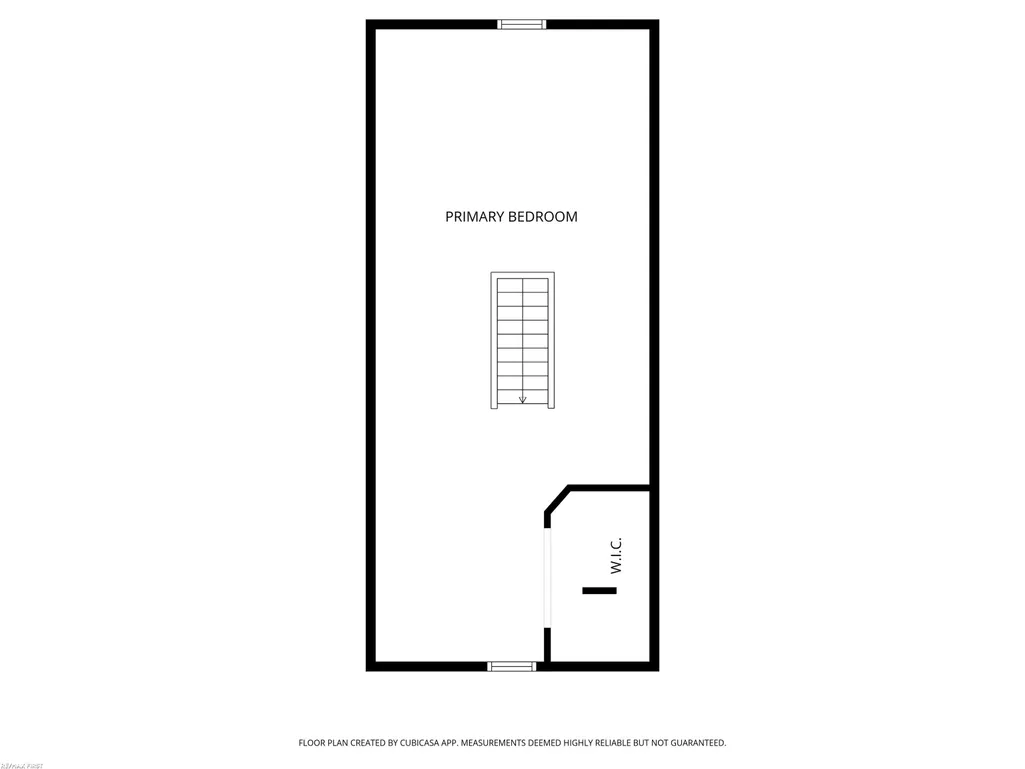
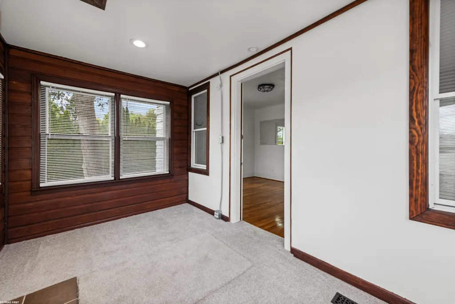
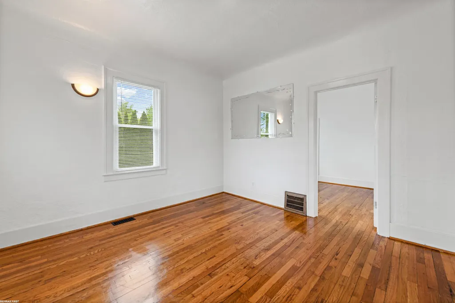
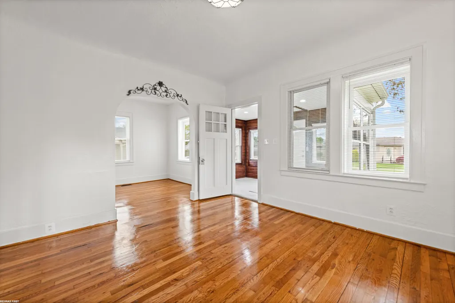
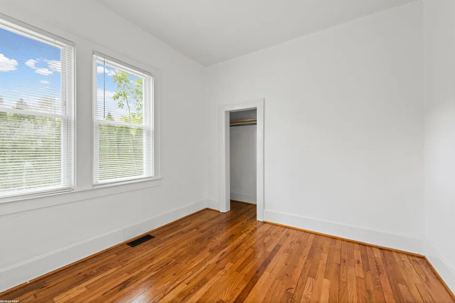
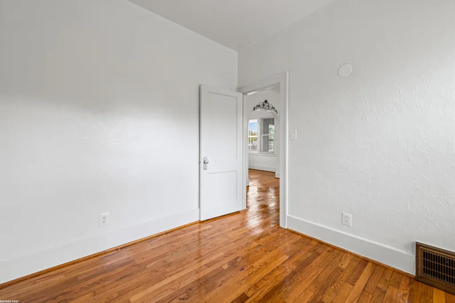
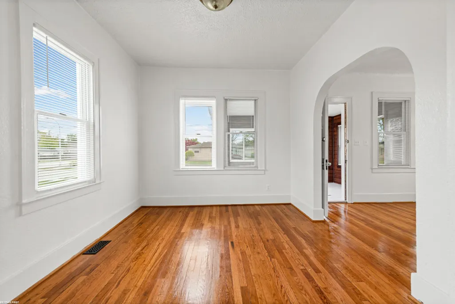
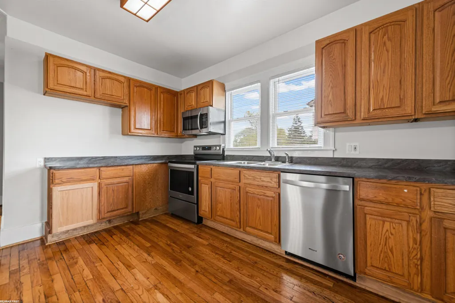
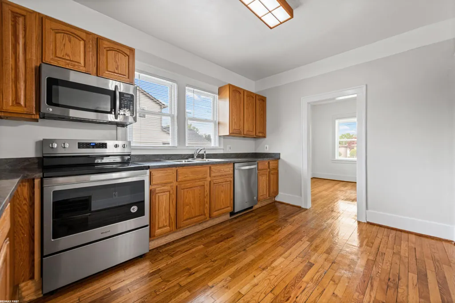
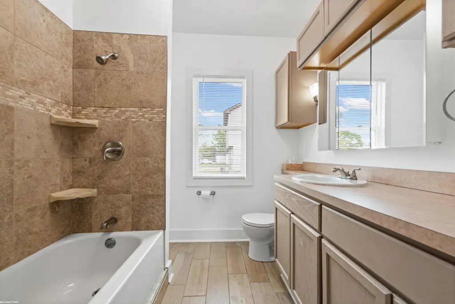
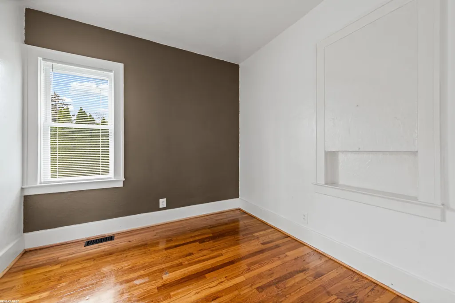
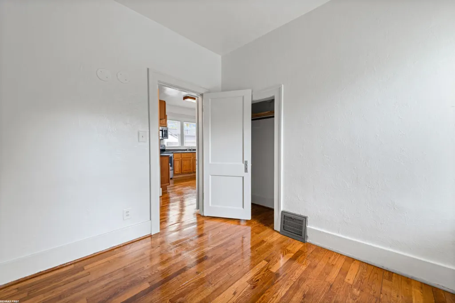
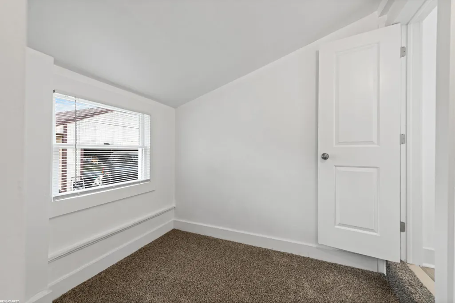
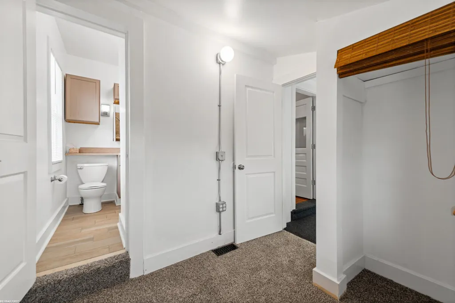
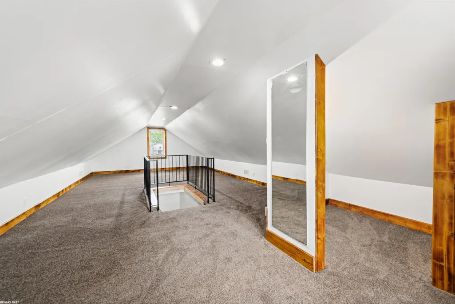
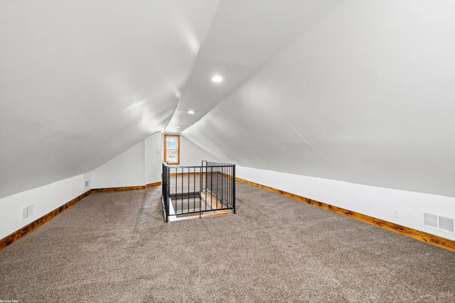
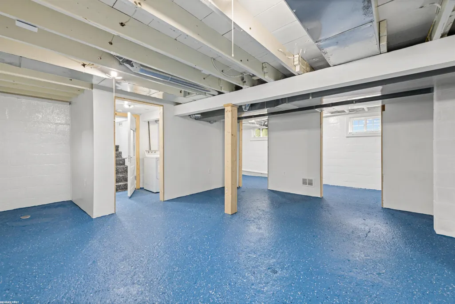
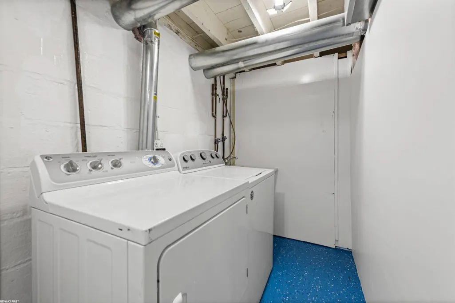
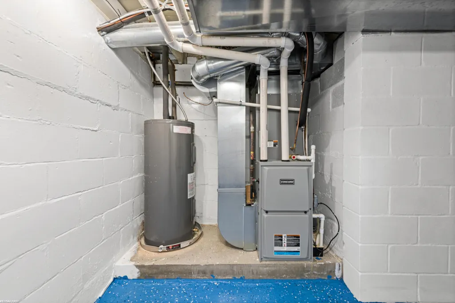
REMODOLED 4-BEDROOM HOME ON A 64' X 100' LOT - PERFECT FOR FIRST-TIME HOMEBUYERS OR INVESTORS Priced to sell. This is the opportunity buyers have been looking for: a substantially updated 4-bedroom home on a desirable 64' x 100' residential parcel, offering the convenience of a move-in-ready house today with the opportunity to add a detached garage in the future, subject to City of Roseville requirements and permitting. The approximately 1,150 sq. ft. home has been extensively updated and is ready for its next owner. The remodeled kitchen features stainless-steel appliances, while the home showcases beautiful 3/4" tongue-and-groove hardwood flooring, newer windows and a freshly painted exterior. The major mechanical updates are where this property really separates itself: 3-year-old high-efficiency furnace with humidifier, central air conditioning, new ductwork throughout, new electric hot-water heater, copper plumbing with new shut-offs, replaced drain lines, and newer 200-amp electrical service. The roof is approximately 8 years old and has newer gutters. The result is a home where many expensive items have already been addressed-giving the next owner the chance to focus on enjoying the property rather than immediately tackling major mechanical projects. The garage is not included with this offering, but the 64' x 100' parcel provides room to explore a future detached garage, subject to Roseville zoning, setbacks, lot coverage, easements and building permits. Roseville's current garage guidelines permit detached residential garages subject to specific size, setback and lot-coverage requirements. Whether you're looking for a turnkey primary residence, rental property or a home with room to finish the property your way, this is an unusually compelling opportunity at this price point. Move-in ready. Updated mechanicals. 64' x 100' lot. Garage potential. Priced for action. See it. Understand the value. Make your offer.
| Price History | |
|---|---|
| 9/16/2026 | Listed $196,900 |
General Features
| Sewer | PublicSewer, SewerAtStreet |
|---|---|
| Heating | ForcedAir, NaturalGas |
| Cooling | CentralAir |
| Possession | AtClose |
| Appliances | Dishwasher, Dryer, Humidifier, Microwave, Oven, Refrigerator, Range, Washer |
| Garage Spaces | 0.0 |
| Architectural Style | Bungalow |
| Pool Features | None |
| Construction Materials | AluminumSiding, Block |
| Year Built | 1938 |
| Levels | OneAndOneHalf |
| Property Subtype | SingleFamilyResidence |
| Tax Year | 2025 |
| County | Macomb |
| New Construction | No |
| Property Type | Residential |
| HOA | Yes |
| Attached Garage | No |
| Subdivision Name | HARMON FARMS |
| Garage Y/N | No |
| Total Rooms | 10 |
| Full Baths | 1 |
| Status | Active |
| City | RosevilleCity_Macomb |
| Disclosures | ListingException, NoEncroachment, FloodPlainNone, TaxesHomesteadExempt |
| Senior Community Y/N | No |
| High School District | Roseville |
| Zoning Description | Residential |
| MLS Area | Area03171Roseville |
| Carport Y/N | No |
| Land Lease Y/N | No |
| Tax Annual Amount | 2007.0 |
| Home Warranty Y/N | No |
| Lease Renewal Y/N | No |
| Additional Parcels Y/N | No |
| Lease Considered Y/N | No |
| Rent Control Y/N | No |
| Standard Status | Active |
| MobileHomeRemainsYN | No |
| PostalCity | Roseville_Macomb |
| Legal Description | HARMON FARMS SUBDIVISION (L3, P61); PART OF LOT 10 DESC AS: BEG AT SE COR LOT 10; TH S88*01'45 W 7.79 FT; TH N02*34'59 W 131.31 FT; TH S88*01'45 W 29.81 FT; TH S02*34'59 E 25.85 FT; TH S88*01'45 W 42 |
Interior Features
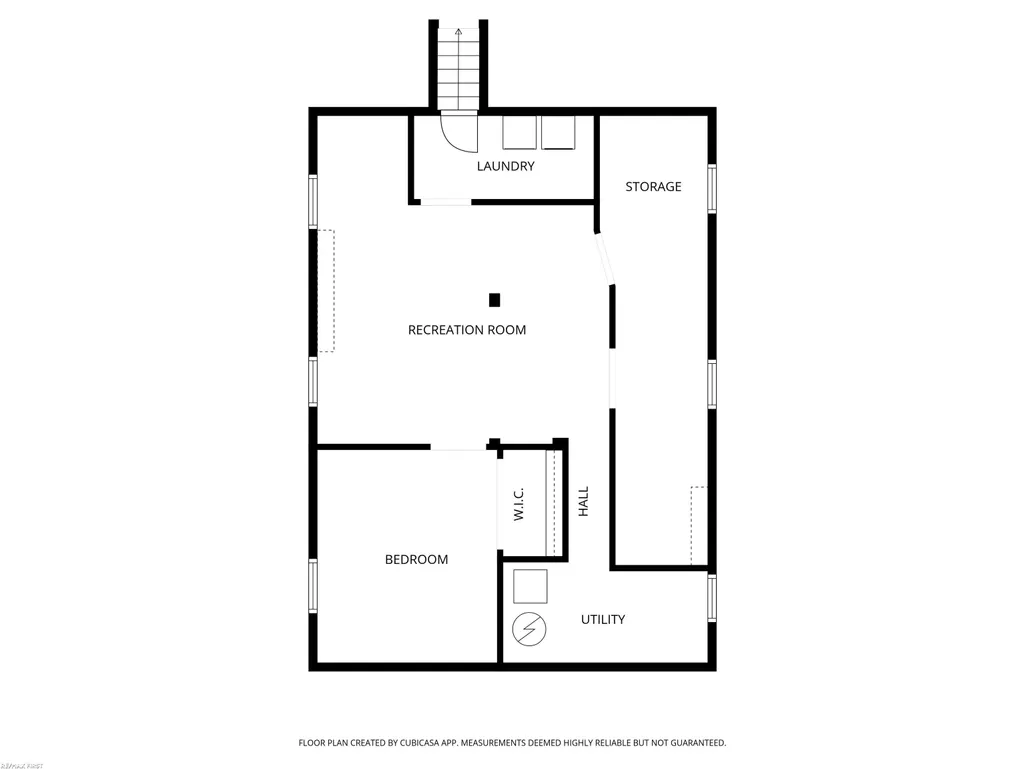
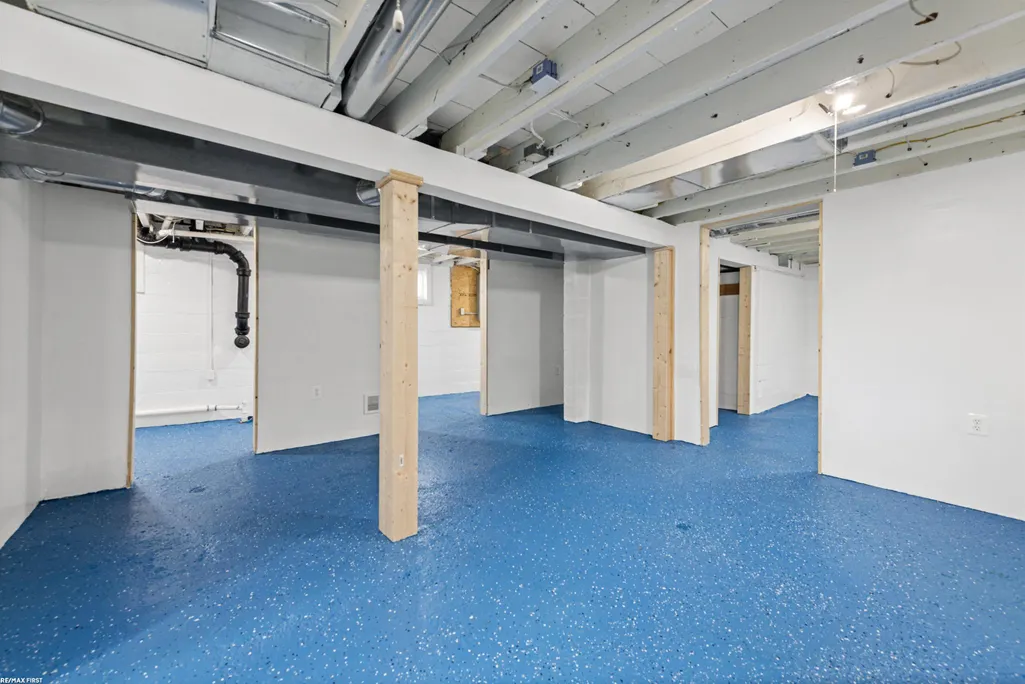
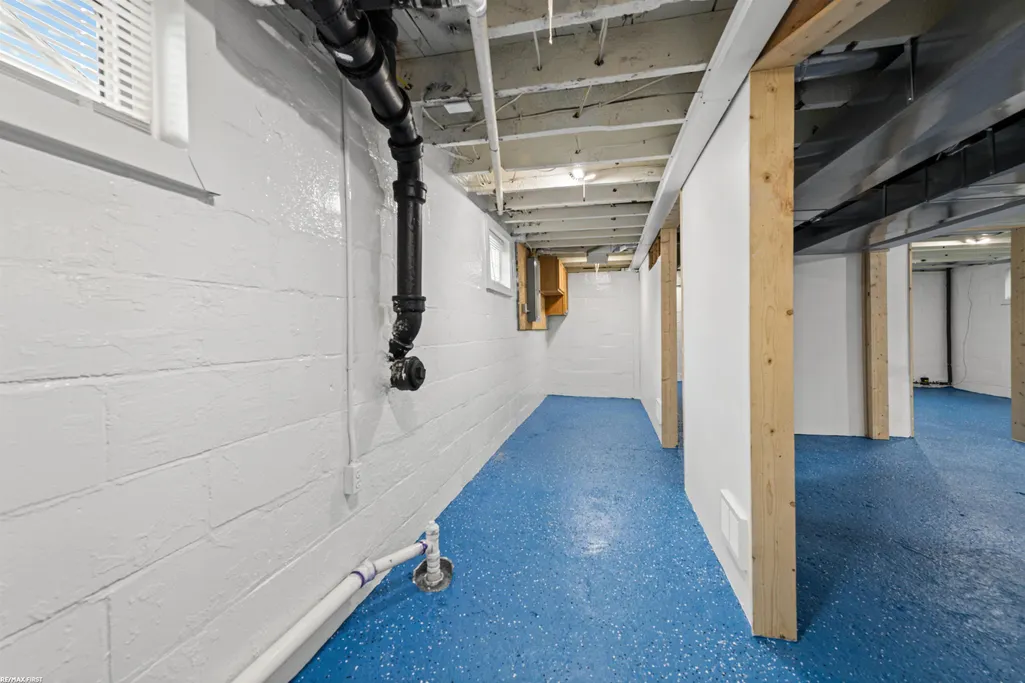
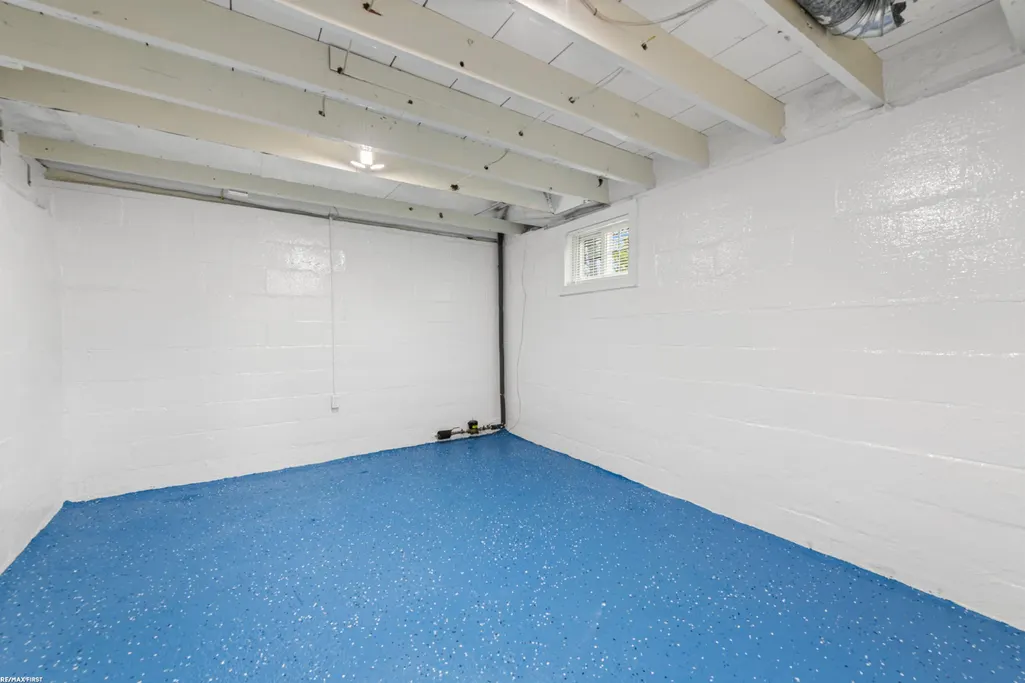
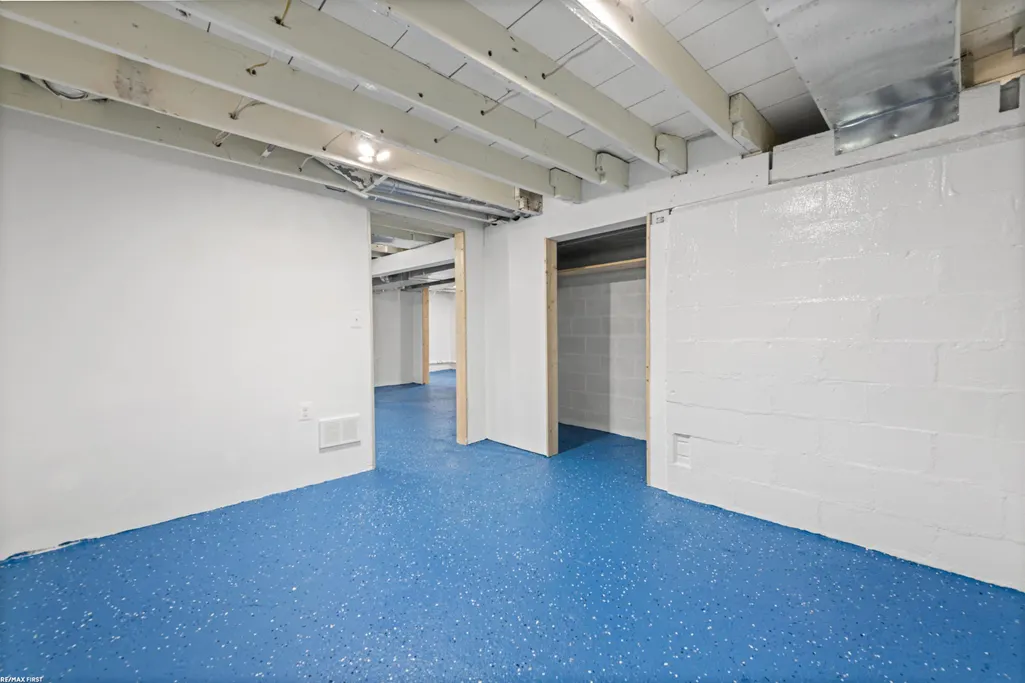
| Basement | Block, Finished |
|---|---|
| Flooring | Hardwood |
| Basement (Y/N) | Yes |
| Air Conditioning Y/N | Yes |
| Heating Y/N | Yes |
| Fireplace Y/N | No |
| Above Grade Finished Area | 1150.0 |
| Total Bedrooms | 4 |
| Below Grade Finished Area | 750.0 |
| WaterHeaterFuel | Electric |
| Above Grade Finished Area Source | Measured |
| Above Grade Finished Area Unit Type | SquareFeet |
| Total Baths | 1 |
Exterior Features
| Lot Features | Cleared, Easement, SplitPossible |
|---|---|
| Water Source | WateratStreet |
| Foundation Details | Basement, Block |
| Spa | No |
| Lot Dimensions | SEE LEGAL-LAND SPLIT |
| Lot Size Acres | 0.15 |
| Waterfront Y/N | No |
| Crops Included Y/N | No |
| Road Responsibility | PublicMaintainedRoad |
| Horse Y/N | No |
| Irrigation Water Rights Y/N | No |
Amenities
- Foreclosure
- Views
- Short Sale
- New Construction
- Adult 55+
- Lease To Own
- No HOA Fees
- Furnished
- Primary On Main
- Air Conditioning
- Seller Finance
- Green
- Fixer Upper
- Horse
- Golf
- Fireplace
- Deck
- Garage
- Basement
- Pool
 IDX provided courtesy of Realcomp II Ltd., via Millard/Procopio Team and The Originating MLS(found above), © 2026 Realcomp II Ltd. Shareholders. Shareholders. The information being provided is for consumers personal, non-commercial use and may not be used for any purpose other than to identify prospective properties consumers may be interested in purchasing.
Data is updated as of September 18, 2026 8:27 PM UTC Information deemed reliable but not guaranteed.
The data relating to real estate on this web site comes in part from the Internet Data Exchange (IDX) Program of Realcomp Ltd
Property vs Single Family Average in 48066
Price
Taxes
Year Built
