

Address
24125 Shook Road, Clinton Twp, MI
Price
$ 234,900
Property Attributes
- ID#58050220237
- TypeSingle Family
- Listing Status Active
- CountyMACOMB
- CityClinton Twp
- AreaClinton Twp
- NeighborhoodSUPERVISORS PLAT
- Zip48035
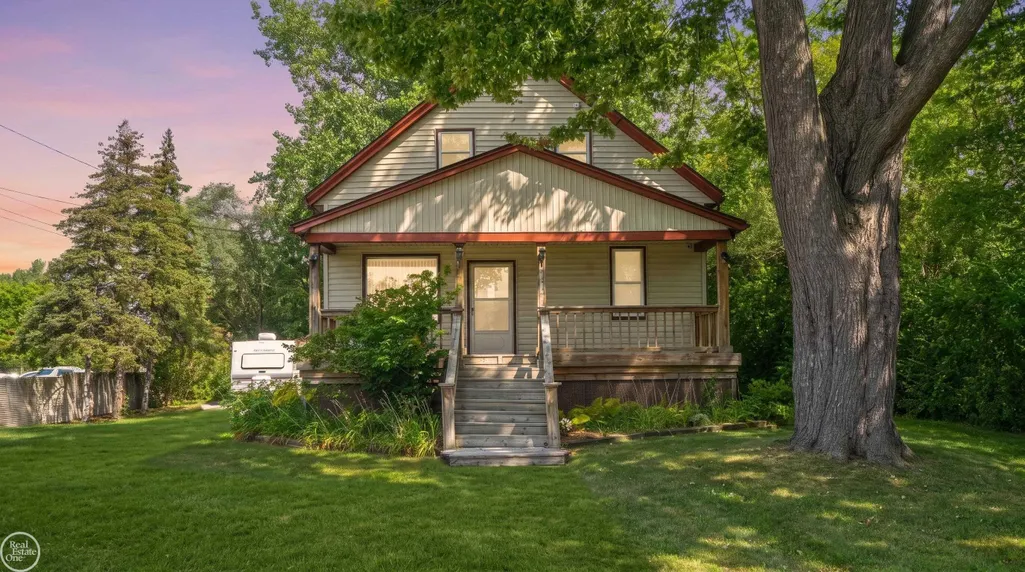
- StyleBungalow
- Year Built1913
- Taxes$ 3800
- Price$ 234,900
- Bedrooms3
- Full Bathrooms2
- Half Bathrooms0
- Sqr Footage2150
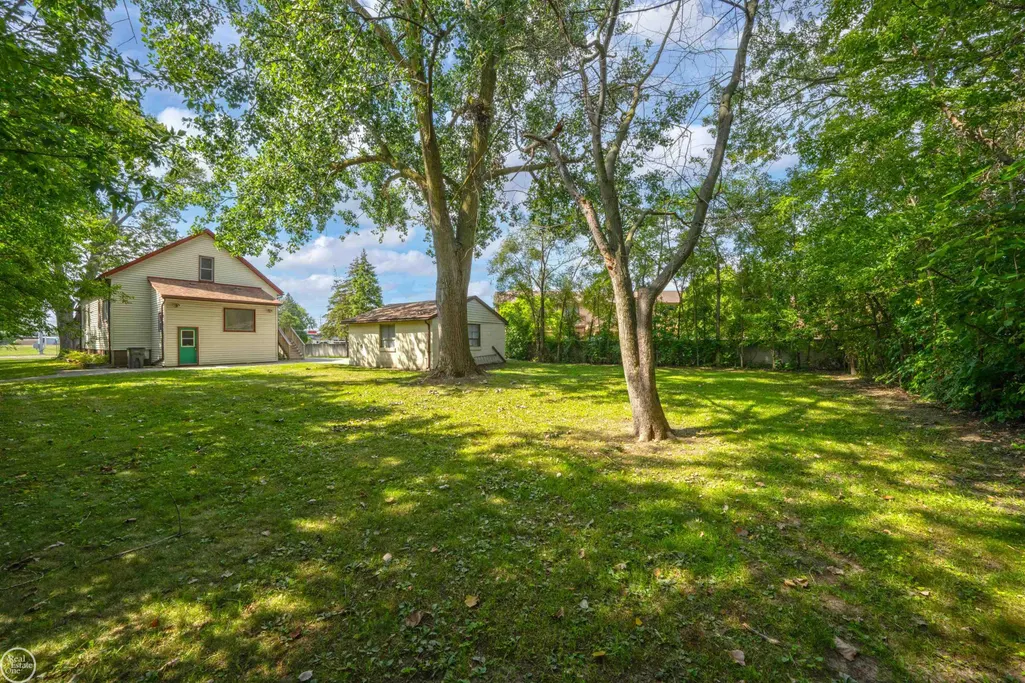
- Lot Size0.5 Acres
Data Source:
RealComp
Property Description
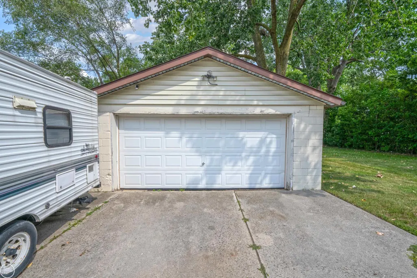
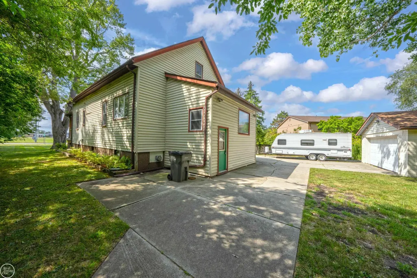
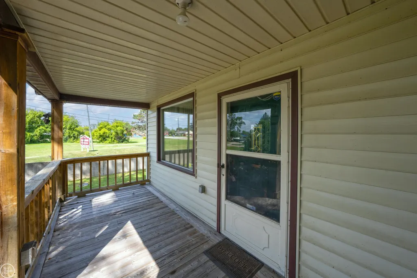
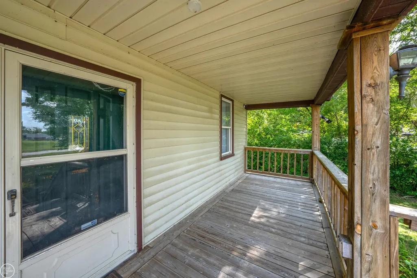
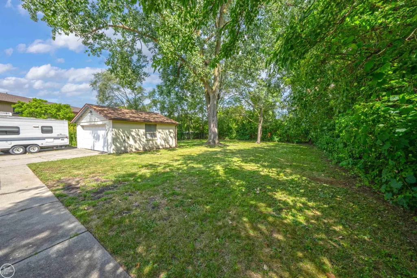
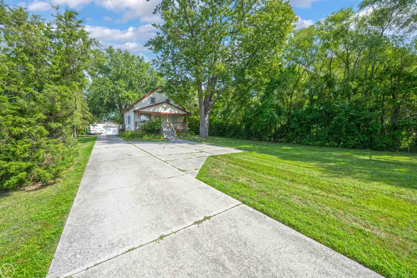
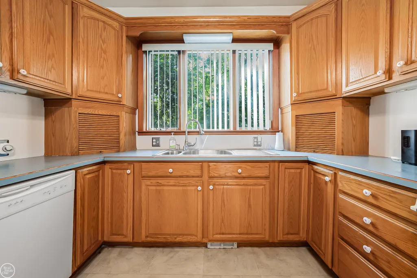
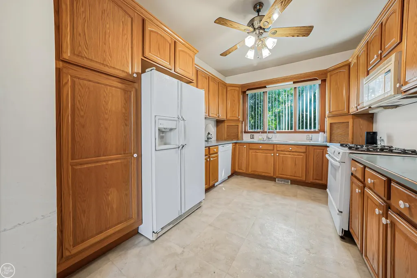
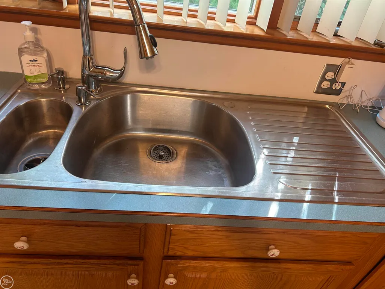
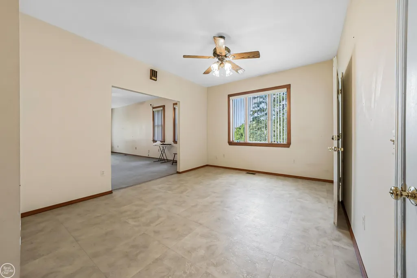
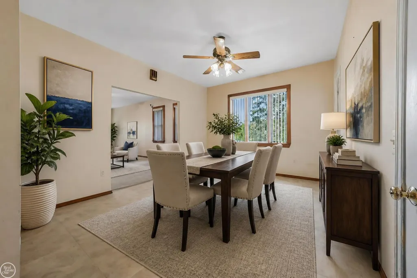
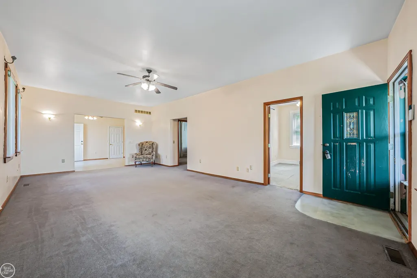
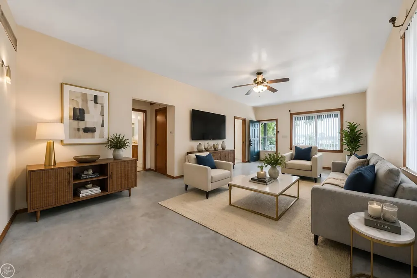
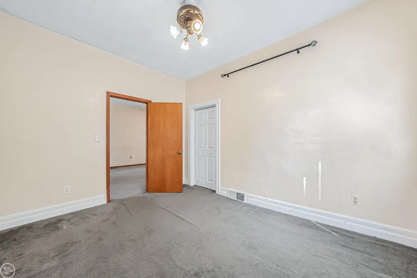
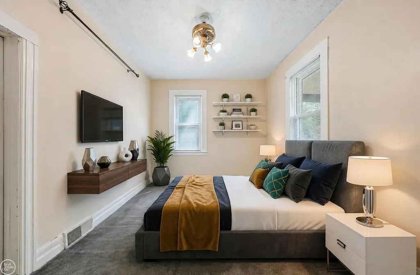
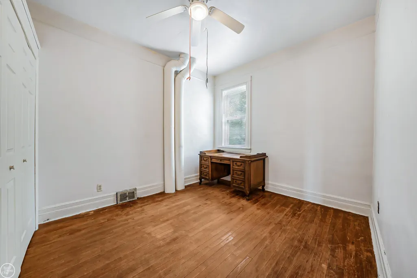
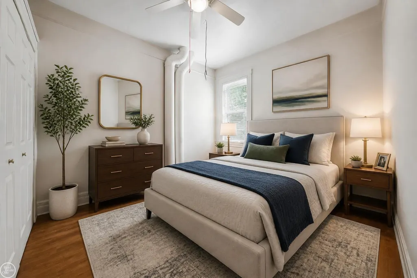
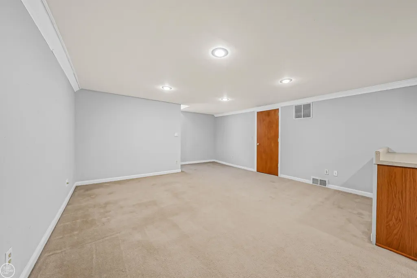
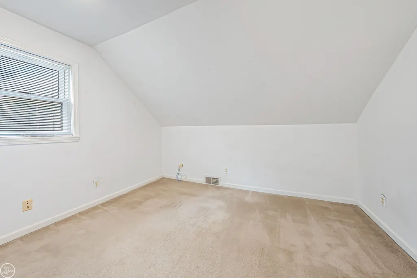
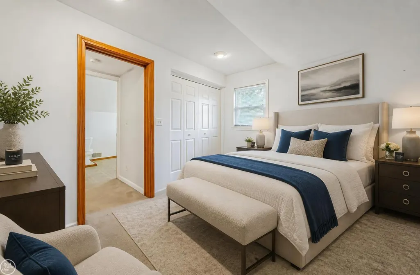
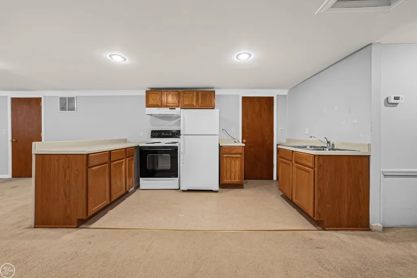
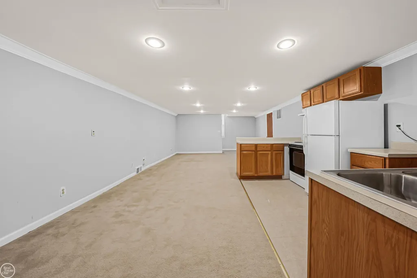
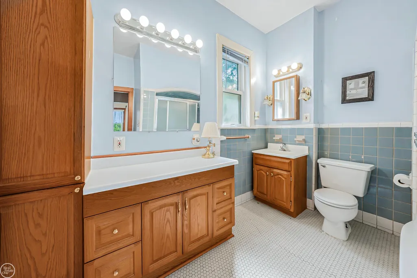
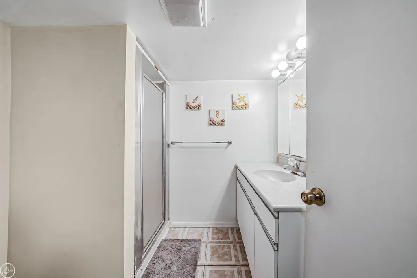
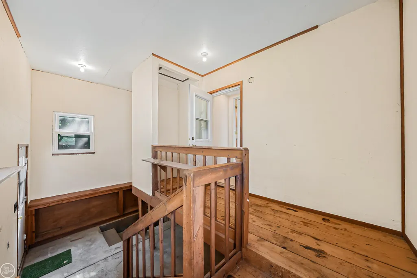
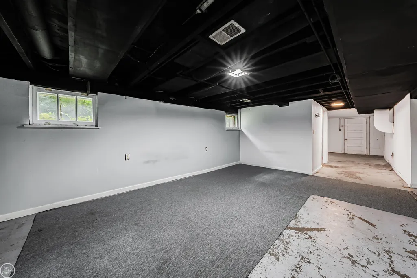
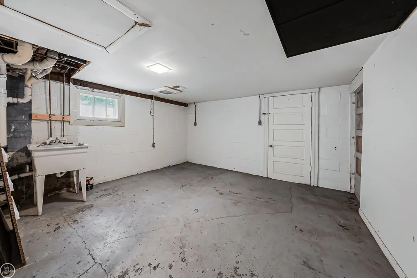
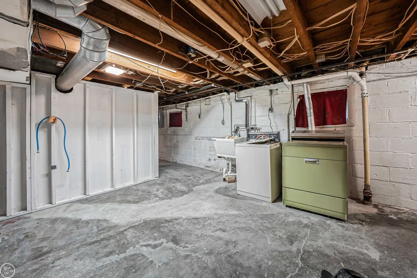
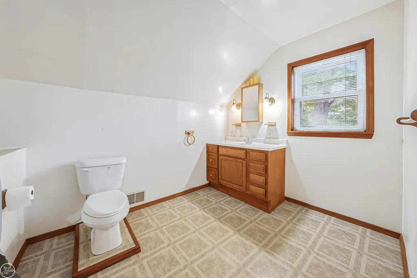
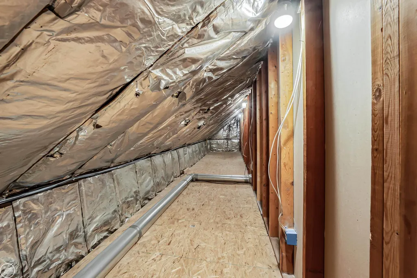
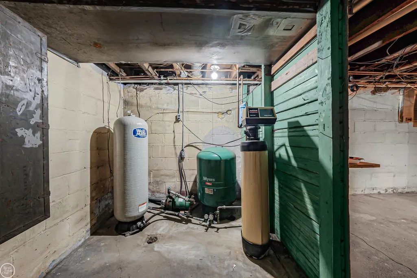
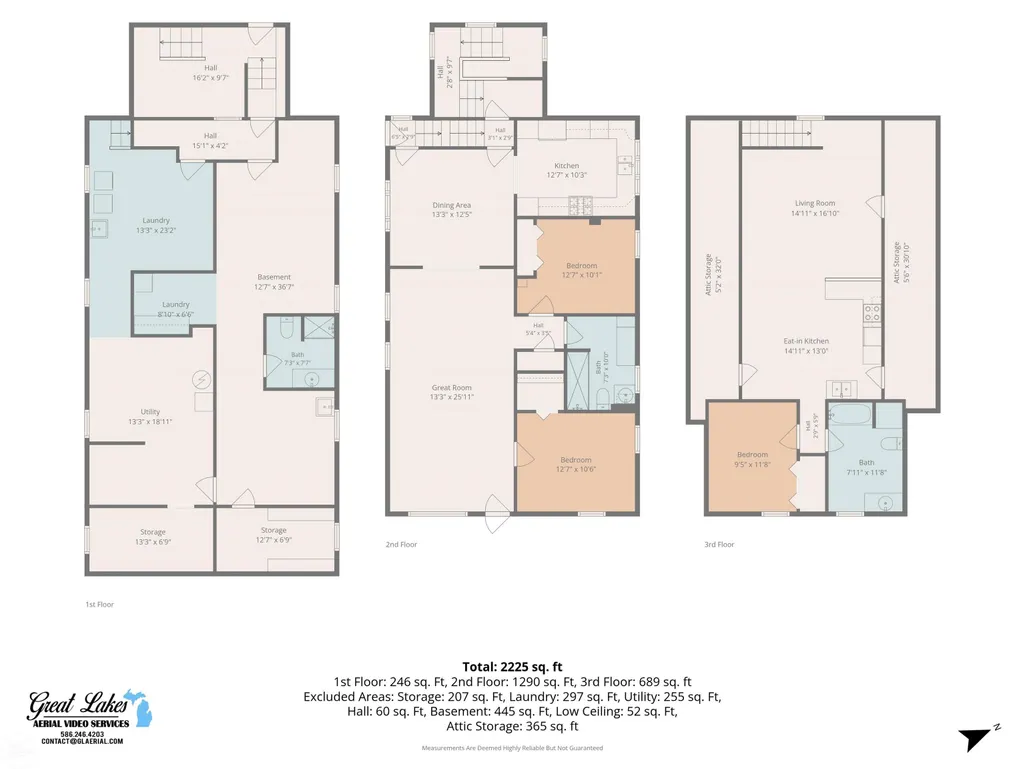
MOTIVATED SEELER ON THIS LOVELY 3 BEDRM. BUNGALOW W/BASEMENT, 9 FT. CEILINGS & 2 CAR DETACH GARAGE. SITS ON PRIVATE 1/2 ACRE LOT. ARCHILECTURAL DETAILS REFLECT THE CHARACTER OF HOME. LARGE GREAT ROOM OFFERS HARDWOOD FLOORING UNDER CARPET. VINYL WINDOWS, KITCHEN W/ABUNDANCE OF OAK CABINETS W/PULL OUTS & PANTRY. LARGE DINING AREA. TWO BEDRMS. ON MAIN FLOOR. UPPER LEVEL ALLOWS FOR PRIVATE ENTRANCE, BASEMENT, KITCHEN, LIVING RM. AREA, FULL BATH & SEPARATE BEDRM. W/ WALK IN CLOSET. LOADS OF STORAGE. SEPARATE (ZONED) HEAT & A/C FOR EACH FLOOR. UPGRADED ELECTRICAL (2020) FURNACE (2023) ROOF TEAR OFF (DIMENSIONAL) (2019) MECHANIES GARAGE W/CIRCUITS, COULD ALLOW FOR COMPRESSOR. WELL OFFERS NO WATER BILL. WATER TESTED 8-2026. MINUTES TO I-94. AMPLE PARKING FOR WORK OR RECREATIONAL VEHICLES. MINUTES TO I-94, SHOPPING, DINING & METRO PARK.
| Price History | |
|---|---|
| 8/29/2026 | Listed $255,000 |
| 9/16/2026 | 8$234,900 |
General Features
| Sewer | PublicSewer |
|---|---|
| Heating | ForcedAir |
| Cooling | CentralAir |
| Possession | AtClose |
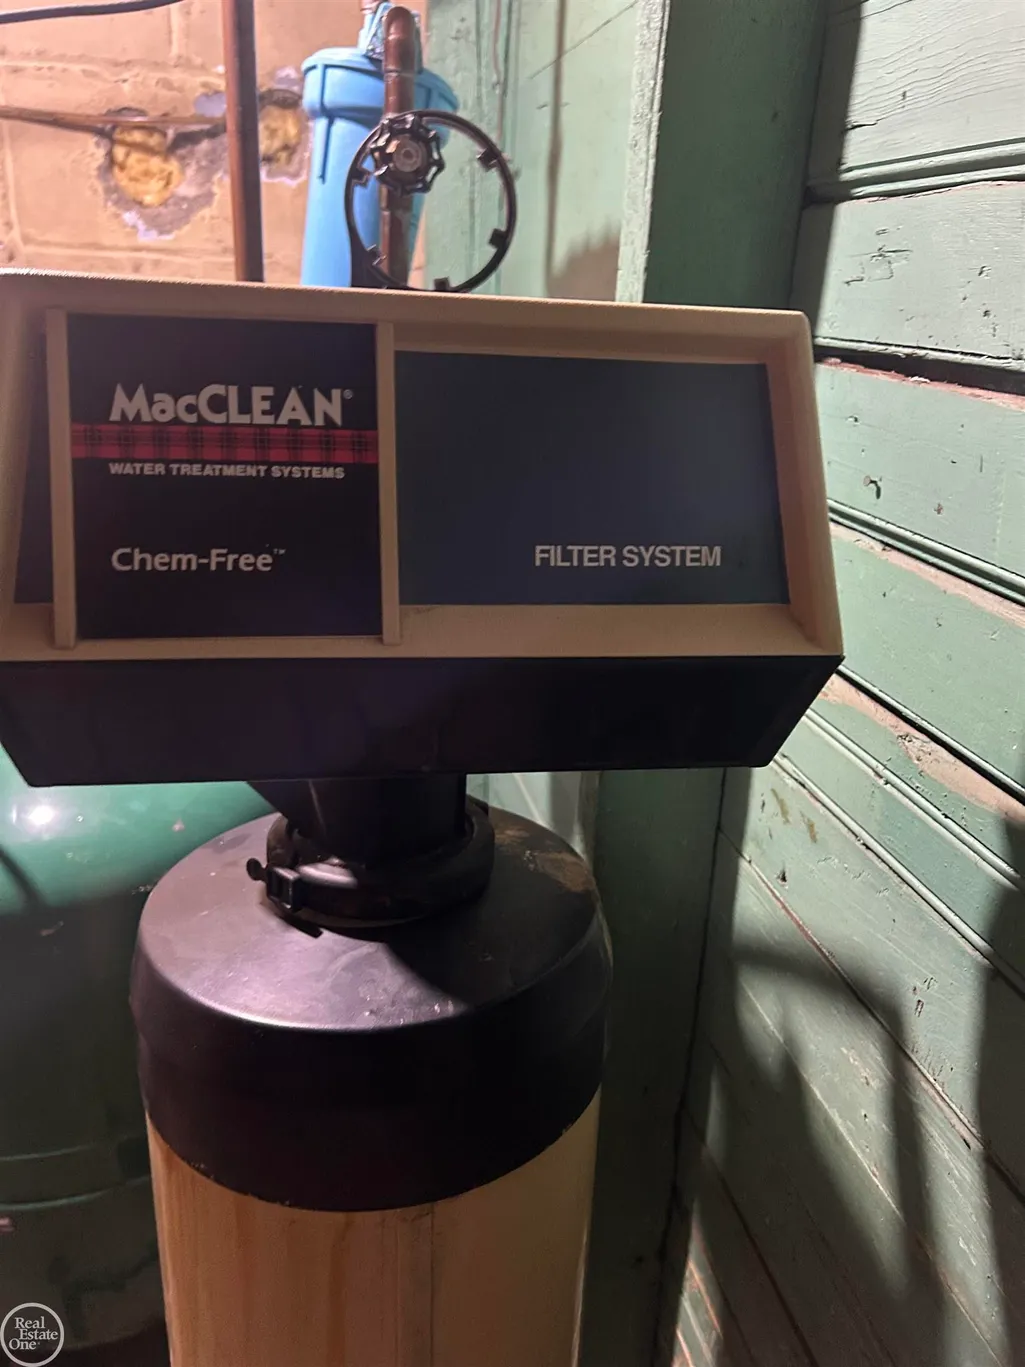
| Appliances | Dishwasher, Disposal, Oven, Refrigerator, Range, WaterSoftenerOwned |
| Garage Spaces | 2.0 |
| Architectural Style | Bungalow |
| Pool Features | None |
| Construction Materials | VinylSiding |
| Pets Allowed | BreedRestrictions, Call |
| Year Built | 1913 |
| Levels | OneAndOneHalf |
| Property Subtype | SingleFamilyResidence |
| County | Macomb |
| New Construction | No |
| Property Type | Residential |
| HOA | Yes |
| Attached Garage | No |
| Subdivision Name | SUPERVISORS PLAT |
| Garage Y/N | Yes |
| Total Rooms | 8 |
| Full Baths | 2 |
| Status | Active |
| City | ClintonCharterTownship_Macomb |
| Disclosures | TaxesNotHomesteadExempt |
| Association Name | 5862551298 |
| Senior Community Y/N | No |
| High School District | LanseCreuse |
| Zoning Description | Residential |
| MLS Area | Area03111ClintonTwp |
| Carport Y/N | No |
| Land Lease Y/N | No |
| Tax Annual Amount | 3800.0 |
| Home Warranty Y/N | No |
| Lease Renewal Y/N | No |
| Additional Parcels Y/N | No |
| Lease Considered Y/N | No |
| Rent Control Y/N | No |
| Standard Status | Active |
| MobileHomeRemainsYN | No |
| PostalCity | ClintonTownship_Macomb |
| Legal Description | Long Legal Lot. #12 |
Interior Features
| Interior Amenities | HighCeilings, WalkInClosets |
|---|---|
| Basement | SumpPump |
| Flooring | Hardwood |
| Basement (Y/N) | No |
| Air Conditioning Y/N | Yes |
| Heating Y/N | Yes |
| Window Features | WindowTreatments |
| Fireplace Y/N | No |
| Above Grade Finished Area | 2150.0 |
| Total Bedrooms | 3 |
| Below Grade Finished Area | 0.0 |
| WaterHeaterFuel | NaturalGas |
| Above Grade Finished Area Source | Assessor |
| Above Grade Finished Area Unit Type | SquareFeet |
| Total Baths | 2 |
Exterior Features
| Exterior Amenities | PrivateEntrance |
|---|---|
| Parking Features | TwoCarGarage, Detached, Garage |
| Lot Features | Sprinklers |
| Water Source | Well |
| Foundation Details | Slab |
| Spa | No |
| Lot Dimensions | 80 x 272 |
| Lot Size Acres | 0.5 |
| Road Surface Type | Paved |
| Waterfront Y/N | No |
| Crops Included Y/N | No |
| Horse Y/N | No |
| Irrigation Water Rights Y/N | No |
Amenities
- Foreclosure
- Views
- Short Sale
- New Construction
- Adult 55+
- Lease To Own
- No HOA Fees
- Furnished
- Primary On Main
- Air Conditioning
- Seller Finance
- Green
- Fixer Upper
- Horse
- Golf
- Fireplace
- Deck
- Garage
- Basement
- Pool
 IDX provided courtesy of Realcomp II Ltd., via Millard/Procopio Team and The Originating MLS(found above), © 2026 Realcomp II Ltd. Shareholders. Shareholders. The information being provided is for consumers personal, non-commercial use and may not be used for any purpose other than to identify prospective properties consumers may be interested in purchasing.
Data is updated as of September 17, 2026 8:56 PM UTC Information deemed reliable but not guaranteed.
The data relating to real estate on this web site comes in part from the Internet Data Exchange (IDX) Program of Realcomp Ltd
Property vs Single Family Average in 48035
Price
Taxes
Year Built
Visits
