
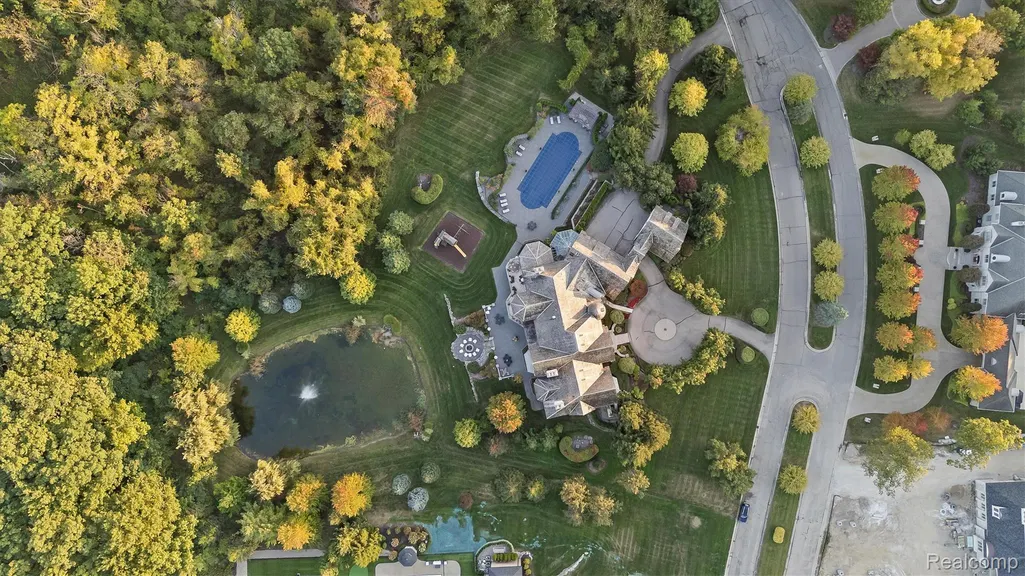
Address
5537 Orchard Ridge, Oakland Charter Township, MI
Price
$ 5,700,000
Property Attributes
- ID#20261067490
- TypeSingle Family
- Listing Status Active
- CountyOAKLAND
- CityOakland Charter Township
- AreaOakland Twp
- NeighborhoodORCHARD RIDGE OCCPN 1031
- Zip48306
- StyleColonial
- Year Built2007
- Taxes$ 35271
- Price$ 5,700,000
- Bedrooms6
- Full Bathrooms6
- Half Bathrooms3
- Sqr Footage14046
- Lot Size4.25 Acres
Data Source:
RealComp
Property Description
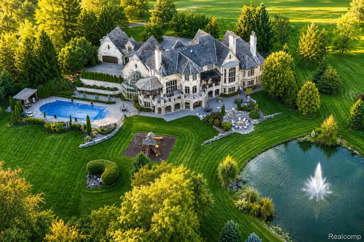
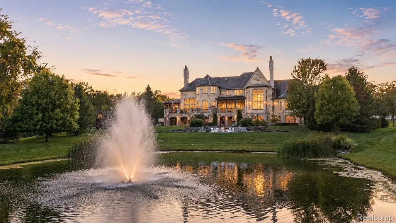
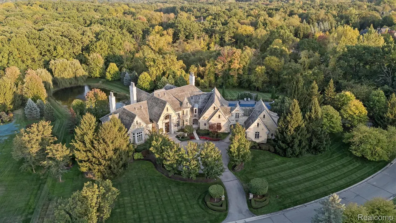
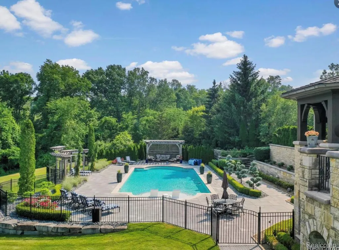
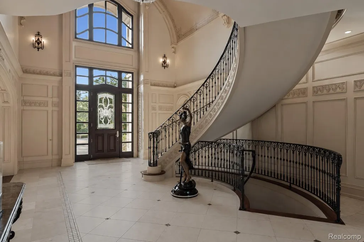
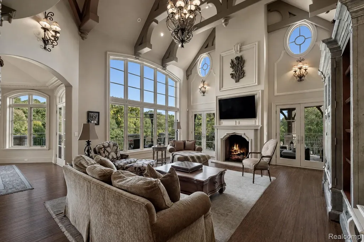
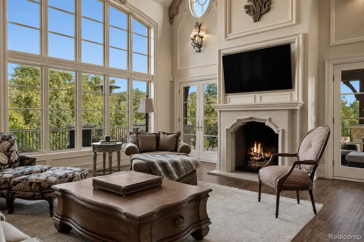
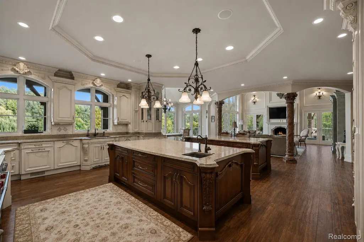
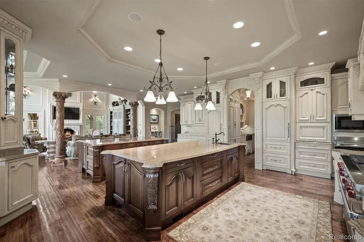
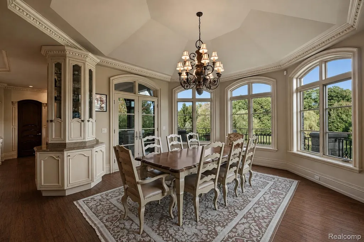
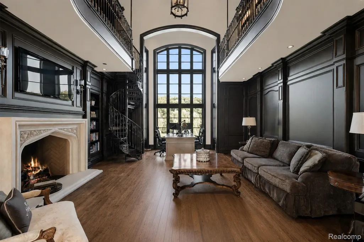
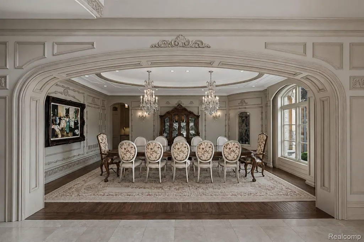
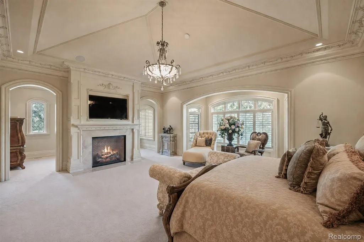
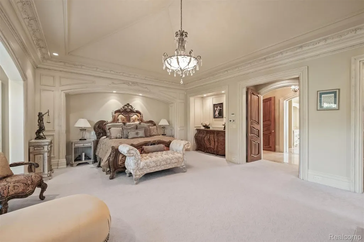
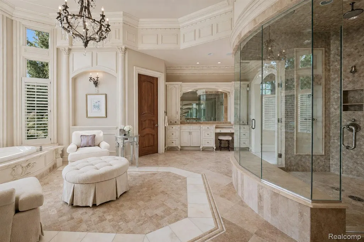
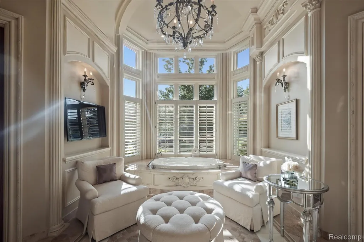
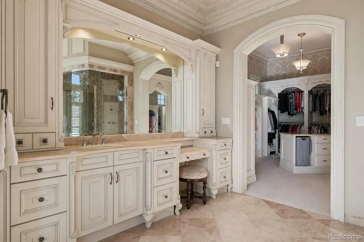
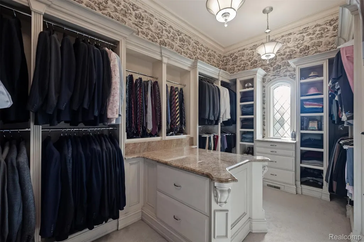
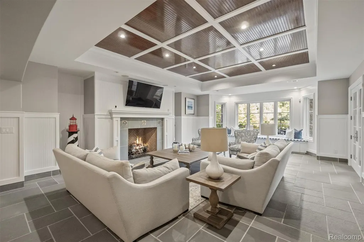
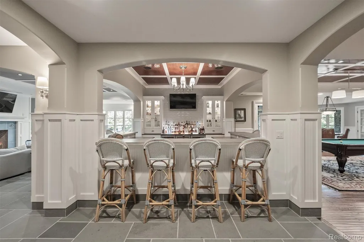
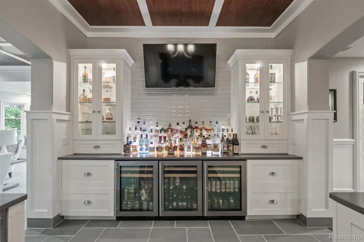
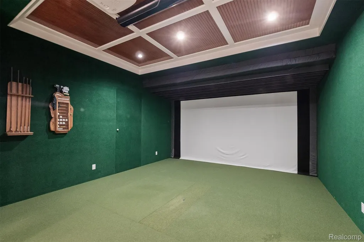
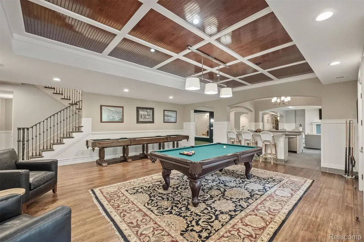
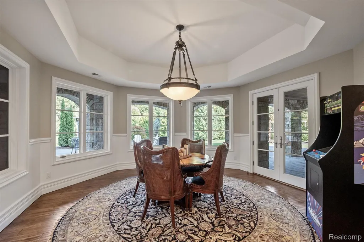
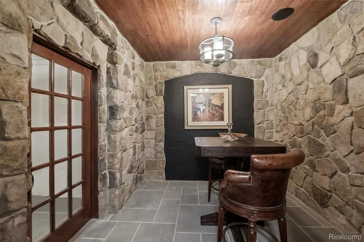
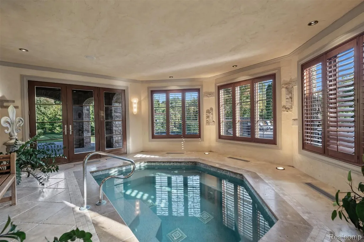
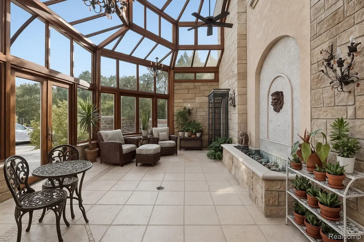
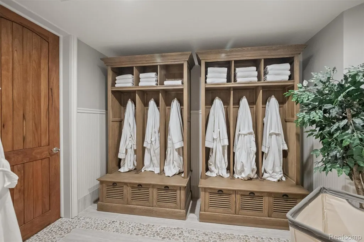
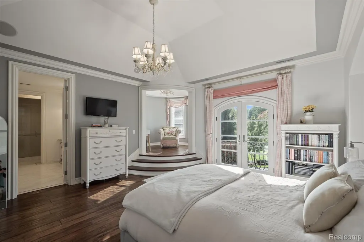
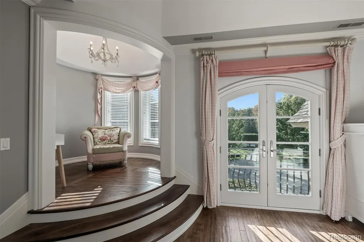
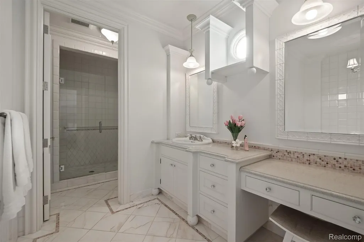
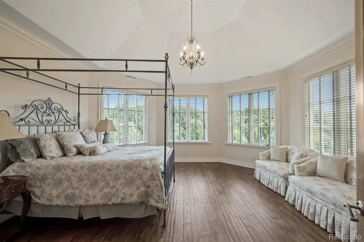
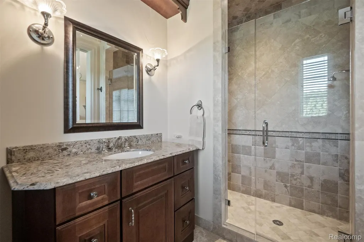
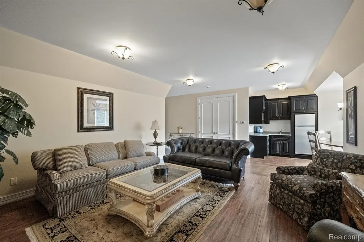
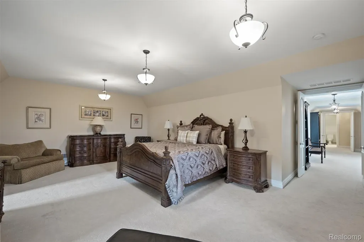
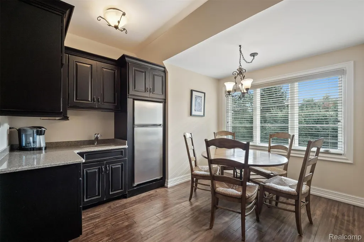
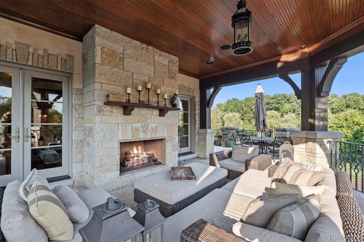
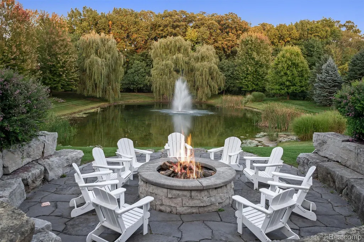
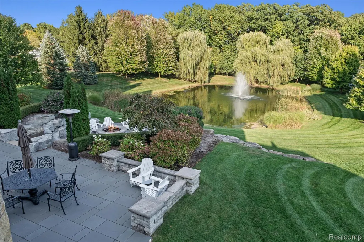
Experience the feeling of a secluded private retreat in this extraordinary estate, nestled on nearly four acres within one of Oakland County’s most prestigious gated communities. Encompassing approximately 14,000 square feet, the residence masterfully combines timeless European-inspired craftsmanship with refined modern luxury. A dramatic arched plaster-ceiling foyer and sweeping wrought-iron staircase introduce interiors rich with custom millwork, intricate iron detailing, and exquisite wood, stone, and onyx finishes throughout. A true architectural showpiece, the striking two-story library features a limestone fireplace and elegant spiral staircase, creating a truly unforgettable focal point within the home. The Bella Cucina-designed chef’s kitchen with Downsview cabinetry is outfitted with dual islands, hammered copper sinks, Wolf and Sub-Zero appliances, a walk-in pantry, and a sunlit breakfast nook overlooking the pond and fountain. A butler’s pantry and circular wine cellar seamlessly connect the kitchen to the formal dining and entertaining spaces. The grand family room, anchored by a carved stone fireplace, opens effortlessly to expansive terraces, offering the ideal setting for indoor-outdoor living and entertaining. The luxurious main-level primary suite serves as a private sanctuary with dual dressing closets, a sitting area, fireplace, and dedicated office. Its spa-inspired bath showcases heated floors, onyx countertops, and dual water closets. Upstairs, generously appointed bedroom suites provide comfort and privacy, along with a separate in-law or au pair apartment complete with its own full kitchen. The lower level is designed for exceptional entertaining and wellness, featuring a full bar, golf simulator, billiards area, fitness center, locker room with steam shower and sauna, wine tasting room, glass conservatory, and a spa retreat with an indoor hot tub opening directly to the terrace. Additional highlights include an elevator, whole-house generator, Sonos sound system, advanced security, five f
| Price History | |
|---|---|
| 8/29/2026 | Listed $5,700,000 |
General Features
| Sewer | SewerAtStreet |
|---|---|
| Heating | ForcedAir, NaturalGas, Radiant |
| Cooling | CeilingFans, CentralAir |
| Utilities | CableAvailable |
| Possession | Negotiable |
| Roof | Metal, Wood |
| Appliances | BarFridge, Dishwasher, Disposal, Dryer, Humidifier, Microwave, Other |
| HOA Fee | 1100.0 |
| Garage Spaces | 6.0 |
| Patio/Porch Features | Covered, Deck, Patio, Porch, Terrace |
| Architectural Style | Colonial |
| Pool Features | InGround, Indoor, OutdoorPool |
| Security Features | SecurityPatrol, SecuritySystemOwned |
| Construction Materials | Stone, WoodSiding |
| Pets Allowed | Yes |
| Year Built | 2007 |
| Levels | Two |
| Property Subtype | SingleFamilyResidence |
| Waterfront Features | Pond |
| Assoc Fee Paid Per | Monthly |
| County | Oakland |
| New Construction | No |
| Property Type | Residential |
| HOA | Yes |
| Attached Garage | Yes |
| Subdivision Name | ORCHARD RIDGE OCCPN 1031 |
| Garage Y/N | Yes |
| Total Rooms | 25 |
| Full Baths | 6 |
| Status | Active |
| Directions | S of Adams and E of Silverbell and enter gatehouse |
| City | OaklandCharterTownship_Oakland |
| Disclosures | TaxesHomesteadExempt |
| Entry Location | GroundLevelwSteps |
| Senior Community Y/N | No |
| High School District | Rochester |
| MLS Area | Area02101OaklandTwp |
| Lot Size Units | Acres |
| Carport Y/N | No |
| Land Lease Y/N | No |
| Tax Annual Amount | 35271.0 |
| Home Warranty Y/N | No |
| Lease Renewal Y/N | No |
| Additional Parcels Y/N | No |
| Lease Considered Y/N | No |
| Rent Control Y/N | No |
| Standard Status | Active |
| Occupancy Type | Owner |
| Tax Assessed Value | 1609050 |
| Expected Active Date | 2026-08-31 |
| MobileHomeRemainsYN | No |
| PostalCity | Rochester_Oakland |
| Legal Description | T4N, R11E, SEC 32 OAKLAND COUNTY CONDOMINIUM PLAN NO 1031 ORCHARD RIDGE UNIT 11 L 16938 P 892 2-3-97 FR 200-011 & 400-005 |
Interior Features
| Interior Amenities | CentralVacuum, JettedTub, Other, SoundSystem, SpaHottub, WetBar |
|---|---|
| Basement | Daylight, Finished, WalkOutAccess |
| Fireplace Features | Basement, FamilyRoom, GreatRoom, LivingRoom, MasterBedroom |
| Basement (Y/N) | Yes |
| Air Conditioning Y/N | Yes |
| Heating Y/N | Yes |
| Fireplace Y/N | Yes |
| Above Grade Finished Area | 9146.0 |
| Half Baths | 3 |
| Total Bedrooms | 6 |
| Below Grade Finished Area | 4900.0 |
| WaterHeaterFuel | NaturalGas |
| LivingAreaSource | PublicRecords |
| Above Grade Finished Area Unit Type | SquareFeet |
| Total Baths | 9 |
Exterior Features
| Exterior Amenities | Balcony, Barbecue, GateHouse |
|---|---|
| Parking Features | SixorMoreCarGarage, Attached, DirectAccess, ElectricityinGarage, HeatedGarage, GarageDoorOpener, GarageFacesSide |
| Water Source | Community |
| Foundation Details | Basement, Poured, SumpPump |
| Spa | No |
| Lot Dimensions | 677x409x186x544 |
| Lot Size Acres | 4.25 |
| Waterfront Y/N | No |
| Road Frontage Type | Paved, PrivateRoad |
| Other Equipment | AirPurifier, Intercom |
| Crops Included Y/N | No |
| Horse Y/N | No |
| Irrigation Water Rights Y/N | No |
Amenities
- Foreclosure
- Views
- Short Sale
- New Construction
- Adult 55+
- Lease To Own
- No HOA Fees
- Furnished
- Primary On Main
- Air Conditioning
- Seller Finance
- Green
- Fixer Upper
- Horse
- Golf
- Fireplace
- Deck
- Garage
- Basement
- Pool
 IDX provided courtesy of Realcomp II Ltd., via Millard/Procopio Team and The Originating MLS(found above), © 2026 Realcomp II Ltd. Shareholders. Shareholders. The information being provided is for consumers personal, non-commercial use and may not be used for any purpose other than to identify prospective properties consumers may be interested in purchasing.
Data is updated as of September 17, 2026 8:56 PM UTC Information deemed reliable but not guaranteed.
The data relating to real estate on this web site comes in part from the Internet Data Exchange (IDX) Program of Realcomp Ltd
Property vs Single Family Average in 48306
Price
Taxes
Year Built
Visits
