
Address
70336 Welding Road, Richmond Township, MI
Price
$ 699,999
Property Attributes
- ID#20261064226
- TypeSingle Family
- Listing Status Active
- CountyMACOMB
- CityRichmond Township
- AreaRichmond Twp
- Zip48062
- StyleColonial
- Year Built2022
- Taxes$ 8081
- Price$ 699,999
- Bedrooms3
- Full Bathrooms3
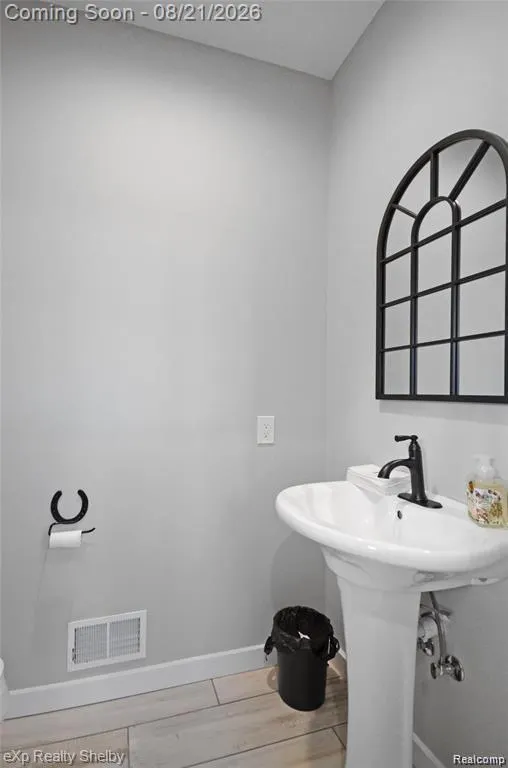
- Half Bathrooms1
- Sqr Footage3100
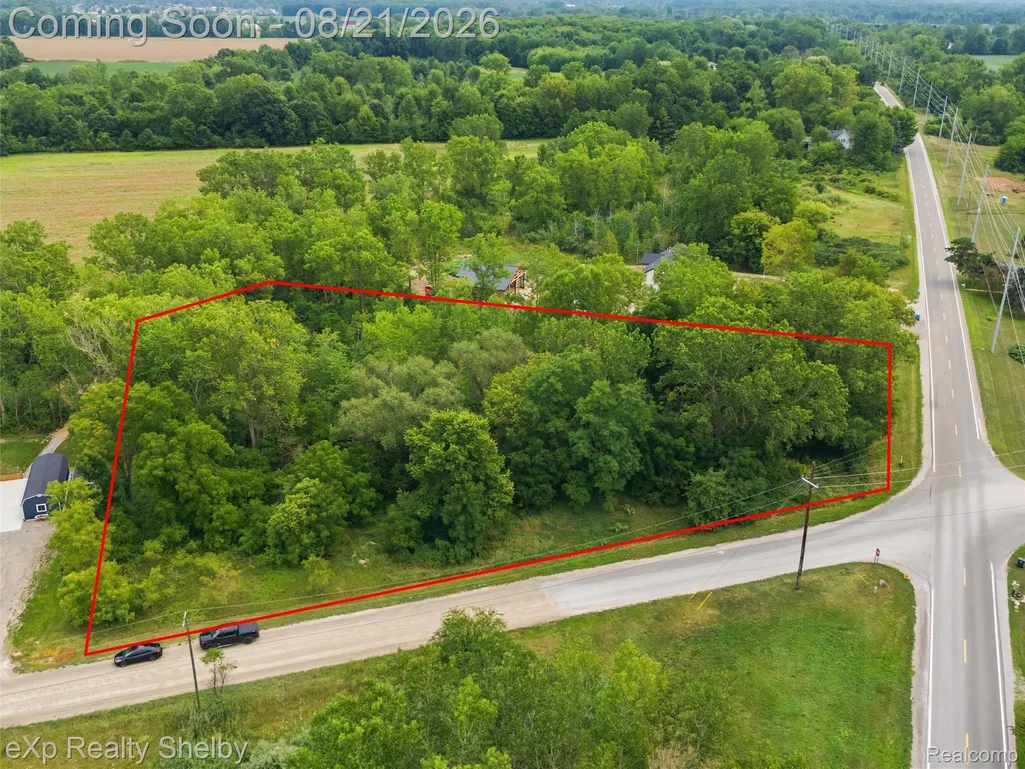
- Lot Size1.5 Acres
Data Source:
RealComp
Property Description
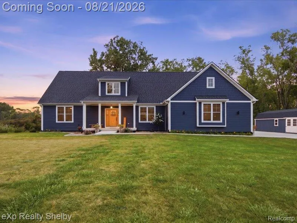
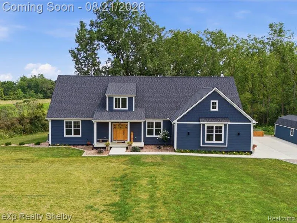
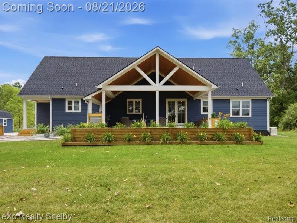
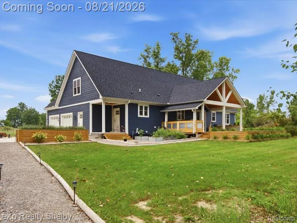
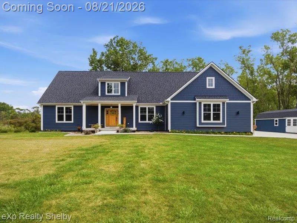
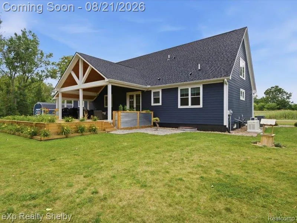
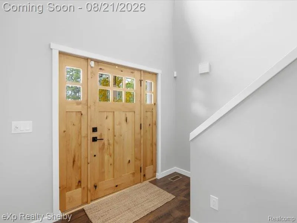
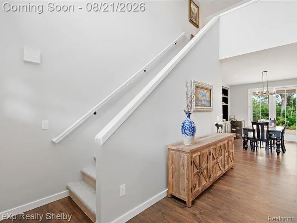
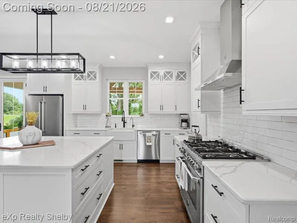
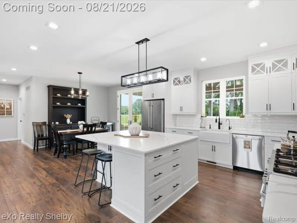
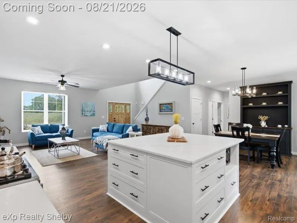
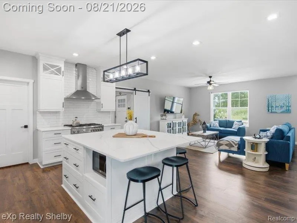
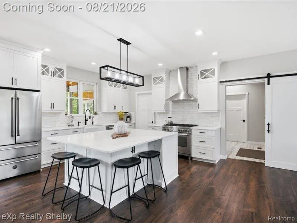
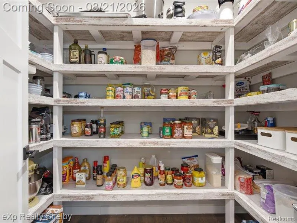
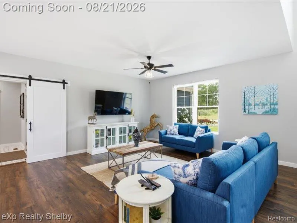
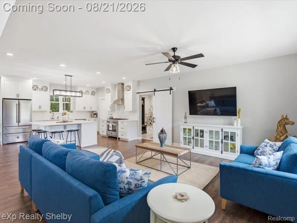
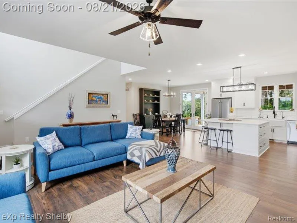
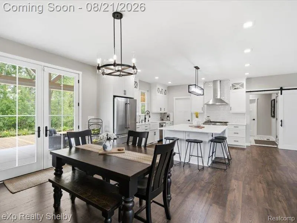
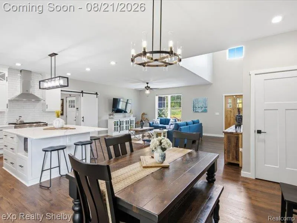
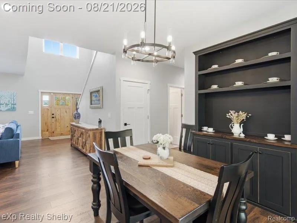
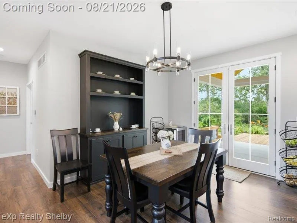
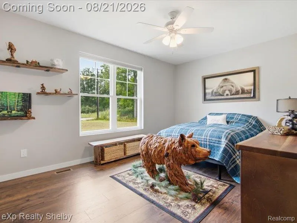
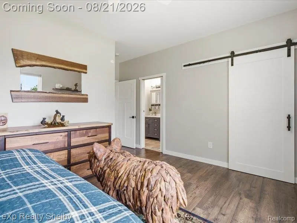
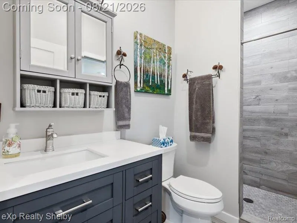
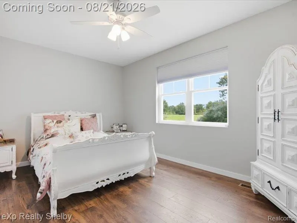
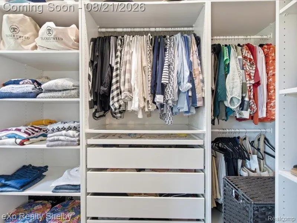
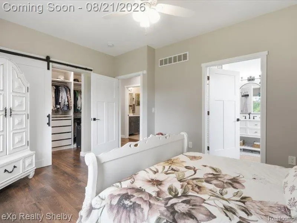
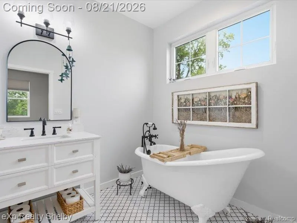
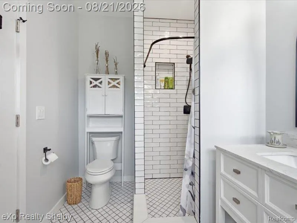
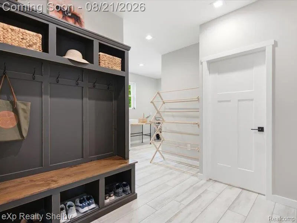
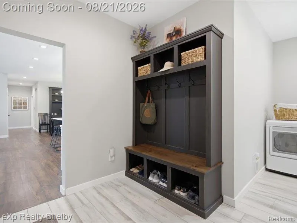
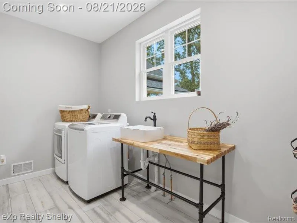
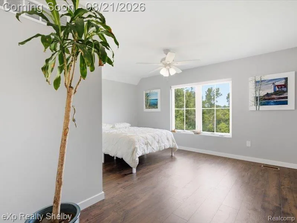
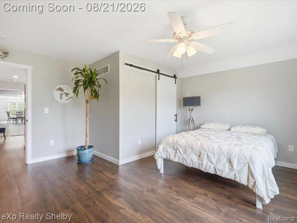
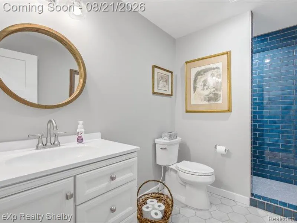
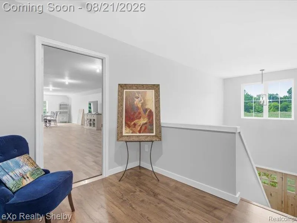
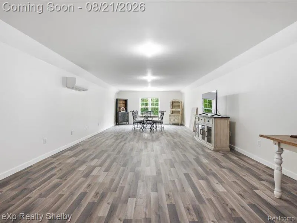
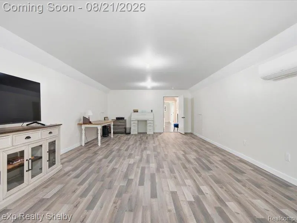
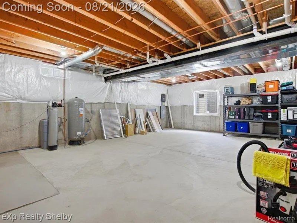
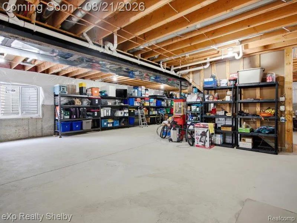
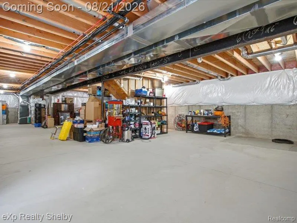
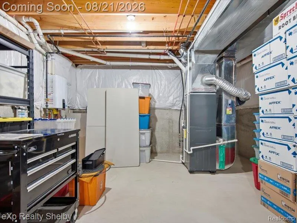
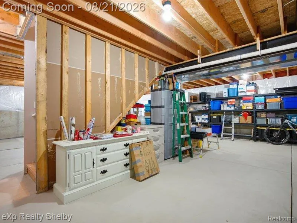
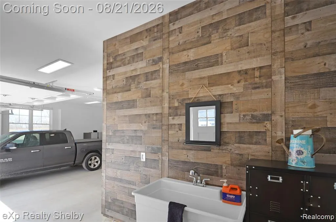
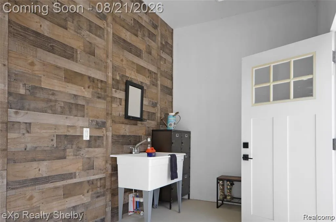
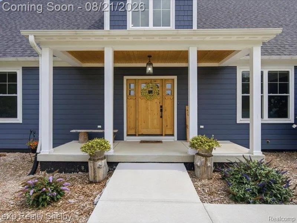
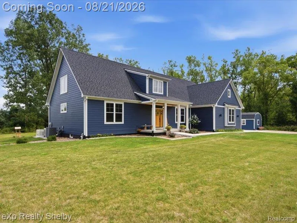
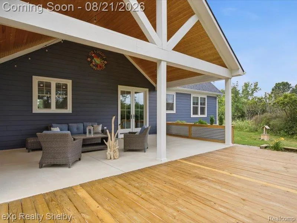
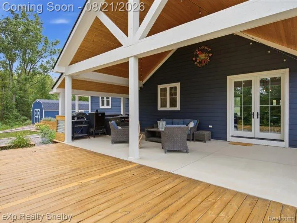
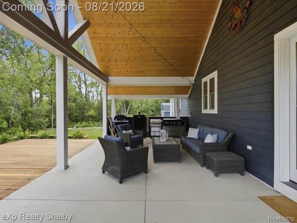
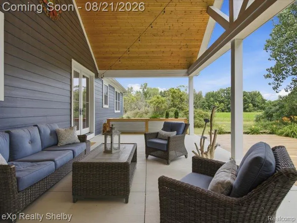
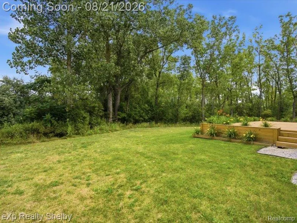
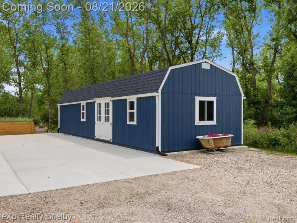
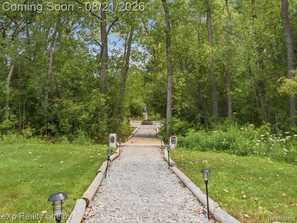
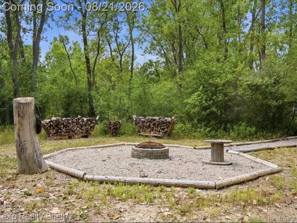
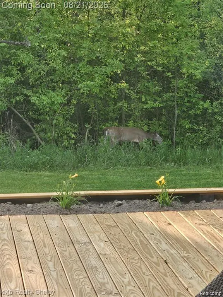
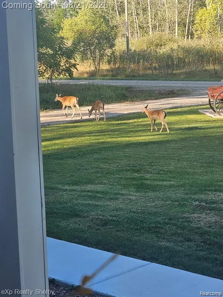
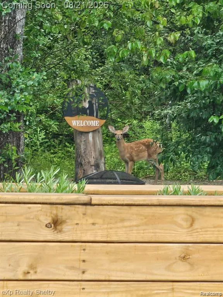
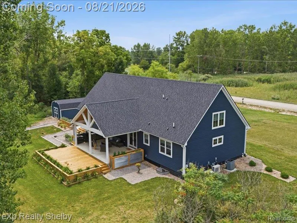
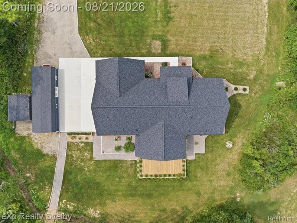
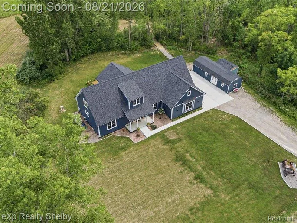
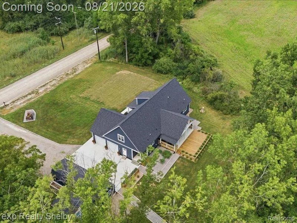
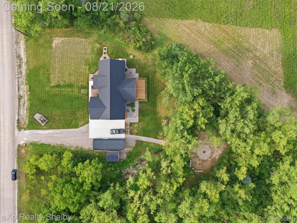
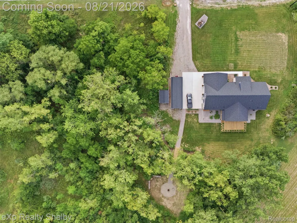
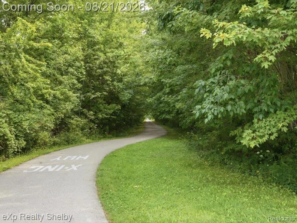
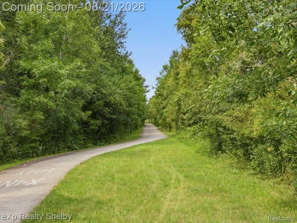
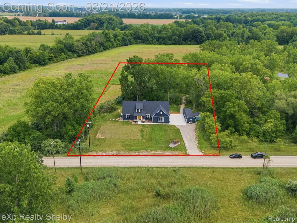
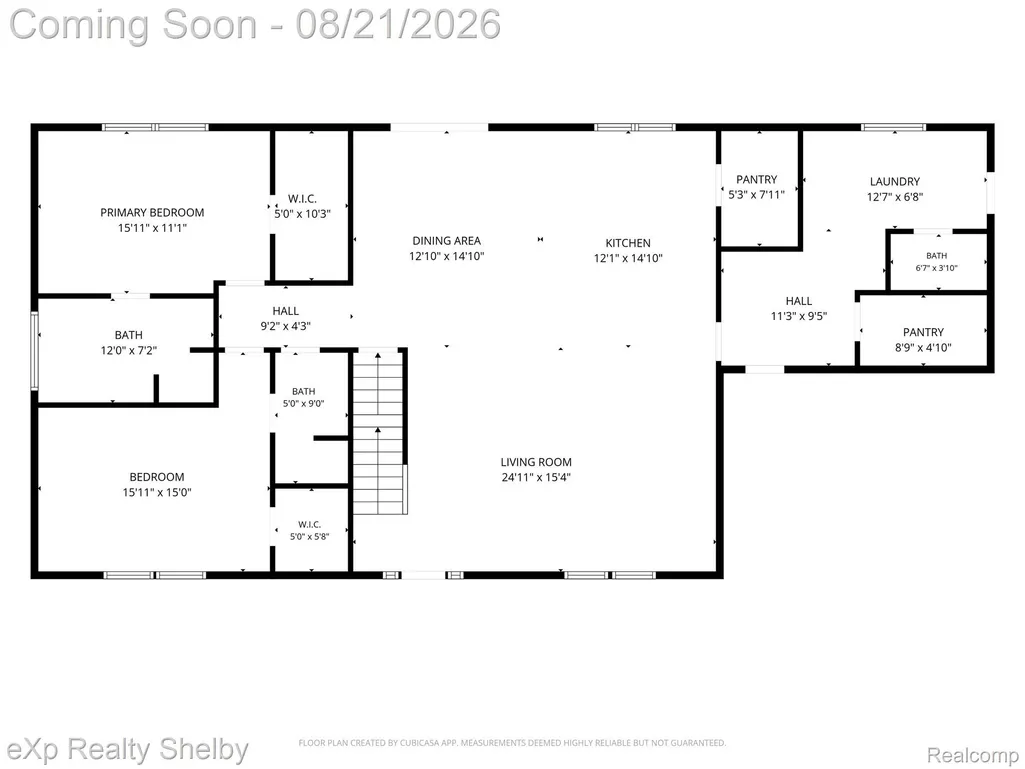
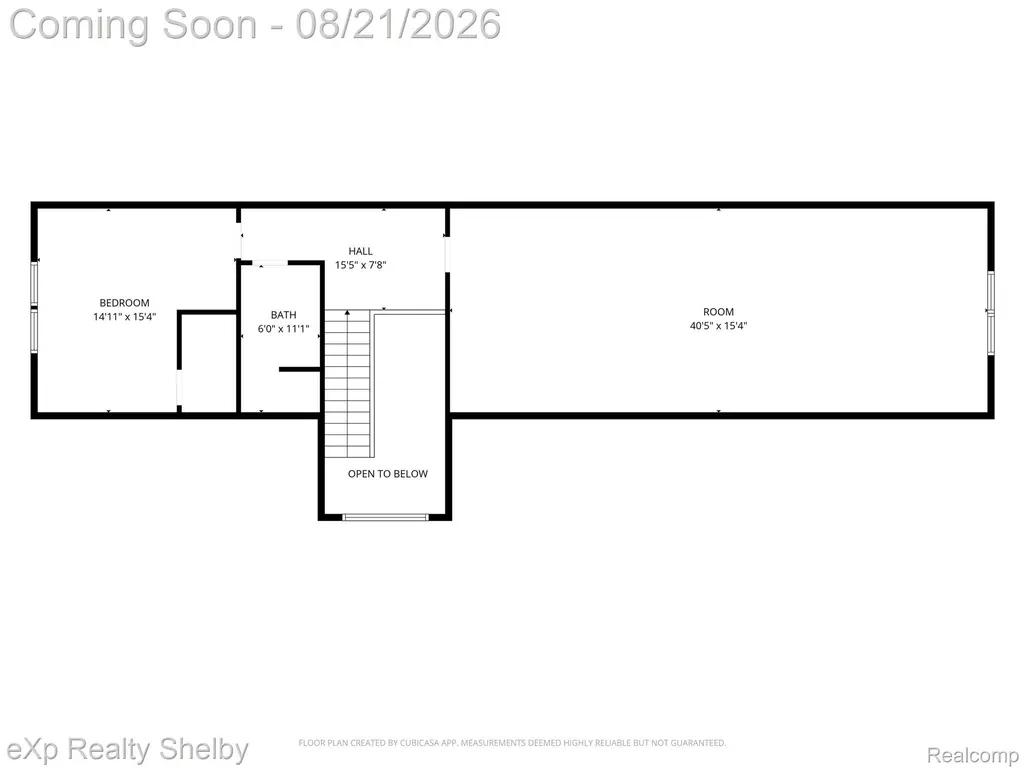
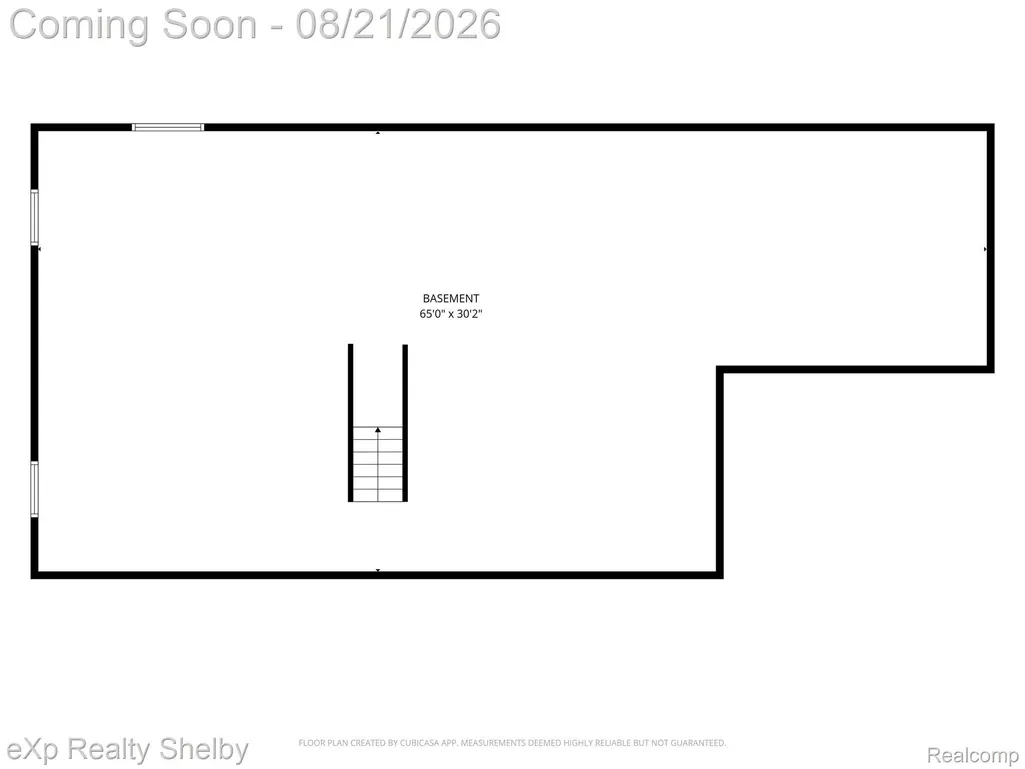
ONLY 3 YEARS OLD! Exceptional 3,100 sq ft custom-built ranch on 1.5 private acres offering luxury, versatility and an “Up North” feel just steps from the Macomb Orchard Trail and only a couple miles by trail to downtown Richmond. Designed for main-level living with TWO PRIMARY SUITES, private baths, large walk-in closets, walk-in showers, 36” doors and 4’ hallways. The gourmet kitchen features floor-to-ceiling LaFata cabinetry, quartz countertops, walk-in pantry and high-end Bertazzoni appliances. 9’ ceilings on the main level and basement, solid wood doors and premium plank laminate flooring add to the upscale design. Incredible resort-style outdoor living is an extension of the home, featuring a covered deck with soaring vaulted wood-plank ceiling, exposed beams and lighting, adjoining patio and built-in natural gas outdoor kitchen. Blackstone grill, smoker and pizza oven table stay! Follow the private path through the property to a secluded wooded fire pit retreat—the perfect setting for evenings around the fire. A 700 sq ft heated/cooled bonus room with separate steel entry offers flexible space for a 4th bedroom, office, gym, studio or recreation room. PLUS a 560 sq ft detached outbuilding and additional 12’x16’ shed. Whole-house generator, tankless water heater, high-efficiency HVAC, water softener, reverse osmosis, Pella windows/doors, Hardie Plank siding and Xfinity Business Internet available. Basement has an egress window and is prepped for a bar and 3-piece bath. Want more land? Adjacent 1.7-acre parcel available separately and not included in list price. See Features & Highlights for even more!
| Price History | |
|---|---|
| 8/19/2026 | Listed $699,999 |
General Features
| Sewer | SepticTank |
|---|---|
| Heating | ForcedAir, NaturalGas |
| Cooling | CeilingFans, CentralAir |
| Possession | ClosePlus30Days |
| Appliances | BuiltInGasOven, BuiltInRefrigerator, Dishwasher, Disposal, Dryer, Humidifier, Microwave, StainlessSteelAppliances, Washer, WaterSoftenerOwned |
| Garage Spaces | 2.0 |
| Patio/Porch Features | Deck, Patio, Porch |
| Architectural Style | Colonial |
| Pool Features | None |
| Security Features | SecuritySystemLeased, SmokeDetectors |
| Construction Materials | Other |
| Year Built | 2022 |
| Electric | Generator |
| Levels | Two |
| Property Subtype | SingleFamilyResidence |
| County | Macomb |
| New Construction | No |
| Property Type | Residential |
| HOA | No |
| Attached Garage | Yes |
| Garage Y/N | Yes |
| Other Structures | Other, Sheds |
| Total Rooms | 8 |
| Full Baths | 3 |
| Status | Active |
| Directions | South of 33 Mile, East side of Welding and Northeast of Armada Ridge |
| City | RichmondTownship_Macomb |
| Disclosures | TaxesHomesteadExempt |
| Entry Location | GroundLevel |
| Senior Community Y/N | No |
| High School District | Richmond |
| MLS Area | Area03031RichmondTwp |
| Lot Size Units | Acres |
| Carport Y/N | No |
| Land Lease Y/N | No |
| Tax Annual Amount | 8081.94 |
| Home Warranty Y/N | No |
| Lease Renewal Y/N | No |
| Additional Parcels Y/N | No |
| Lease Considered Y/N | No |
| Rent Control Y/N | No |
| Standard Status | Active |
| Occupancy Type | Owner |
| Tax Assessed Value | 284700 |
| Expected Active Date | 2026-08-21 |
| MobileHomeRemainsYN | No |
| PostalCity | Richmond_Macomb |
| Legal Description | SPLIT/COMBINED ON 10/12/2017 FROM 03-34-100-013; T5N, R14E, SEC 34; COMM AT W 1/4 POST SEC 34; TH NORTH 743.15 FT TO POB; TH NORTH 197.34 FT; TH E 331.12 FT; TH SOUTH 197.34 FT; TH WEST 331.12 FT TO |
Interior Features
| Interior Amenities | EntranceFoyer, HighSpeedInternet |
|---|---|
| Basement | Unfinished |
| Basement (Y/N) | Yes |
| Air Conditioning Y/N | Yes |
| Heating Y/N | Yes |
| Fireplace Y/N | No |
| Above Grade Finished Area | 3100.0 |
| Half Baths | 1 |
| Laundry Features | LaundryRoom |
| Total Bedrooms | 3 |
| LivingAreaSource | Builder |
| Above Grade Finished Area Unit Type | SquareFeet |
| Total Baths | 4 |
Exterior Features
| Exterior Amenities | GutterGuardSystem |
|---|---|
| Parking Features | TwoCarGarage, Attached, DirectAccess, GarageDoorOpener, SideEntrance |
| Water Source | Well |
| Foundation Details | Basement, Poured, SumpPump |
| Spa | No |
| Lot Dimensions | 199x321x198x321 |
| Lot Size Acres | 1.5 |
| Waterfront Y/N | No |
| Road Frontage Type | Paved |
| Crops Included Y/N | No |
| Horse Y/N | No |
| Irrigation Water Rights Y/N | No |
Amenities
- Foreclosure
- Views
- Short Sale
- New Construction
- Adult 55+
- Lease To Own
- No HOA Fees
- Furnished
- Primary On Main
- Air Conditioning
- Seller Finance
- Green
- Fixer Upper
- Horse
- Golf
- Fireplace
- Deck
- Garage
- Basement
- Pool
 IDX provided courtesy of Realcomp II Ltd., via Millard/Procopio Team and The Originating MLS(found above), © 2026 Realcomp II Ltd. Shareholders. Shareholders. The information being provided is for consumers personal, non-commercial use and may not be used for any purpose other than to identify prospective properties consumers may be interested in purchasing.
Data is updated as of September 16, 2026 8:20 PM UTC Information deemed reliable but not guaranteed.
The data relating to real estate on this web site comes in part from the Internet Data Exchange (IDX) Program of Realcomp Ltd
Property vs Single Family Average in 48062
Price
Taxes
Year Built
Visits
