
Address
5165 Abbey Road, Oakland Charter Township, MI
Price
$ 2,950,099
Property Attributes
- ID#20261049853
- TypeSingle Family
- Listing Status Active
- CountyOAKLAND
- CityOakland Charter Township
- AreaOakland Twp
- NeighborhoodDEER CREEK ESTATES OCCPN 544
- Zip48306
- StyleColonial,Tuscan
- Year Built2002
- Taxes$ 24725
- Price$ 2,950,099
- Bedrooms6
- Full Bathrooms7
- Half Bathrooms2
- Sqr Footage11486
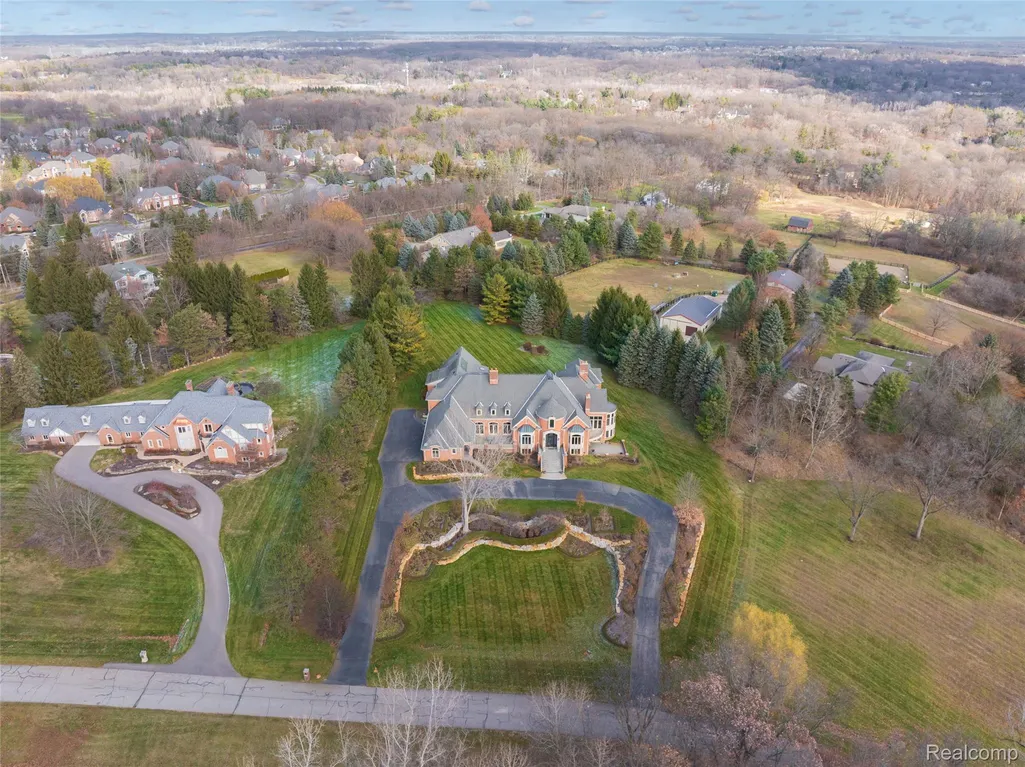
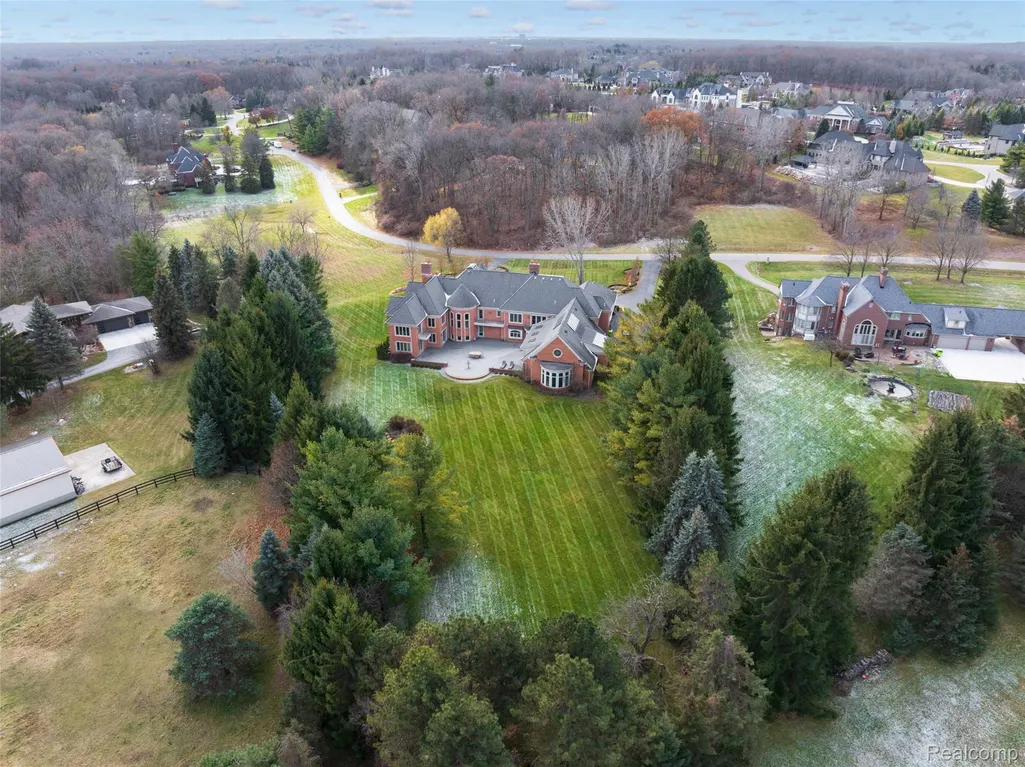
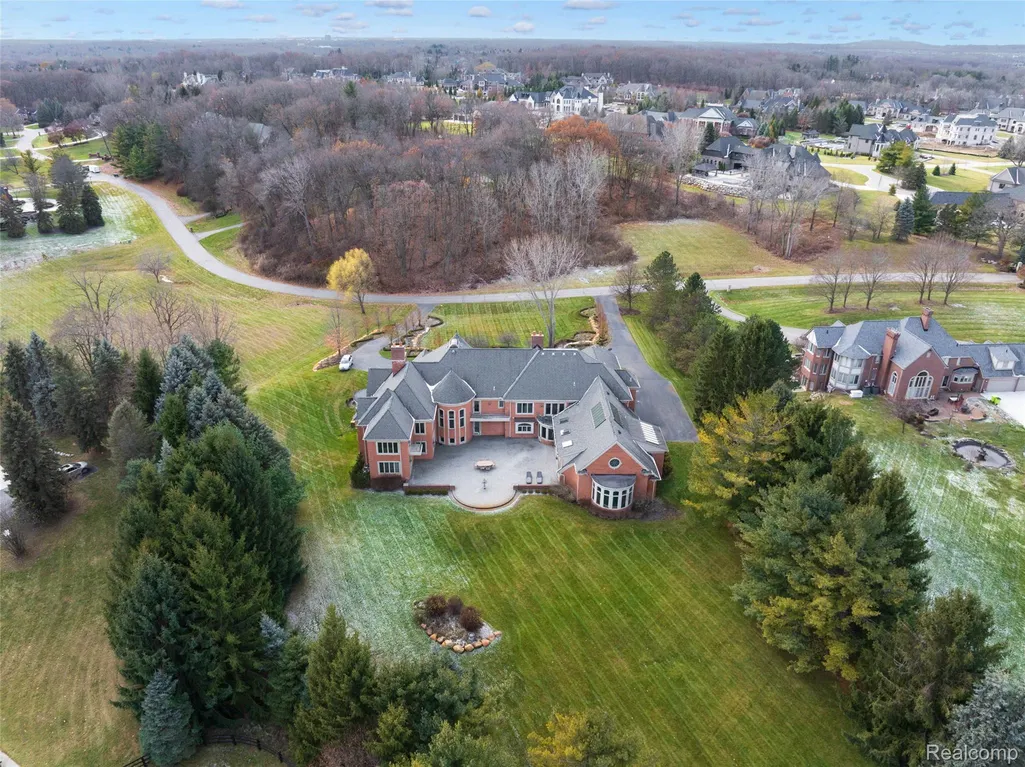
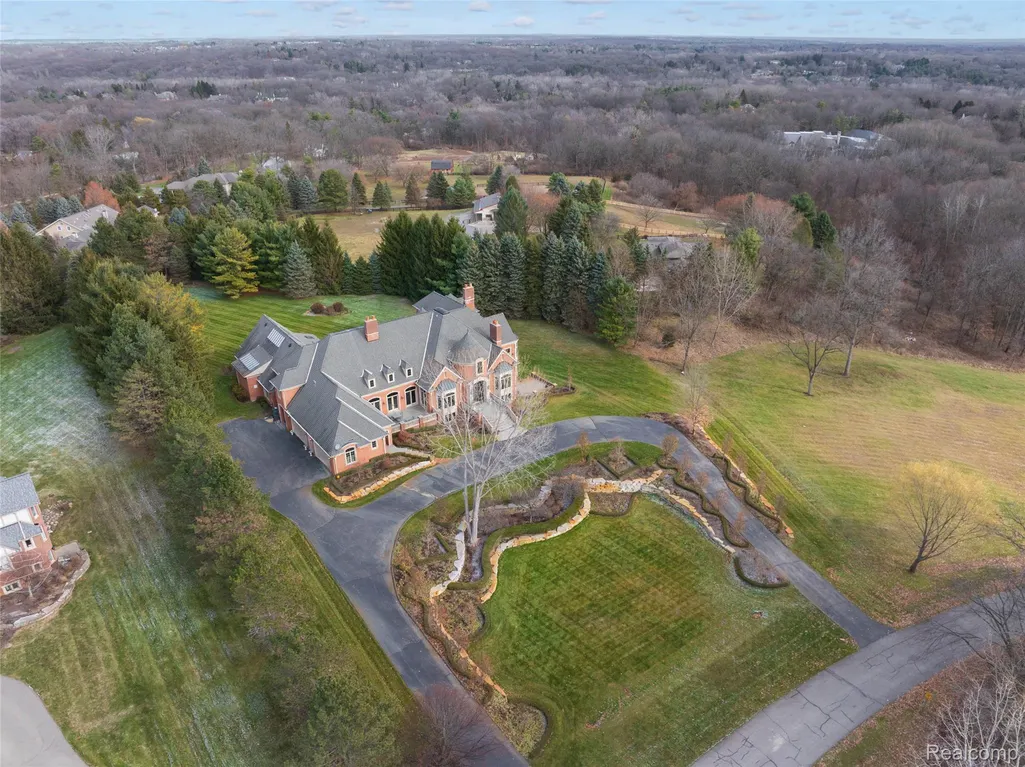
- Lot Size2.3 Acres
Data Source:
RealComp
Property Description
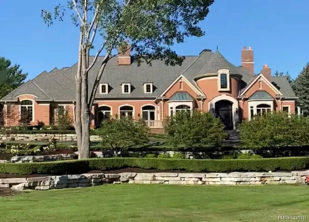
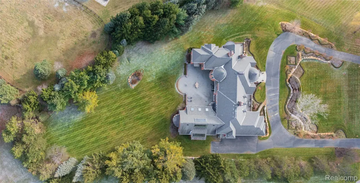
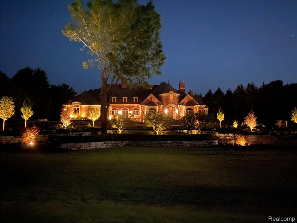
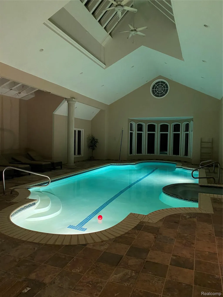
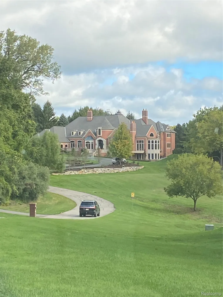
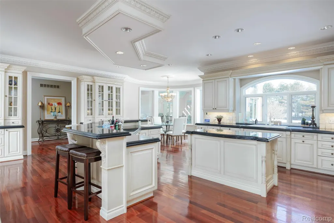
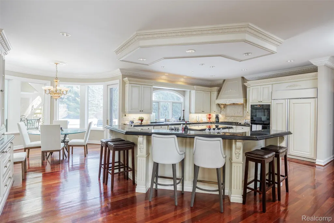
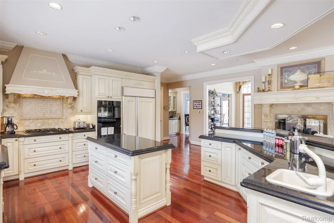
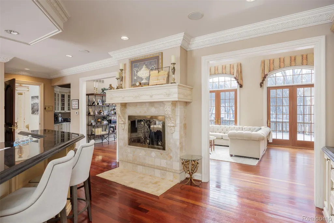
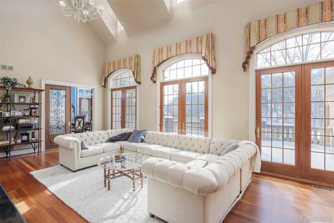
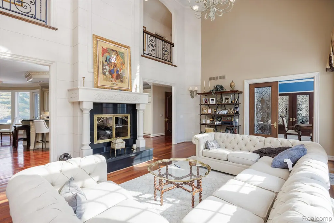
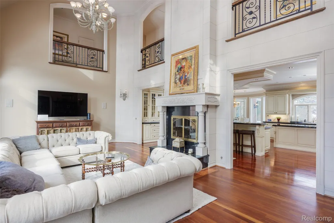
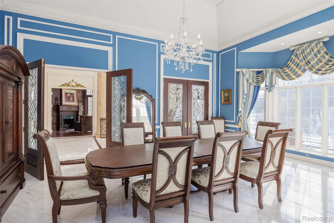
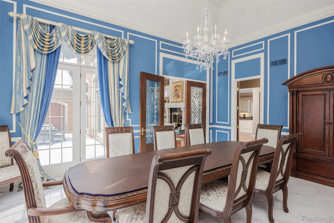
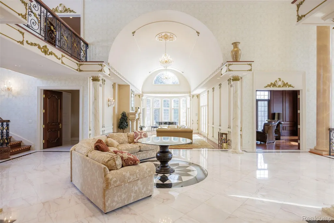
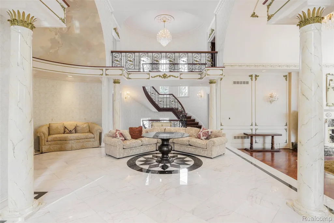
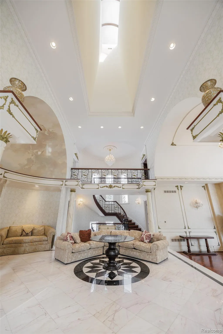
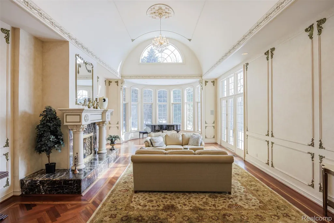
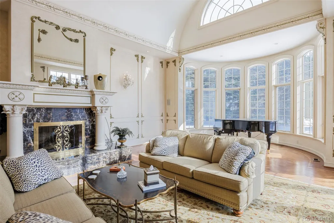
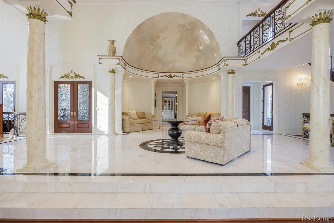
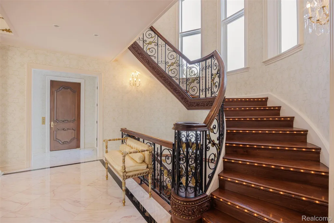
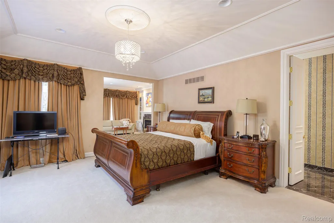
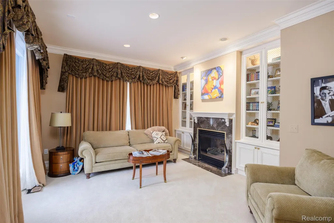
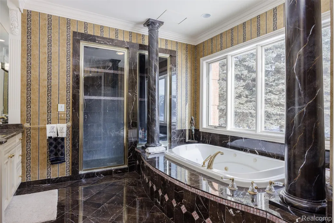
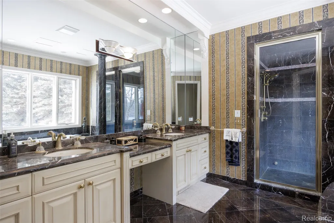
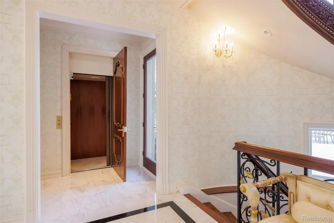
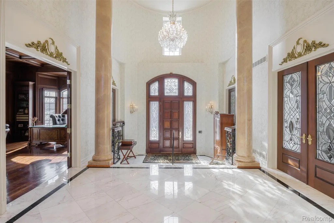
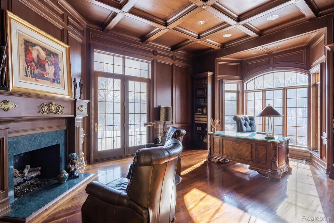
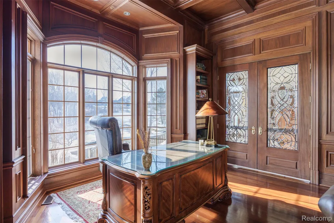
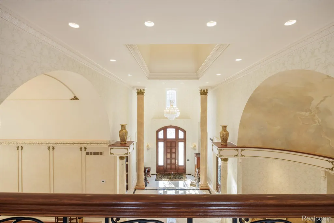
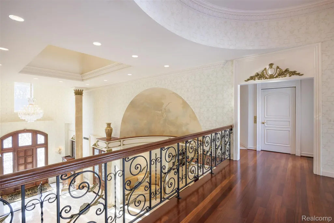
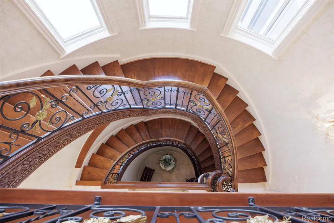
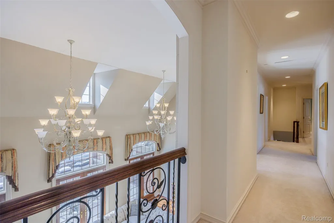
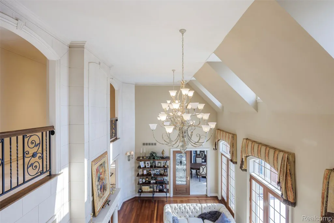
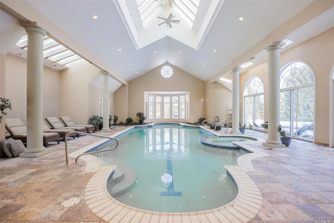
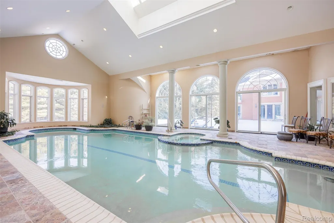
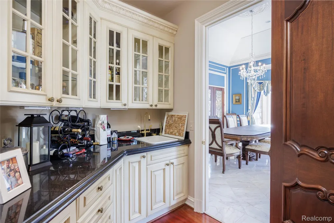
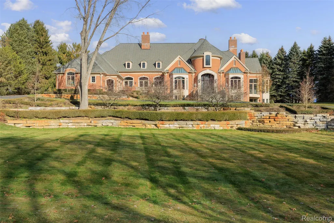
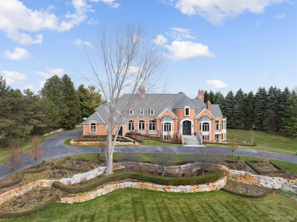
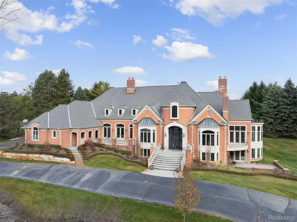
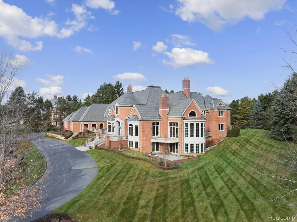
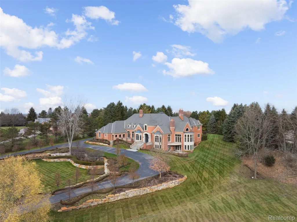
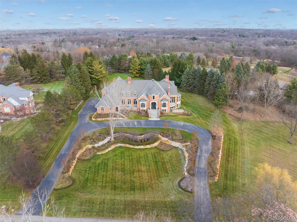
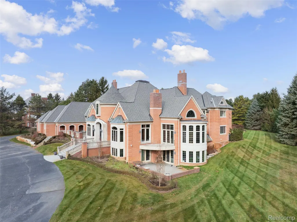
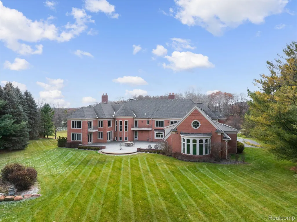
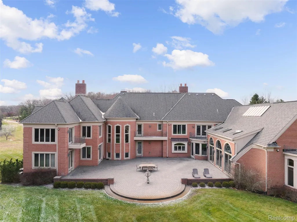
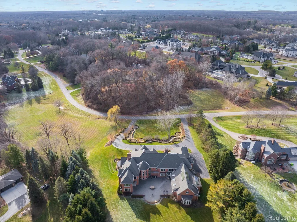
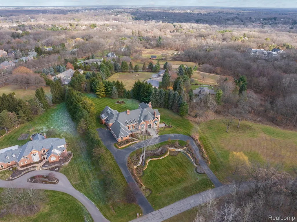
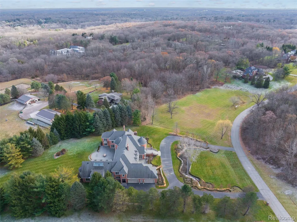
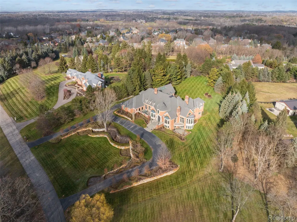
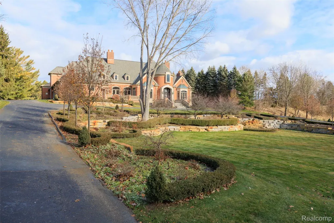
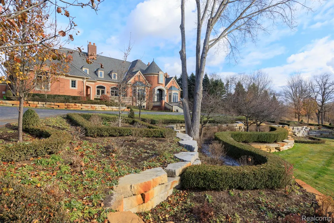
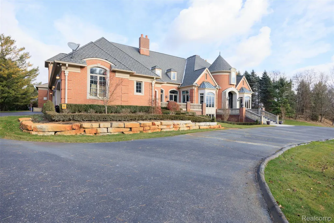
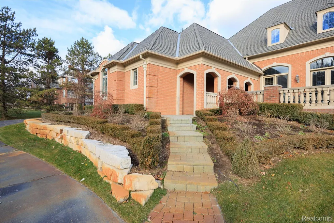
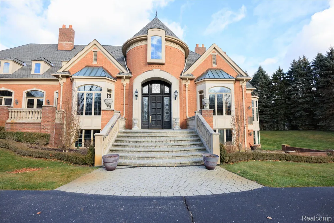
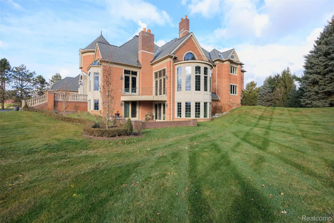
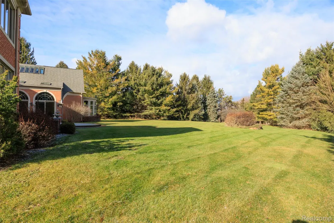
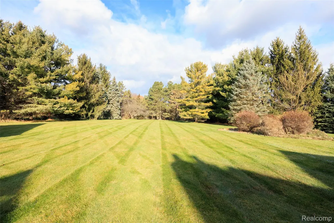
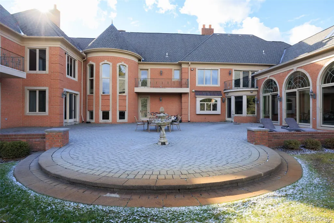
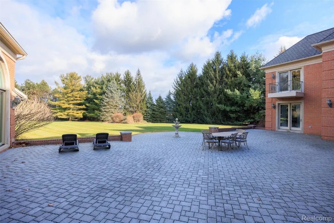
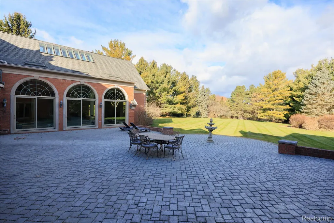
Gated & PrivateA Timeless Estate of Uncompromising Step into a truly breathtaking, one-of-a-kind estate offering over 12,000 square feet of refined living, masterfully designed by an award-winning architect with an unwavering commitment to quality, craftsmanship, and detail. Every element of this residence reflects timeless elegance and elevated luxury. The home features a MAIN-LEVEL PRIMARY SUITE suite along with an equally impressive second-floor primary suite, each over a 1,000 square feet, providing exceptional comfort and privacy. A dramatic 25- foot grand entrance sets the tone, complemented by sweeping, illuminated staircases and a multi-level ELEVATOR. Designed for both grand entertaining and everyday living, the main level showcases an exquisite library and a stunning great room highlighted by barrel-vaulted ceilings, herringbone hardwood floors, and a striking marble fireplace. The gourmet kitchen is a chef’s dream, offering dual islands, a sunlit breakfast nook, and top-tier Thermador and Sub-Zero appliances. Throughout the home, you’ll find 7 fireplaces, extensive marble, and bespoke custom molding and plasterwork, each detail thoughtfully curated. Retreat to your own year-round private oasis, featuring a spectacular INDOOR POOL AND SPA with vaulted ceilings and newly upgraded, state-of-the-art climate and humidification systems. The finished walkout lower level expands the living space with a spacious recreation room, full bar and kitchen, and a private nanny or guest suite. RECENT UPDATES: include all-new HVAC systems and professionally designed landscaping, enhancing both comfort and curb appeal. Set on over two pristine acres, this estate also includes a heated four-car garage with ceiling height suitable for automotive lifts, making it ideal for the discerning car enthusiast. This exceptional property sets a new benchmark for luxury living: an extraordinary retreat where elegance, privacy, and sophistication converge.
| Price History | |
|---|---|
| 7/1/2026 | Listed $2,950,099 |
General Features
| Sewer | SepticTank |
|---|---|
| Heating | ForcedAir, NaturalGas |
| Cooling | CeilingFans, CentralAir |
| Utilities | CableAvailable, UndergroundUtilities |
| Possession | AtClose |
| Roof | Asphalt |
| Appliances | BuiltInRefrigerator, DownDraft, Dishwasher, DoubleOven, Dryer, ExhaustFan, GasCooktop, Microwave, RangeHood, Washer |
| HOA Fee | 1465.0 |
| Garage Spaces | 4.0 |
| Association Fee Includes | MaintenanceGrounds, SnowRemoval, Trash |
| Patio/Porch Features | Deck, Patio, Terrace |
| Architectural Style | Colonial, Tuscan |
| Pool Features | InGround, Indoor |
| Construction Materials | Brick |
| Pets Allowed | Yes |
| Year Built | 2002 |
| Electric | Volts220, CircuitBreakers |
| Levels | Two |
| Property Subtype | SingleFamilyResidence |
| Accessibility | AccessibleBedroom, AccessibleCentralLivingArea, AccessibleDoors, AccessibleElevatorInstalled, AccessibleEntrance, AccessibleFullBath |
| Assoc Fee Paid Per | SemiAnnually |
| County | Oakland |
| New Construction | No |
| Property Type | Residential |
| HOA | Yes |
| Attached Garage | Yes |
| Subdivision Name | DEER CREEK ESTATES OCCPN 544 |
| Garage Y/N | Yes |
| Total Rooms | 17 |
| Full Baths | 7 |
| Status | Active |
| Directions | Off Silverbell last gated sub prior to dirt rd |
| City | OaklandCharterTownship_Oakland |
| Disclosures | TaxesHomesteadExempt |
| Entry Location | GroundLevelwSteps |
| Senior Community Y/N | No |
| High School District | Rochester |
| MLS Area | Area02101OaklandTwp |
| Lot Size Units | Acres |
| Carport Y/N | No |
| Land Lease Y/N | No |
| Tax Annual Amount | 24725.0 |
| Home Warranty Y/N | No |
| Lease Renewal Y/N | No |
| Additional Parcels Y/N | No |
| Lease Considered Y/N | No |
| Rent Control Y/N | No |
| Standard Status | Active |
| Occupancy Type | Vacant |
| Tax Assessed Value | 1018950 |
| Expected Active Date | 2026-07-01 |
| MobileHomeRemainsYN | No |
| PostalCity | Rochester_Oakland |
| Legal Description | T4N, R11E, SEC 32 & 33 OAKLAND COUNTY CONDOMINIUM PLAN NO 544 DEER CREEK ESTATES UNIT 2 L 10381 P 226 7-8-88 FR 100-005, 006, 010, 011, 301-004 & 10-32-200-008 |
Interior Features
| Interior Amenities | Elevator, EntranceFoyer, HighSpeedInternet, JettedTub, ProgrammableThermostat, SpaHottub, WetBar |
|---|---|
| Basement | Finished, WalkOutAccess |
| Fireplace Features | Basement, DiningRoom, DoubleSided, Gas, GreatRoom, LivingRoom, OtherLocations, MasterBedroom |
| Basement (Y/N) | Yes |
| Air Conditioning Y/N | Yes |
| Heating Y/N | Yes |
| Fireplace Y/N | Yes |
| Above Grade Finished Area | 8936.0 |
| Half Baths | 2 |
| Laundry Features | LaundryRoom |
| Total Bedrooms | 6 |
| Below Grade Finished Area | 2550.0 |
| WaterHeaterFuel | NaturalGas |
| LivingAreaSource | PriorListing |
| Above Grade Finished Area Unit Type | SquareFeet |
| Total Baths | 9 |
Exterior Features
| Exterior Amenities | Balcony, ChimneyCaps, Lighting |
|---|---|
| Parking Features | FourCarGarage, Attached, CircularDriveway, DirectAccess, Driveway, ElectricityinGarage, HeatedGarage, GarageDoorOpener, Oversized, GarageFacesSide |
| Water Source | Well |
| Foundation Details | Basement, Poured |
| Spa | No |
| Lot Dimensions | 440x376 |
| Lot Size Acres | 2.3 |
| Waterfront Y/N | No |
| Road Frontage Type | Paved, PrivateRoad |
| Other Equipment | AirPurifier, Dehumidifier, SatelliteDish |
| Crops Included Y/N | No |
| Horse Y/N | No |
| Irrigation Water Rights Y/N | No |
Amenities
- Foreclosure
- Views
- Short Sale
- New Construction
- Adult 55+
- Lease To Own
- No HOA Fees
- Furnished
- Primary On Main
- Air Conditioning
- Seller Finance
- Green
- Fixer Upper
- Horse
- Golf
- Fireplace
- Deck
- Garage
- Basement
- Pool
 IDX provided courtesy of Realcomp II Ltd., via Millard/Procopio Team and The Originating MLS(found above), © 2026 Realcomp II Ltd. Shareholders. Shareholders. The information being provided is for consumers personal, non-commercial use and may not be used for any purpose other than to identify prospective properties consumers may be interested in purchasing.
Data is updated as of September 17, 2026 8:56 PM UTC Information deemed reliable but not guaranteed.
The data relating to real estate on this web site comes in part from the Internet Data Exchange (IDX) Program of Realcomp Ltd
Property vs Single Family Average in 48306
Price
Taxes
Year Built
Visits
