

Address
50315 Arcadia Drive, Macomb Township, MI
Price
$ 715,000
Property Attributes
- ID#20251038833
- TypeSingle Family
- Listing Status Active
- CountyMACOMB
- CityMacomb Township
- AreaMacomb Twp
- NeighborhoodMISTWOOD ESTATES
- Zip48042
- StyleSplit Level
- Year Built2025
- Taxes$ 180
- Price$ 715,000
- Bedrooms4
- Full Bathrooms3
- Half Bathrooms1
- Sqr Footage3120
- Lot Size0.3 Acres
Data Source:
RealComp
Property Description
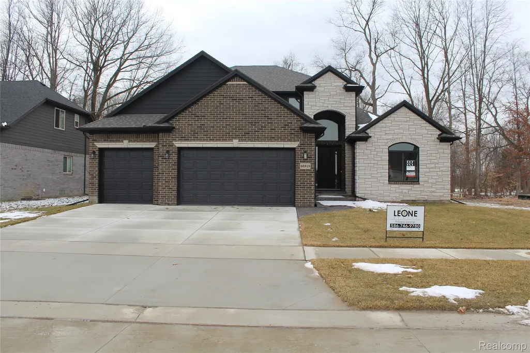
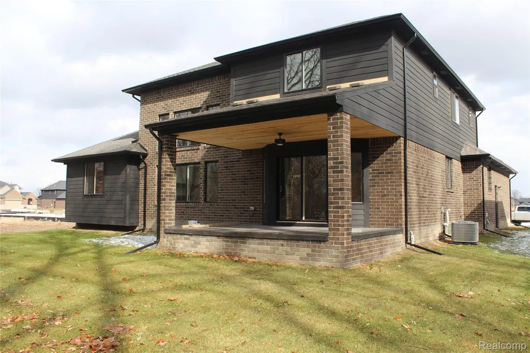
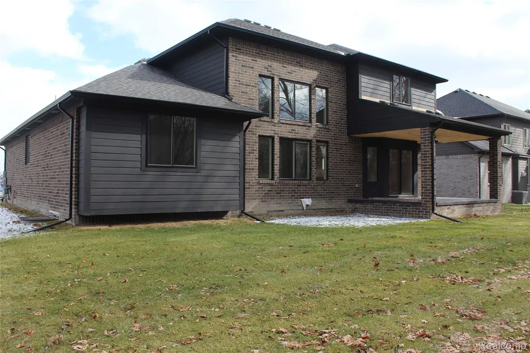
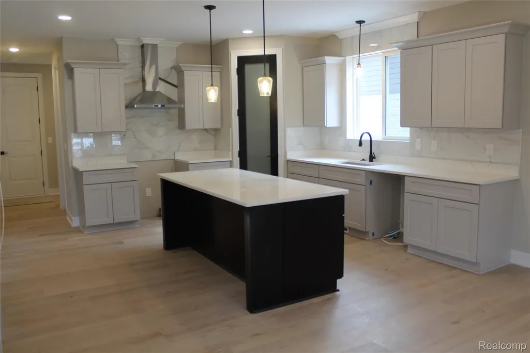
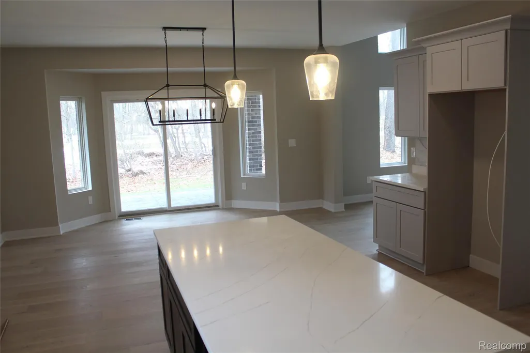
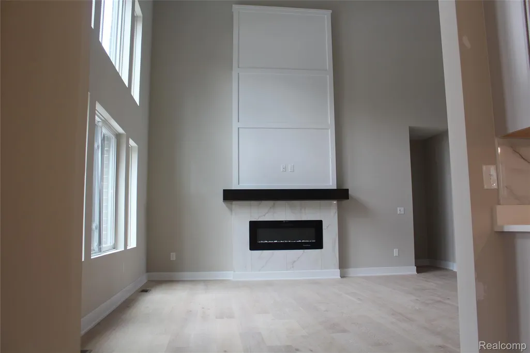
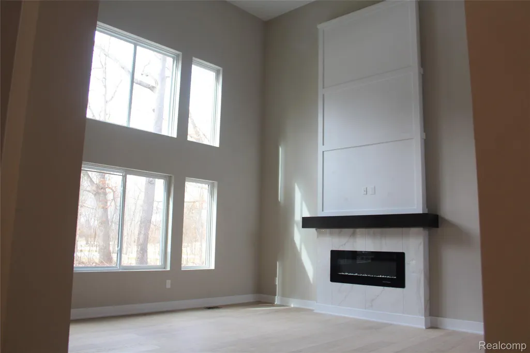
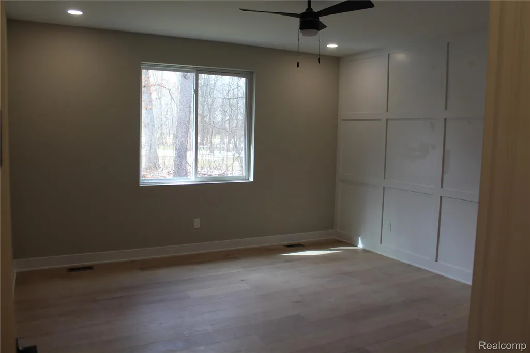
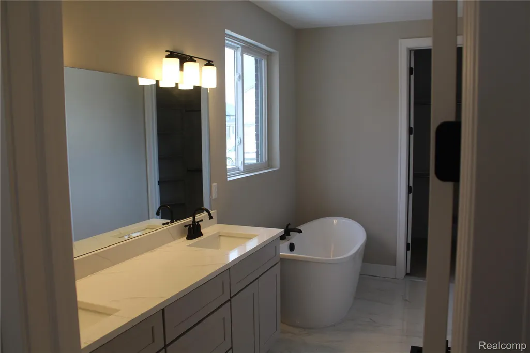
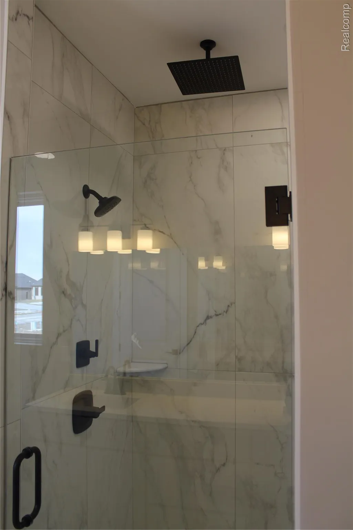
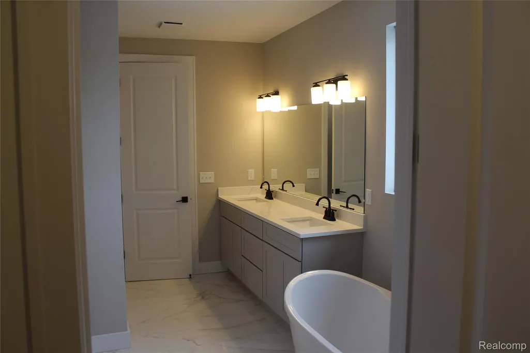
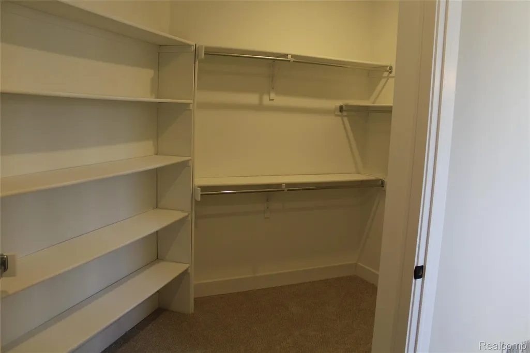
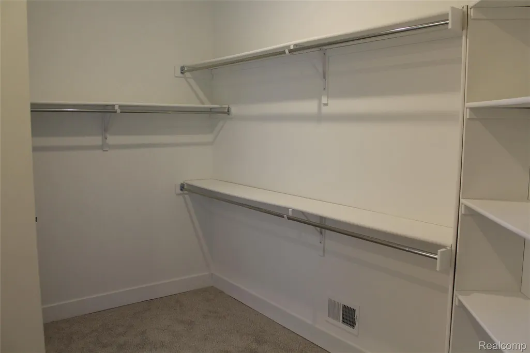
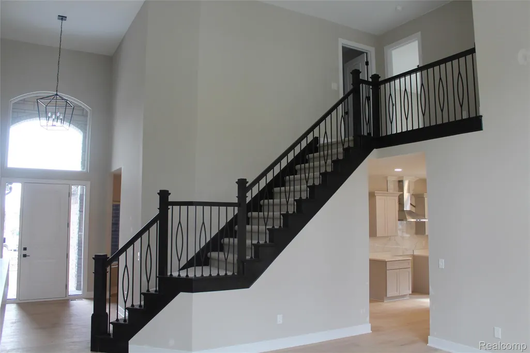
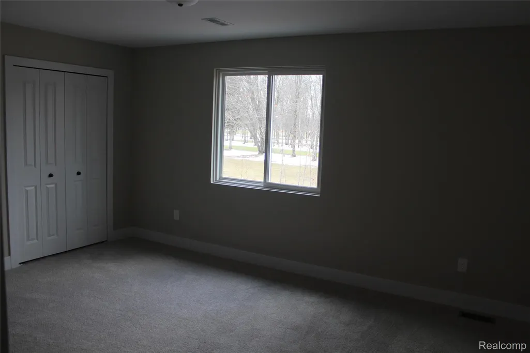
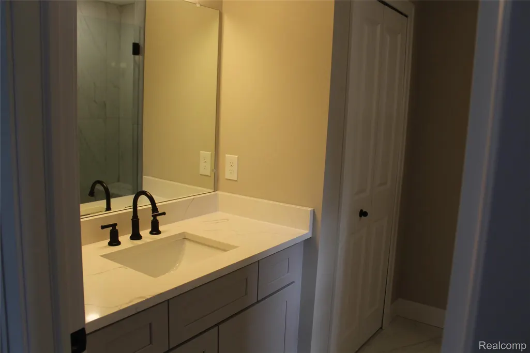
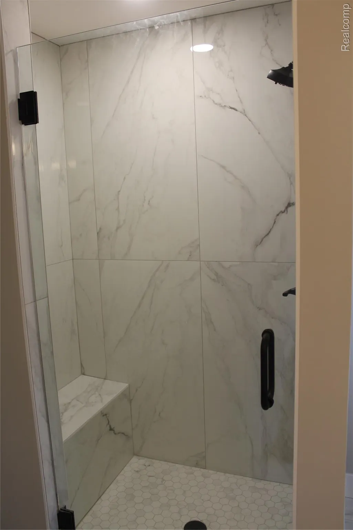
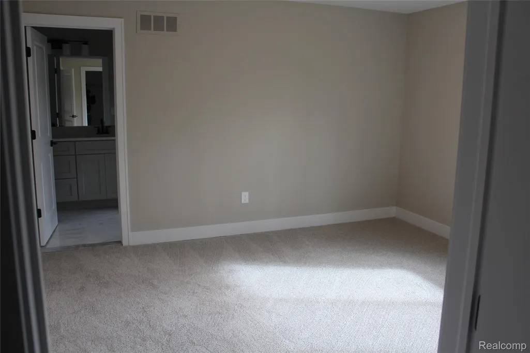
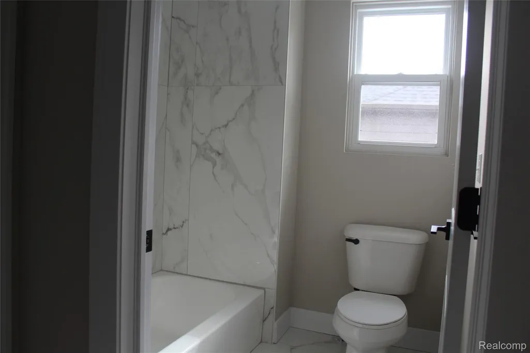
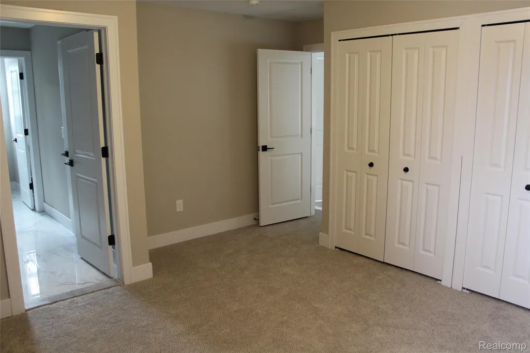
Stunning New Construction in Macomb Township! Welcome to this brand-new split-level home offering approximately 3,100 sq. ft. of modern living in a desirable new subdivision at 23 Mile & North Avenue. Designed with today’s lifestyle in mind, this open-concept layout features soaring ceilings, a spacious great room, and a gourmet kitchen complete with premium finishes, custom cabinetry, and an oversized island—perfect for entertaining. The primary suite is located on the main level with a spa-like bathroom and walk-in closet, while additional bedrooms and a loft area provide plenty of space for family or guests. Enjoy seamless indoor-outdoor living with a covered back lanai, ideal for relaxing evenings or gatherings. With its thoughtful design, quality craftsmanship, and prime location near shopping, dining, and top-rated schools, this home truly has it all. Don’t miss your opportunity to own a brand-new home in one of Macomb Township’s newest communities!
| Price History | |
|---|---|
| 9/22/2025 | Listed $715,000 |
General Features
| Sewer | PublicSewer |
|---|---|
| Heating | ForcedAir, NaturalGas |
| Possession | AtClose |
| HOA Fee | 425.0 |
| Garage Spaces | 3.0 |
| Architectural Style | SplitLevel |
| Pool Features | None |
| Construction Materials | Brick, WoodSiding |
| Year Built | 2025 |
| Levels | BiLevel |
| Property Subtype | SingleFamilyResidence |
| Assoc Fee Paid Per | Annually |
| County | Macomb |
| New Construction | No |
| Property Type | Residential |
| HOA | Yes |
| Attached Garage | No |
| Subdivision Name | MISTWOOD ESTATES |
| Garage Y/N | Yes |
| Total Rooms | 4 |
| Full Baths | 3 |
| Status | Active |
| Directions | South of 23 Mile Road, East of North Ave |
| City | MacombTownship_Macomb |
| Disclosures | TaxesHomesteadExempt |
| Entry Location | MidLevelwSteps |
| Senior Community Y/N | No |
| High School District | LanseCreuse |
| MLS Area | Area03081MacombTwp |
| Lot Size Units | Acres |
| Carport Y/N | No |
| Land Lease Y/N | No |
| Tax Annual Amount | 180.0 |
| Home Warranty Y/N | Yes |
| Lease Renewal Y/N | No |
| Additional Parcels Y/N | No |
| Lease Considered Y/N | No |
| Rent Control Y/N | No |
| Standard Status | Active |
| Occupancy Type | Vacant |
| Tax Assessed Value | 2847 |
| Expected Active Date | 2025-09-22 |
| MobileHomeRemainsYN | No |
| PostalCity | Macomb_Macomb |
| Legal Description | MISTWOOD ESTATES SITE CONDOMINIUM MCCP NO. 1269 UNIT 113 |
Interior Features
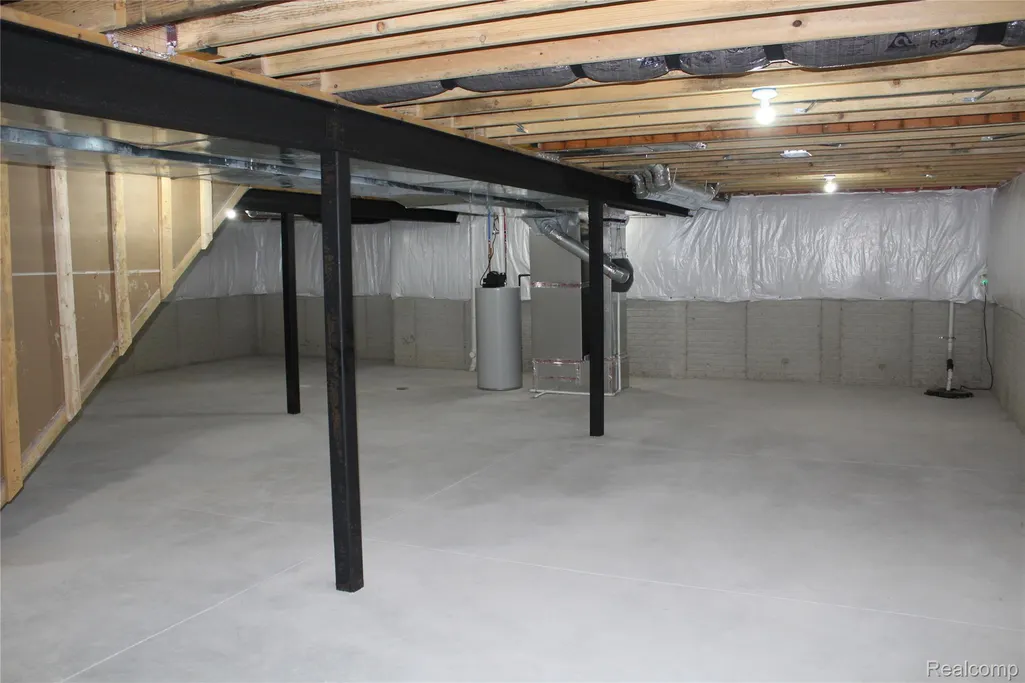
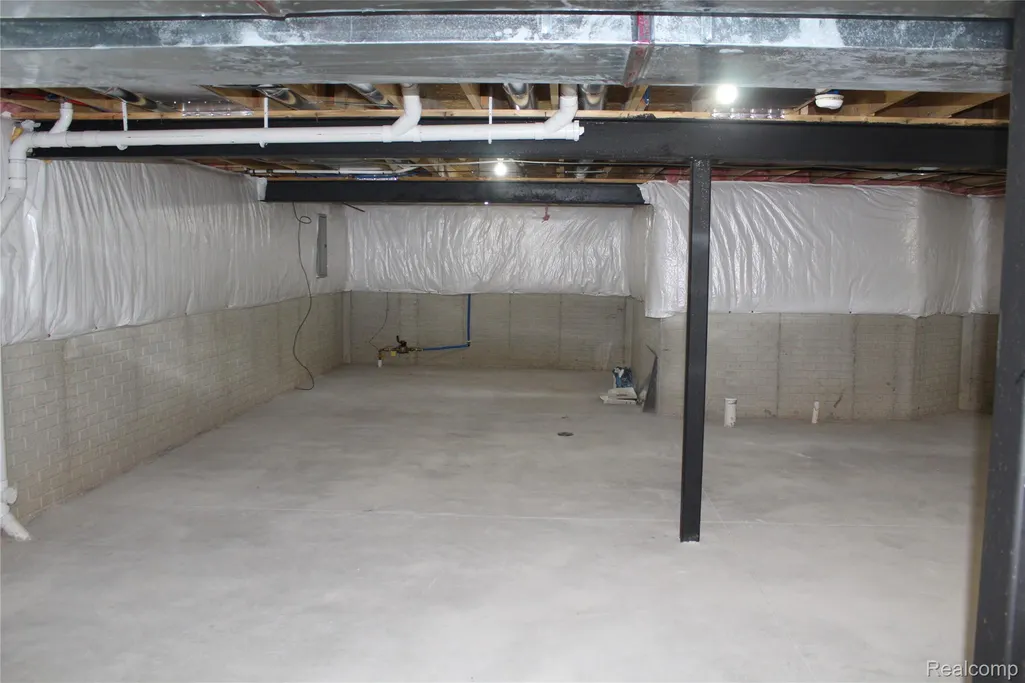
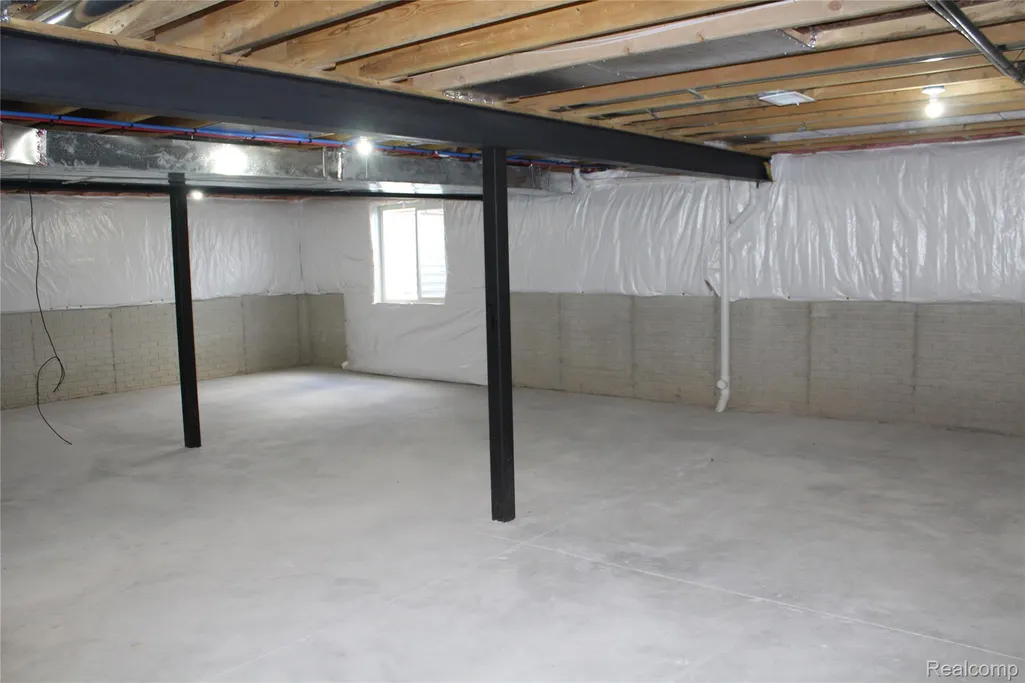
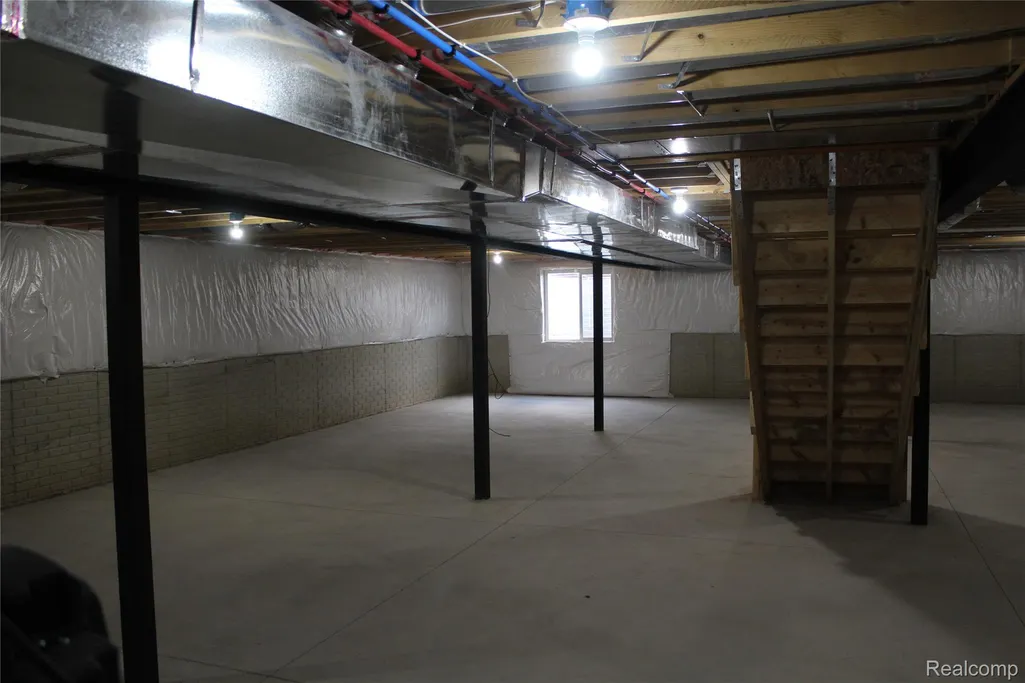
| Basement | Unfinished |
|---|---|
| Basement (Y/N) | Yes |
| Air Conditioning Y/N | No |
| Heating Y/N | Yes |
| Fireplace Y/N | No |
| Above Grade Finished Area | 3120.0 |
| Half Baths | 1 |
| Total Bedrooms | 4 |
| LivingAreaSource | Plans |
| Above Grade Finished Area Unit Type | SquareFeet |
| Total Baths | 4 |
Exterior Features
| Parking Features | ThreeCarGarage, Attached |
|---|---|
| Water Source | WateratStreet |
| Foundation Details | Basement, Poured |
| Spa | No |
| Lot Dimensions | 80x130 |
| Lot Size Acres | 0.3 |
| Waterfront Y/N | No |
| Road Frontage Type | Paved |
| Crops Included Y/N | No |
| Horse Y/N | No |
| Irrigation Water Rights Y/N | No |
Amenities
- Foreclosure
- Views
- Short Sale
- New Construction
- Adult 55+
- Lease To Own
- No HOA Fees
- Furnished
- Primary On Main
- Air Conditioning
- Seller Finance
- Green
- Fixer Upper
- Horse
- Golf
- Fireplace
- Deck
- Garage
- Basement
- Pool
 IDX provided courtesy of Realcomp II Ltd., via Millard/Procopio Team and The Originating MLS(found above), © 2026 Realcomp II Ltd. Shareholders. Shareholders. The information being provided is for consumers personal, non-commercial use and may not be used for any purpose other than to identify prospective properties consumers may be interested in purchasing.
Data is updated as of September 16, 2026 8:20 PM UTC Information deemed reliable but not guaranteed.
The data relating to real estate on this web site comes in part from the Internet Data Exchange (IDX) Program of Realcomp Ltd
Property vs Single Family Average in 48042
Price
Taxes
Year Built
Visits
In The Neighborhood
Macomb Township
$ 599,900
50555 Timberstone Drive
Macomb Township, MI 48042
- Type
- Single Family
- Size
- 2,700 SqFt
- Rooms
- 4 Beds + 2.5 Baths
Macomb Township
$ 649,900
50539 Mistwood Drive
Macomb Township, MI 48042
- Type
- Single Family
- Size
- 2,250 SqFt
- Rooms
- 3 Beds + 2.5 Baths
Macomb Township
$ 699,900
24611 Tribute Drive
Macomb Township, MI 48042
- Type
- Single Family
- Size
- 3,000 SqFt
- Rooms
- 4 Beds + 3.5 Baths
Macomb Township
$ 699,900
24462 Sawgrass Drive
Macomb Township, MI 48042
- Type
- Single Family
- Size
- 2,900 SqFt
- Rooms
- 4 Beds + 3.5 Baths
Macomb Township
$ 719,900
50419 Arcadia Drive
Macomb Township, MI 48042
- Type
- Single Family
- Size
- 3,084 SqFt
- Rooms
- 4 Beds + 2.5 Baths
Macomb Township
$ 734,900
24318 Tullymore Drive
Macomb Township, MI 48042
- Type
- Single Family
- Size
- 3,000 SqFt
- Rooms
- 4 Beds + 3.5 Baths
Macomb Twp
$ 769,900
24610 Sawgrass Drive
Macomb Twp, MI 48042
- Type
- Single Family
- Size
- 3,312 SqFt
- Rooms
- 4 Beds + 3.5 Baths
Macomb Township
$ 699,900
24314 Sawgrass Drive
Macomb Township, MI 48042
- Type
- Single Family
- Size
- 3,110 SqFt
- Rooms
- 4 Beds + 2.5 Baths
Macomb Township
$ 629,900
50797 Mistwood Drive
Macomb Township, MI 48042
- Type
- Single Family
- Size
- 2,165 SqFt
- Rooms
- 3 Beds + 3 Baths
Macomb Township
$ 609,900
24092 Sawgrass Drive
Macomb Township, MI 48042
- Type
- Single Family
- Size
- 2,700 SqFt
- Rooms
- 4 Beds + 2.5 Baths
Macomb Township
$ 739,900
50829 Mistwood Drive
Macomb Township, MI 48042
- Type
- Single Family
- Size
- 3,260 SqFt
- Rooms
- 4 Beds + 2.5 Baths
Macomb Township
$ 699,900
50669 Mistwood Drive
Macomb Township, MI 48042
- Type
- Single Family
- Size
- 3,084 SqFt
- Rooms
- 4 Beds + 2.5 Baths
